约有100项符合查询结果,库内数据总量为1205588项。[ 耗时:0.0056秒 ]
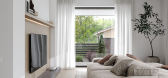
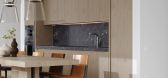
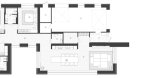
1 / 现代别墅 | SUKHAREVDESIGN | 2022 | 俄罗斯
2年前|behance|概念|100%...modern appliances, guest bathroom, 2 storage room, laundry, 2 children’s bedrooms with a bathroom, master unit including master bedroom with wardrobe and master bathroom.LOCATIONDESIGNGreat RoomBathroom (Guest)Master bedroomMaster bedroom,转载自:behance,作者:原文作者,图片@原...



预览图片
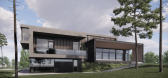
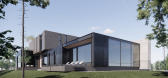
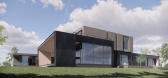
2 / AO 别墅 | LEVEL80 | 2023 | 哈萨克斯坦
2年前|behance|概念|100%...essing room 12. Massage 13. SPA area 14. Swimming pool 15. Living room 16. Bedroom 17. Closet 18. Guest bedroom 19. Staff quarters 20. Laundry 21. Office 22. Primary-bedroom 23. Twins bedroom 24. Teenager’s bedroom 25. Girl’s bedroom 26. Garage 27. Autopodium 28. Cinema hall 29. Игровая 3...



预览图片
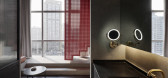
3 / 重庆幔山酒店 | 简璞设计
6年前|简璞设计|酒店|100%...g room ©言隅空间摄影 · 纳信
▼酒店客房的卧室,the bedroom of the guest room ©言隅空间摄影 · 纳信
▼酒店客房,透过窗户可欣赏到周边的城市景观,the guest room with the view of the surrounding urban environment through the window ©言隅空...




预览图片
4 / 印度尼西亚LF住宅(2020)(Rakta Studio)设计
6年前|archdaily|住宅|100%...heat without obstructing the view. The timber screen gives the upper level bedrooms privacy from the road also create beautiful shading through the window for interior bedroom as the sun goes down. On the ground floor, one is greeted with timber deck also timber ceiling splitting two courtyards to...


预览图片
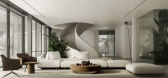
5 / AZURE 住宅 | Valeria Gubarevich | 2024 | 俄罗斯
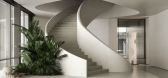
2年前|behance|概念|100%...lovskaya obl | YEAR: 2023GROUND FLOOR-KITCHEN--LIVING AREA--GYM+SPA--GUEST BEDROOM |--OFFICE--WARDROBE-FIRST FLOOR-FAMILY LIVING ROOM--MASTER BEDROOM |||--MASTER BEDROOM ||--MASTER BEDROOM |--GARAGE-
,转载自:behance,作者:原文作者,图片@原文作者,语言:英语,编辑:...



预览图片
6 / 127 WEST | Vlad Gaiduk | 2024 | 俄罗斯
1年前|behance|住宅|100%...ated from the private areas by a long corridor. The apartment has two full bedrooms: a master bedroom with dressing room and bathroom, and a second bedroom that can be used as a guest room or office. There’s also a kids’ room closer to the living space, with large windows overlooking the garden...


预览图片
7 / 科莫湖爱尔别墅(VILLA AE LAKE COMO)Nomade Architettura Interior design 设计
6年前|Archilovers|住宅|100%...mportance of the stone wall. This overlooks the living room and the master bedroom with attached bathroom that look directly onto the lake. From the kitchen you continue towards the dining room, a truly unique environment because it is enclosed between stone walls and a large vaulted brick ceiling, ...


预览图片
8 / 乌克兰 LʹVIVSʹKYY 公寓概念 | 2019 | N.Team Design
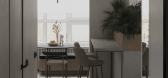
5年前|N.Team|概念|100%...Living room and kitchen area Guest bathroom SECOND FLOOR Corridor Master bedroom Guest bedroom Dressing room Bathroom Thanks for watching!
,转载自:behance
,作者:Olesia Zhuk
,图片@Olesia Zhuk
,语言:英语
,编辑:序赞网
,阅读原文




预览图片
9 / 中国广东 | 广州滨江上都346地块实体样板房 | 2021 | 共生形态
4年前|2991433228|住宅|100%...朝向品质、朝向文化、朝向品味。
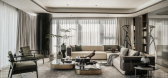
△ 客房 / Guset Bedroom
,样板房作为一种生活方式的体现,其人文主义的内核便是通过软装传递更好的生活体验、更自由的意志和更理想化的欲望。
,是如庄子所言,“物来则应,过去...




预览图片
10 / 曼陀罗别墅 | Vastu Villa Studio | 2023 | 印度尼西亚
2年前|behance|概念|100%
LIVING ROOM & KITCHEN
master bedroom & bathroom
bedroom 1 & bathroom
bedroom 2 & bathroom
cabinet
Guest toilet & laundrygallery
,转载自:behance
,作者:Vastu Villa Studio
,图片@Vastu Villa Studio
,语言:英语
,编辑:序赞网
,阅读原文


预览图片
11 / 萨克拉门托住宅 | Valeria Gubarevich, | 2024 | 美国
2年前|behance|概念|100%... YEAR: 2024GROUND FLOOR-LIVING ROOM - TV AREA --KITCHEN--SPA--GYM--MASTER BEDROOM--BOY'S BEDROOM + BATHROOM--GIRLS' BEDROOM + BATHROOM--GUEST BEDRROM + BATHROOM--OFFICE-FIRST FLOOR-LOFT-,转载自:behance,作者:原文作者,图片@原文作者,语言:英语,编辑:序赞网,阅...


预览图片
12 / 乌克兰 | VACATION HOME | 住宅 | 2019 | YODEZEEN Architects
4年前|YODEZEEN.Archit|住宅|100%...ts
,摄影:Andrii Shurpenkov
LIVING ROOM. DINING ROOM.KITCHENGUEST BEDROOMBATHROOM OF GUEST BEDROOMSECOND FLOORMASTER BEDROOMBATHROOM OF MASTER BEDROOMCHILDREN BEDROOM 1CHILDREN BEDROOM 2WORK ROOMBATHROOM OF CHILDRENS BEDROOMS
,转载自:behance
,作者:Andrii Shurpenkov
,图片...



预览图片
13 / 印度Tavish之家(2019)(Dreamscape Architects)设计
5年前|archdaily|建筑|100%... a view of the vegetable garden, and adjacent to it is the grandparents’ bedroom. On the ground floor is the family living room, outside which is the front lawn. The ground floor also houses the formal living room. The corridor adorns a magnificent pichvai crafted in Udaipur with an expanse of 3 m...


预览图片
14 / E C · 象屿都城
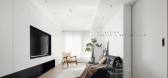
5年前|EC空間設計-小装|住宅|100%... it is a middleman, the lighting is mainly concentrated in the balcony and bedroom area. How to fully combine the drying and beauty, the guests communicated with us repeatedly, and finally we agreed to weaken the balcony function partition and retain a simple function of drying clothes. It is possib...




预览图片
15 / KW 度假村 | Vastu Villa Studio | 2023 | 泰国
2年前|behance|概念|100%...ge" Thailand, Ko SamuiYear: 2023Living room / kitchen / guest toiletMaster bedroom Bedroom 2 Bedroom 3 Exteriors AerialgALLERY
,转载自:behance
,作者:原文作者
,图片@原文作者
,语言:英语
,编辑:序赞网
,阅读原文


预览图片
16 / 秋日序 | 隅间设计 | 2023 | 中国河南
1年前|隅间设计|概念|100%...石背板和台面,斑驳的纹理,自然又治愈。
卧室
Bedroom
基于业主的需求,我们对一楼空间重新进行梳理划分,在保证功能完整的情况下,分隔出卧室空间。流畅简洁的线条,自然松弛的色彩,以最纯粹的形式,赋予...



预览图片
17 / RIN的房子(2020)(85 Design)设计
6年前|archdaily|建筑|100%...is on the ground floor. The kitchen has a rigid connection to the parent's bedroom while the middle yard is considered as a feature spot of the house. The middle yard has lots of trees and the flow of air and light is also entering the house through the yard, ensuring maximum ventilation.,Ventilat...



预览图片
18 / Milano Apartment | Ivanna Pavlus
5年前|behance|概念|100%...kitchen combined with a spacious living room, office room, kids and master bedroom.It is worth noting the features of the layout of these apartments. The apartment has a separate area for guests. The guest unit is as autonomous as possible and doesn't intersect with the master area for the convenien...


预览图片
19 / 简约与艺术公寓概念 | 魔方空间设计
5年前|序赞精选|概念|100%...room餐厨|restaurant客房一|Guest Room客房二|Guest Room主卧|Master bedroom衣帽间|Cloakroom主卧卫生间|Master bathroomProject location: China.BeiJing设计机构: 魔方空间设计Design firm:MoFang Space DesignCreative Designer: Benxin Wang


预览图片
20 / 平静住宅 | VIVIFYSTUDIOS | 2023 | 沙特阿拉伯
2年前|behance|概念|100%...oomSpecial Natural StaircaseDinning AreaArabic Majles Guest Toliet Guest Bedroom
,转载自:behance,作者:原文作者,图片@原文作者,语言:英语,编辑:序赞网,阅读原文




预览图片
21 / 这位戏剧演员在巴黎的家里充满了戏剧。
6年前|ArchitecturalDi|软装|100%...
Adorned with wood from floor to ceiling, the corridor leads to the master bedroom.
For their first project for this client, Hugo and Maxime rethought the perspectives, explored different materials, and added a sense of drama to the originally very traditional Haussmann-style apartment. The spac...


预览图片
22 / 墨西-6期-Katamama精品酒店,水明漾 - 巴厘岛 - 印度尼西亚
10年前|樱木-花盗|酒店|100%...ols.
Suite Categories:
• Katamama Suite [1] – 320 sqm, featuring two bedrooms with king-size beds, floor to ceiling windows, a large oversized terrace with panoramic views over the Indian Ocean and a separate living and dining area.
• Rooftop Suites [7] – 268 sqm, featuring a king-size be...


预览图片
23 / 他的房子(2018)(RVO Studio)设计
6年前|archdaily|建筑|100%...l in a central garden and outdoor cinema , a guest room, laundry, two main bedrooms connected by an extensive corridor and a study-terrace that offers an incomparable view of the natural landscape of San Pancho.
The guest area is accessed by an alternate entrance with private garage, outdoor kitc...




预览图片
24 / 印度尼西亚莎翁之家(2019)(Biombo Architects)设计
5年前|archdaily|建筑|100%...oming…,So for that, we designed a main house called Cala Saona, with 5 bedroom en-suite for the main family building and then, taking advantage of the natural slope of the plot, we created in another level under the pool, a guest pavilion named “Batukaru Suites” with another 3 bedroom en-sui...


预览图片
25 / 俄罗斯Glynin公馆(2016)(AD1369105)设计
5年前|Archilovers|建筑|100%... spa area (with its meditation space), which is connected with the owner's bedroom with a wide corridor. The second floor (living space 50 sq.m, veranda 200 sq.m) is for guests. Two, independent, guest bedrooms that have their own verandas.
The small amount of furniture, items and decorations i...




预览图片



