约有70项符合查询结果,库内数据总量为1205567项。[ 耗时:0.0233秒 ]
1 / 莫斯科L'oréal办事处设计
6年前|OfficeSnapshots|办公|100%...nged round the circle, a central zone also represents a bright core with a conference hall in a center and conference zones (open and closed) located round the circle.The office is designed in Agile format; portable furniture allows change arrangement of workplaces depending on team requirements. Wo...


预览图片
2 / 上海万科服务机构高纬物业(高纬物业)设计
5年前|OfficeSnapshots|办公|100%...overture.
The beauty of flexibility
Connected with the reception is a conference space enclosed by a transparent moving wall. With the adjustment of the moving partition wall, it can change the size of the conference room at any time. Even can be completely open connected with the front hall sp...



预览图片
3 / (Beurs van Berlage)Bierman Henket Architecten设计
6年前|Archilovers|建筑|100%...public areas and multifunctional spaces to rejuvenate de Beurs van Berlage Conference, Events and Exhibitions Centre as a public attraction. Intelligently and carefully designed interventions have improved the reception area, as well as the experience, routing and functionality of the building. Mode...



预览图片
4 / 美国 | BentallGreenOak | 办公 | 金融 | 2020 | Fogarty Finger
4年前|OfficeSnapshots|办公|100%...ar pattern by African-American artist Delita Martin with another gracing a conference room opposite the open-office.,Down the hallway is a conference room framed by built-in window seating with two works by Araba Ankuma. Adjacent is a boardroom accommodating 20 people and additional bench seating....


预览图片
5 / 特拉维夫阿皮雷办事处设计
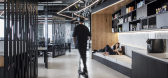
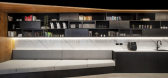
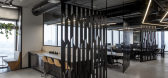
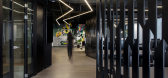
6年前|OfficeSnapshots|办公|100%...library and a vass sofa for the employees to chill on.The company’s main conference room design was inspired by the “Lightsaber” sword from the famous Star Wars movie. The conference room also includes wooden tribunes that climb the walls, for those meetings that require a few extra seats.The ...
预览图片
6 / 博格几何全球办事处设计
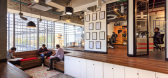
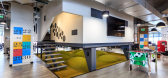
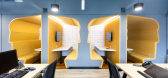
6年前|OfficeSnapshots|办公|100%...ce area of 1,316.08 m2, which encompasses 188 workstations, a cafeteria, 5 conference rooms, a silent-booth area, an auditorium and some collaborative areas.The design of the conference rooms and the open plan was based on the concept of merging classic films and futurism, which resulted in spaces t...



预览图片
7 / 蒙特利尔普拉蒂卡办事处设计
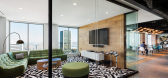
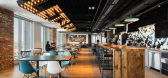
6年前|OfficeSnapshots|办公|100%...one enjoys the great views, and that each team has, close at hand, a large conference room, small meeting rooms, scrum areas and lounges. To unite the employees, a central reception/cafeteria was designed for town hall gatherings.Considering themselves storytellers, artists, gamers and strategists, ...



预览图片
8 / 荷兰吕伐登——弗里斯博物馆新馆
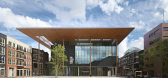
12年前|jalyn|办公|100%...往城市展区的楼梯(right) void entrance hall 大厅吹拔
↑ conference room at third floor 四层会议室
↑ carpet by Claudy Jongstra in entrance hall, foto Jeroen Musch 艺术毯子




预览图片
9 / 莫斯科联邦储蓄银行总部设计
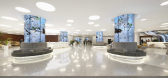
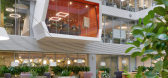
6年前|OfficeSnapshots|办公|100%...w multifunctional head office featuring agile workspaces, a multi-function conference venue, various meeting rooms, coworking areas and a restaurant for 400 people.The internal atrium forms the basis of the architectural concept. Two 20m high green walls are reflected around the space by strategical...




预览图片
10 / 莫斯科R-经纪人办公室设计
6年前|OfficeSnapshots|办公|100%.... They are fitted with soft sofas and are used for presentations and video conferences. In the far part of the office, behind the lecture hall and the warning red column, there is a development department and a financial service. The director of the agency does not have a private room, but he has a ...




预览图片
11 / 芝加哥Waystar办公室设计
5年前|OfficeSnapshots|办公|100%...at the entrance with warm hues, and transition to a row of cool, analogous conference rooms.
Envisioned by the CEO, an intensely red room glows like a beacon from the adjacent reception area and town hall. The impactful space was designed to enliven client presentations, and to give staff a vibra...





预览图片
12 / 西安丝绸之路国际会议中心-YANG & Associates Group设计
6年前|Archilovers|商业|100%...ture is the highly concise symbol of a city. Xi'an Silk Road International Conference Center,the interior of which is designed by YANG, is the new landmark of Xi’an City and the permanent venue for China’s Belt and Road Summit. Other than the symbol of local spirit and culture, it has become the...




预览图片
13 / 波兰 | Przybecki Law Firm Offices | 办公 | 2021 | BIEN STUDIO
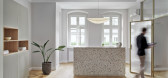
4年前|archdaily|办公|100%...e project involved expanding the space by creating a new reception area, a conference room, and more office space. Wooden antique doors lead to a large open space for visitors.,A reception desk made of terrazzo is the highlight of the project and constitutes the central point of this space. A glas...


预览图片
14 / Schweickert 科技公司总部 | SCOPE | 2020 | 德国
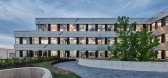
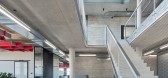
4年前|OfficeSnapshots|办公|100%...nce and foyer providing quick access to all areas, as well as training and conference rooms and a cafeteria with adjoining inner courtyard and barbecue area. Social interaction of employees is at the core of the layout. A central main staircase connects all storeys via an atrium, adjacent to which a...




预览图片
15 / 东莞维梧总部设计
6年前|OfficeSnapshots|办公|100%...blem of the lobby being too large.Behind the lobby is the meeting room and conference hall. The meeting room on the first floor is mainly for the reception of small group visitors. The room size is small but the number of rooms is large. The design of the flow is more flexible, so that the rooms are...


预览图片
16 / Hotel Kunlun[北京昆仑饭店]
12年前|aths|酒店|100%...t, can meet the different tastes of guests; equipped with modernequipment, conference room and small banquetAddress: South Chaoyang District Xinyuan Beijing Chaoyang District Beijing City No. 2
北京昆仑饭店
项目介绍:
北京昆仑饭店座落于风景秀丽的亮马河畔,邻近使...


预览图片
17 / 惠蒂尔·奥尔特曼建筑办公室设计
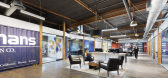
6年前|OfficeSnapshots|办公|100%...intenance and maximize longevity of the space.Unique to Oltmans Within the conference rooms, lunchroom (referred to as the “collaboration room”), and cubicle farms, special attention was paid to acoustic treatments utilizing acoustic blades, wall-mounted panels, and specialty acoustic paneling. ...


预览图片
18 / Navi Mumbai Narsi&Associates办公室设计
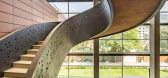
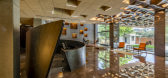
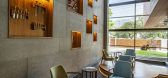
6年前|OfficeSnapshots|办公|100%...ted partitions of wood fused with Plexiglas, pyramidal modules ceilings, a conference room with an installation of light-infused aluminum pipes.On each level, large openings allow natural light into the internal spaces from the northern side and unobstructed views of the factory on the southern side...


预览图片
19 / 北京NOVAH陈列室设计
3年前|OfficeSnapshots|办公|100%...oard in the room to maximize the efficiency of space usage. three kinds of conference folding tables: Tyro, Molo and Four Fold, can be freely moved and spliced.,The high-specification administrative space meets the needs of business reception and negotiation, and showcases the brand image of the c...


预览图片
20 / 瑞士一栋私人豪宅
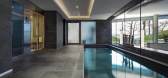
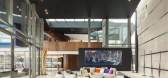
12年前|ponds|住宅|100%...tential. It currently has a large showroom for collector cars, a garage, a conference room, a study and a spa area with indoor pool, sauna, Turkish bath and weights room. The beautifully planted grounds with swimming pool provide a haven of relaxation and the wide terraces facing the lake are ideal ...




预览图片
21 / 波兰 | Nowy Styl | 办公 | 家具 | 2021 | Nowy Styl
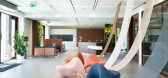
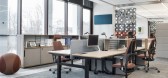
4年前|OfficeSnapshots|办公|100%...and regain your strength between important meetings, workshops or during a conference break.,However, the highlight of the hall is an exposition with sofas designed by Luigi Colani – a legendary designer famous for his bold, visionary concepts. – The sofas were designed in the late 1960s and w...


预览图片
22 / 纽约市西森办事处设计
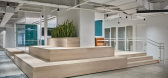
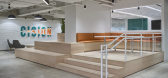
6年前|OfficeSnapshots|办公|100%...with warm light woods and brand coloring in the custom logo wall, a raised conference room decked in Cision green, and elevated break out space that wraps the conference room. Branding continues into the space with a custom millwork seating areas and lighting throughout the workstation areas that di...



预览图片
23 / 芝加哥伯杰沙茨办公室设计
3年前|OfficeSnapshots|办公|100%...orld. A focus on bringing visitors into the office resulted in an expanded conference center with warm, welcoming finishes and expansive views of Chicago’s skyline and Lake Michigan beyond. The need to build and expand workplace culture after two years of remote work resulted in an enlarged café ...


预览图片
24 / 纽约市吉菲办事处设计
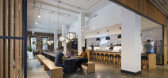
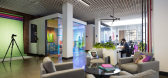
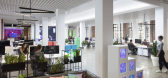
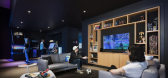
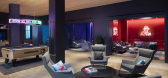
6年前|OfficeSnapshots|办公|100%...ace is enhanced by dynamic lighting, walls of displays, green-screens, and conference rooms clad in dichroic glass.Entering the space, a visitor will not find a receptionist but rather a full-service, coffee bar and lounge filled with GIPHY user’s art that also serves as a breakout space for emplo...

预览图片
25 / 旧金山WDA |威廉·达夫建筑师办事处设计
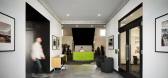
3年前|OfficeSnapshots|办公|100%...ws to the street below. Flanking that same axis, on the ground floor, is a conference room and the office café featuring casework made of reclaimed redwood joists salvaged from the original building.,To create a workplace for occupant health and comfort and support the Well Building Standard™ ...




预览图片



