1 / 基辅瓦蒂斯办事处设计
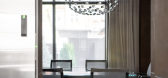
6年前|OfficeSnapshots|办公|100%...lements the metal elements with visual lightness and simple shapes.The two floors of the new office are stylistically different, but at the same time retain the integrity of the design and the volume of the overall picture. The ground floor is cool ascetic, flexible, and active. The second one is wa...




预览图片
2 / 深圳分公司设计
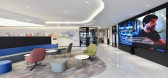
6年前|OfficeSnapshots|办公|100%...Arm CHINA’s office is located in Hua Run land building, Shenzhen, with a floor area of 2,000 square meters. The users of this office have a strong technical background, but they are full of passion and energy. CBI construction is helping arm CHINA continually to create infinite possibilities in th...




预览图片
3 / design sale at phillips de pury london
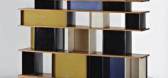
7年前|crave1|产品应用|100%...Fisherman's House' by Atelier Van Lieshout, 2000
'Totem' floor lamp by Serge Mouille, c. 1962
Pair of rare and early 'Kasese Sheep' chairs by Hella Jongerius, 1999
Unique 'Where There's Smoke' screen by Maarten Baas, 2005
Except...




预览图片
4 / Little Yoga | Bezmirno Architects
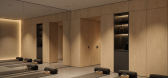
5年前|behance|概念|100%...ter.Lamps with warm light and acoustics are mounted in the ceiling. Heated floors throughout the hall area. Everything for a comfortable stay in a room, where time slows down your course.The minimalism and purity of the interior design is intended to provide a tranquil space that will not distract f...


预览图片
5 / 【无中生有设计】 《 韩 辰 怡 美 》皮肤管理中心
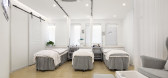
8年前|王凯利ARJ|康乐|100%...e image of the shop at night environment. All two shops are decorated with floor glass, allowing outdoor people to see the indoor environment with panoramic view.
▼ 品牌形象墙,Brand image wall
作为进门的形象背景,我们采用了白色灰线大理石材进行分段装饰,并...


预览图片
6 / Ukrainian Contemporary Apartment | Makhno Studio
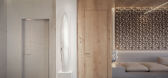
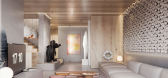
5年前|Sergey.Makhno|概念|100%...eds to be done wisely.A staircase of natural lightwood leads to the second floor. Another unifying component here is a wall of tetrapods, which grows from the hall into the master bedroom. Duplicating the covering of the wall with Tetrapod tiles, we do not allow the composition to burst. The emphas...



预览图片
7 / 烤面包咖啡店(2019)MOBIO Arquitetura设计
6年前|archdaily|餐饮|100%...e natural materials were chosen like a native wood called tauari, terrazzo floor, steel and exclusive ceramic lamps designed in collaboration with the designer Daniel Romeiro and produced by O Ateliê de Cerâmica. All the space depth is marked by a wood structure with small glass globe lamps that c...


预览图片
8 / 夏洛特LendingTree办公室 | Redline Design Group | 2021 | 美国
4年前|OfficeSnapshots|办公|100%...: Financial / Investments, ,Redline Design Group completed the multi-floor and multi-functional space for LendingTree‘s offices in Charlotte, North Carolina.,LendingTree’s Town Hall space for all-staff meetings includes a custom wood pergola feature overhead and a connection to the work ca...




预览图片
9 / 乌克兰基辅--Odessa Restaurant located(敖德萨餐厅)
13年前|白人大毛|餐饮|100%... decorated with ropes stretching for about 30 km in total. In the evenings floor lamps directed at the ropes create a cosy lounge atmosphere changing the emotional perception of the place drastically. The play of light can be well seen from the façade attracting a visitor to look inside.
Behind th...


预览图片
10 / 乌克兰The Village餐厅 BEEF & WINE RESTAURANT
11年前|yangtomato|餐饮|100%...o levels. On the ground there is an entrance. The stairs led to the second floor where there is a bar and a distant hall. The designers were challenged to create two zones with different atmosphere to give guests the choice where to stay and how to spend time.
In the first hall there is a stained-g...




预览图片

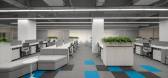
11 / 圣点科技办公室 | LU Design Studio | 2022 | 中国北京
1年前|OfficeSnapshots|办公|100%...orates parallel linear lighting on the ceiling, pixelated carpeting on the floor, and patent displays arranged in queues on the walls, creating a sense of order in the space. The walls in the working area and meeting rooms are adorned with large areas of peacock blue blocks, complementing the irregu...



预览图片
12 / 乌克兰 YOGO 公寓 | 2019 | Makhno Studio
5年前|Sergey.Makhno|住宅|99%...s by Kelsis breathe cool. Metal columns look as if they are holding all 25 floors. Big home cinema sounds like the one at Cinema City. The billiard table is easily converted into a dinner one. A concrete floor can be washed with champagne — it will withstand any cocktails. In this case, even a ve...


预览图片
13 / 乌克兰 Taka 公寓 | 2021 | Makhno Studio
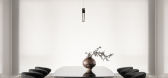
5年前|Sergey.Makhno|住宅|98%...rThe layout of the apartment is quite simple and functional. On the ground floor, there is a living area combined with a kitchen and a dining room, and behind the hall, there is a guest bedroom. A concrete-wooden staircase leads to the second floor with a master bedroom, a bathroom, and a study.The ...





预览图片
14 / 挪威卑尔根大酒店
5年前|Yellowtrace|酒店|96%...ed mirror glass.The intimate garden outside the banquet rooms on the first floor.Contemporary Norwegian art features throughout the hotel. New mural painting in the Tearoom by Ole Jørgen Ness. In the background, an artwork by Kjell Erik Killi Olsen.Entrance hall with a glimpse of Bar Amundsen to th...


预览图片
15 / 黄金岁月 追忆展厅 | 今古凤凰设计
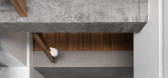
6年前|今古凤凰设计|商业|96%...ncing structural aesthetic and functionality as well. The first and second floors are connected by a staircase, which is formed by oak wood featuring sawtooth grain.
▼锯齿橡木楼梯,the staircase formed by oak wood featuring sawtooth grain ©隐象建筑摄影
▼从楼梯俯瞰入口...



预览图片
16 / ZGB投资办公室 | Ujing Interiors Design | 2021 | 中国北京
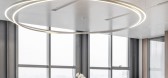
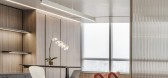
4年前|OfficeSnapshots|办公|95%...rters office near Beijing Temple of Earth Park. The design area is a whole floor with an area of about 2000 square meters. The appearance of the floor is basically square, but the middle of the glass curtain wall on the east side protrudes in a triangular shape, which was originally thought to be di...




预览图片
17 / 多少家具北京店设计
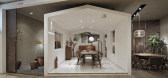
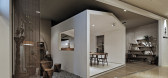
9年前|马蹄官方编辑|商业|95%...区东四环中路193号红星美凯龙家居商场一楼 Address: 1st floor, Red Star Macalline Home Shopping Mall, No. 193 Middle of East Fourth Ring Road, Chaoyang District, Beijing面积:190m2Area: 190m2设计:王善祥 参与设计:王善辉 李哲 多少家具 Designer: W...



预览图片
18 / 莫斯科Joom办公室设计
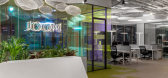
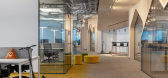
6年前|OfficeSnapshots|办公|95%...lass windows gets in. In the evening all workstations are illuminated with floor lamps: the lower light illuminates the desks, and the upper light floods the entire space, creating a very comfortable mild effect. Lamps are individually dimmed and can change brightness depending on weather conditions...


预览图片
19 / 特拉维夫Lumen办公室 | Sharon Bareket | 2021 | 以色列
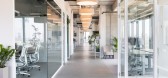
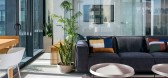
4年前|OfficeSnapshots|办公|94%... of health and wellness. Their headquarters are located on the entire 10th floor in one Tel-aviv’s newest office buildings, right in the heart of the city’s business district.,As a rapidly growing tech company it was clear from the beginning that the project would be done in two stages. While ...




预览图片
20 / 2016年沙龙电视台最聪明的年轻人才。(附视频)
6年前|Yellowtrace|产品|91%...f at the end of a working day mostly end up spread across chairs or on the floor.” Photo © Nick Hughes/ Yellowtrace.Luomo collective – presentation of Finnish design at SaloneSatellite 2016. Photo © Nick Hughes/ Yellowtrace.Anton Karlsson’s booth at SaloneSatellite 2016. I was drawn to hi...


预览图片
21 / 最佳展会:2016年科隆国际展览公司。
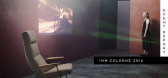
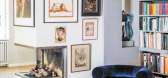
6年前|Yellowtrace|产品|89%...ngInteriors // FRAME magazine unveiled a pavilion brimming with wall and floor trends at IMM Cologne’s LivingInteriors. Designed by Amsterdam-based architects i29 and styling company Kamer 465, the pavilion visualised three major trends: ‘Inspired by nature’, ‘Anything, anywhere’ an...


预览图片
22 / 在巴黎设计夫妇的“物体剧场”里
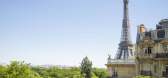
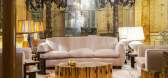
6年前|ArchitecturalDi|住宅|88%...partner in crime, former lifestyle editor Sylvie de Chirée. On the fifth floor of a Right Bank building built in 1910, this ever-curious duo have created a space somewhere between a design laboratory and a cabinet of curiosities. Nothing is off limits, and De Chirée describes their refuge as a ...




预览图片
23 / K5东京酒店Koivisto符文前景并不乐观。
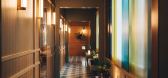
6年前|Yellowtrace|酒店|87%...ll respect to the original features of the building. Original raw concrete flooring is augmented with newer floor coverings honed from the same material, while the presence of traditional accents, such as cedarwood and Japanese stucco, maintain a mood of authenticity and connectivity to the structur...


预览图片
24 / (Rehabilitacio C/Provenca巴塞罗那)Nicola Tremacoldi设计
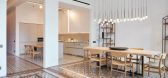
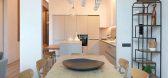
6年前|Archilovers|住宅|86%... of the furnishings and offers a counterpoint to the colorful Spanish-tile floor. Its sculptural form hovers overhead and, when illuminated, creates double halos of warm light.
In the dining area is Toan Nguyen’s Algorithm, which provides a visual anchor in the open space. Handblown glass sph...


预览图片
25 / Academy DTEK | Makhno Studio
5年前|Sergey.Makhno|办公|86%...khno Architects team met the representatives of the Academy DTEK only four floors out six were ready. Sergey, with all his optimism and vigor, stated a sentence: "Year and no less." To what customers said: "We have the opening in 6 months. Six months and no day more".The client is accustomed to glob...


预览图片



