约有90项符合查询结果,库内数据总量为1205568项。[ 耗时:0.0363秒 ]
1 / 北京海伯龙办事处设计
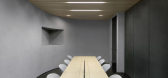
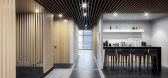
6年前|OfficeSnapshots|办公|100%...al trades company. The site consists of the office zone, public exhibition hall, twilight corridor, and nature courtyard. We concentrate on the mental feelings and the method of releasing stress in the workplace. As a result, we have anticipation to suppose a design trend for the future workplace.At...



预览图片
2 / 深圳NOVAH展厅设计
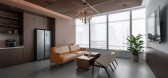
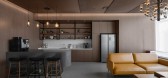
3年前|OfficeSnapshots|办公|100%...:Shenzhen, China, ,行业: Furniture, ,ADM completed an exhibition hall for NOVAH to showcase their designs and functional workspace furniture in Shenzhen, China.,Shenzhen is a benchmark city with outstanding competitiveness, innovation and influence. NOVAH Shenzhen exhibition hall also up...



预览图片
3 / 伊斯坦布尔机密客户办公室设计
5年前|OfficeSnapshots|办公|100%...for storing their personal belongings. Additionally, all users have pigeon halls for individual mails which they can grab from at all times.
In terms of layout, all operational and auxiliary departments are located on the second floor. The rooms and open offices on the facade and partner rooms on...


预览图片
4 / Talu Textile 办公室 | XYZ Design | 2023 | 土耳其
1年前|OfficeSnapshots|办公|100%...nd systematically relate to each other. On the 2nd floor, where the dining hall is located, areas where employees can eat individually or together are planned around the kitchen, which is the core of the space. While vibrant tones are preferred to create a dynamic atmosphere throughout the dining ha...


预览图片
5 / 杜塞尔多夫-汉德尔斯布拉特媒体集团办事处设计
6年前|OfficeSnapshots|办公|100%... content and live). In the design of the foyer and the restaurant and town hall areas: Right from the start, the foyer shows the interplay of the analog and digital realm. For example, a round meeting point and attached swap meet for analog print media constitute a static counterpoint to a dynamic m...




预览图片
6 / 莫斯科R-经纪人办公室设计
6年前|OfficeSnapshots|办公|100%...ce and skills with each other, which is facilitated by the central lecture hall.Office decoration does not hide engineering systems, structural features and existing defects in the decoration. The color scheme of the office is concise, thanks to which the office space turns into a background for bri...




预览图片
7 / 海氏国际集团北京办公室 / PLAT ASIA
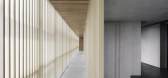
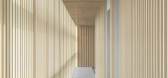
6年前|环亚室内|设计情报|100%...al trades company. The site consists of the office zone, public exhibition hall, twilight corridor, and nature courtyard, which have a layout from west to east. We concentrate on the mental feelings and the method of releasing stress in the workplace. As a result, we have anticipation to suppose a d...


预览图片
8 / 曼谷阿戈达服务办事处设计
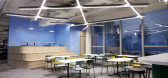
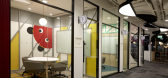
6年前|OfficeSnapshots|办公|100%... upholstery fabric.Secondly, everywhere is communication space is another challenge for us make the space perfect for 342 staff who usually do on & off meeting all day. So, we could create 4 pax meeting rooms, 6-8 pax meeting rooms, 12-15 meeting rooms, 3 connected training rooms, mini town hall whi...



预览图片

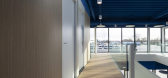
9 / 布雷达·努文斯交通局设计
6年前|OfficeSnapshots|办公|100%...ice interior and especially dominate the common rooms such as the entrance hall, corridors and core of the building. They determine the design of the ceiling, walls, furniture and wayfinding. Their round design symbolizes movement and dynamics, features of transport.The entrance is open, spacious an...


预览图片
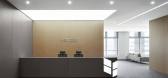
10 / Wayzim 办公室 | YUZO Design | 2023 | 中国上海
1年前|OfficeSnapshots|办公|100%...ct of the city. This multifunctional office space integrates an exhibition hall, meeting areas, discussion and office areas, with a total area of approximately 569 square meters. The overall space design is designed with a simple and modern style, with sleek lines and a bright and transparent visual...


预览图片
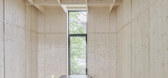
11 / 奥地利 | Postgarage Campus V |咖啡 | 餐饮 | 办公 | 现代 | 2019 | NONA Architektinnen
5年前|archdaily|餐饮|100%...e. In addition to an extension, a winter garden-like connection of the two halls and the complete refurbishment ensure that the project is an appropriate response to current and future work requirements.
,The POSTGARAGE is surrounded by 4-6 storey high office buildings with public functions on...



预览图片
12 / 特拉维夫阿皮雷办事处设计

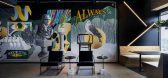
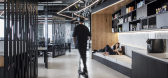
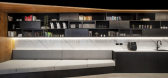
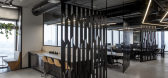
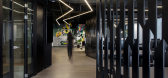
6年前|OfficeSnapshots|办公|100%...onal diners, situated alongside a plantation filled window.A long twisting hall will take you through the office facilities, while black perforated partitions situated diagonally separate the public area from the more private working area.To emphasize the twisted shape of the hall, Turman Romano des...
预览图片
13 / 北京NOVAH陈列室设计
3年前|OfficeSnapshots|办公|100%...corporate trend insights of future space into NOVAH’s Beijing exhibition hall. Creating a diverse, modern and dynamic space.,This space is multi-functional and compatible with more office needs. It provides companies with healthy and vibrant, comfortable and durable, and high-performing workspac...


预览图片
14 / 库里提巴AB&D办公室设计
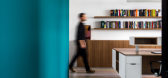
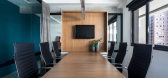
6年前|OfficeSnapshots|办公|100%... layout of the space is basically organised in two zones. On one side, the hall and meeting room welcome people when they arrive at the office, and, on the other, the work room and pantry complete the program in a fully integrated way. The only compartment of the project is the meeting room due to t...




预览图片
15 / 蒙特利尔光速办公室设计
5年前|OfficeSnapshots|办公|100%...structure of the attic in order to connect to an existing exit. A further challenge involved developing, in collaboration with the base building architects, an exterior roof insulation strategy, allowing the exposed wooden beams of the roof’s interior to remain part of the space’s design. In an ...


预览图片
16 / 伊斯坦布尔机密Maslak办公室设计
3年前|OfficeSnapshots|办公|100%...Meeting Rooms,These meeting areas, which are accessed from the reception hall, can be combined by opening movable panels depending on the number of meeting participants. Custom made wheeled tables allow the space layout to be easily transformed. A comfortable meeting area is aimed with acoustic ba...


预览图片
17 / 上海MyDreamPlus虹桥Zhongjun广场共同办公的办公室设计
5年前|OfficeSnapshots|办公|100%...ditional modern standardized office building with glass curtain wall, high hall, cubed office space and complete facilities.
This type of space has been widely used as a standard for office buildings in recent decades and is a model for modern urban development. However, the arrangement of inter...


预览图片
18 / Taga镇中心社区学习中心(2019)(Onishimaki + Hyakudayuki建筑师)设计
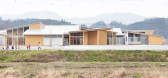
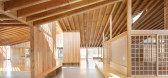
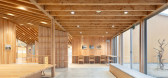
6年前|archdaily|文育|100%Town & City Hall, Taga, Japan,设计师:Onishimaki + Hyakudayuki Architects, 面积: 2710 m²,年份:2019,摄影:Takumi Ota, Kai Nakamura,负责建筑师:Onishimaki + Hyakudayuki Architects,设计师描述 | Designer description: Aiming for a New Form of Community Center - T...



预览图片
19 / 莫斯科联邦储蓄银行总部设计
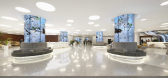
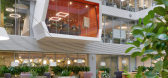
6年前|OfficeSnapshots|办公|100%... a series of cantilevered meeting rooms.The architects faced an ambitious challenge. Sberbank is the largest bank in Russia and Eastern Europe and is currently developing a new corporate district in Moscow. As part of this development, Sberbank commissioned Evolution Design to completely reconstruct...




预览图片
20 / 圣地亚哥联合利华办公室设计
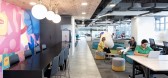
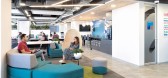
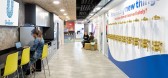
5年前|OfficeSnapshots|办公|100%...two floors, each subdivided into two areas connected by a central elevator hall.
The design started from the client’s need to support through space the new ways of working that the multinational is proposing with more agile, flexible, modern and digital formats, in order to strengthen the integ...



预览图片
21 / 伊斯坦布尔ABC洗涤剂办公室设计

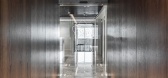
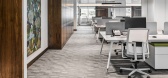
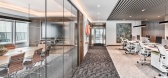
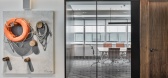
5年前|OfficeSnapshots|办公|100%...ividual workspaces and executive rooms.
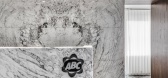
Marble is used in the entrance hall for reception counter, wall and floor coverings when wooden material is mainly used in the neutral colored workspace. This detail created a spacious and warm atmosphere as well. Ömer Uluç, Selma Gürbüz, Refik Anadol,...
预览图片
22 / 现代办公室 | Udesign Architecture | 2023 | 土耳其
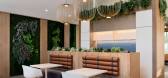
1年前|OfficeSnapshots|办公|100%...the effect of light coming from the facade. The executive office and stair hall overlooking the gallery space from the mezzanine level also dominate the lobby and social area.,It is aimed to reflect the determining elements of the design such as function, color-texture to the interior space in a b...




预览图片
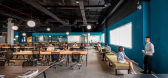
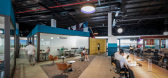
23 / 胡志明市设计师中心合作办公室设计
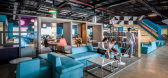
6年前|OfficeSnapshots|办公|100%...odern computers with copyright software. The highlighted area is the event hall which was designed as a unique ladder shape, suitable for organizing any kind of event, seminar, talk show, product launching, and even organizing art exhibitions or music shows. You will be impressed by the open, modern...



预览图片
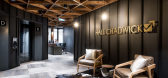
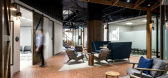
24 / 布里斯班霍尔查德威克办事处设计
6年前|OfficeSnapshots|办公|100%COMUNiTI completed the rural-inspired design of the Hall Chadwick offices, an accounting and business advisor company, located in Brisbane, Australia.The brief was to reinforce Hall Chadwick’s culture, provide a workspace that was flexible enough to support their evolving operational needs, and a ...




预览图片
25 / 莫斯科迪克斯办事处设计
6年前|OfficeSnapshots|办公|100%...ooms equipped with movable partitions, that allow to create a single event-hall when necessary.The task to create a homey, but technologically advanced office was successfully completed. The circle is used as a main motif in the design. This shape was inspired by various round foods such as apples, ...


预览图片



