1 / Audience’s公司总部办公空间
12年前|wenming-1980|办公|100%...orate headquarters to accommodate the company’s rapid growth.
The first floor houses the lobby, a boardroom, customer conference room, all-hands/café space, a training room, private and open office areas and a customer lab with anechoic chambers for product testing. The upper floors include engi...





预览图片
2 / 旧金山支票办公室设计
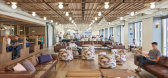
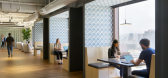
6年前|OfficeSnapshots|办公|100%...e, the team implemented a strategic phased approach, gutting and redoing 4 floors totaling 70,000 SF over 3.5 years.We likened the 360-degree views to being in the treetops, and the idea that this perspective gives the staff a keen advantage as they work. An investment in custom acoustic ceiling pan...




预览图片
3 / 澳大利亚脆脆房(2018)(buckandsimple)设计
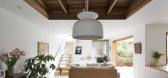
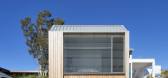
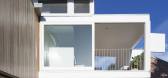
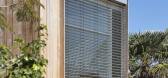
5年前|archdaily|建筑|100%...of unobstructed natural features in multiple directions from the new first floor addition.
,The design addresses heavy planning controls and turns them into opportunities. The resulting form is on the one hand a response to setbacks and neighbouring solar penetration and on the other hand, the ...
预览图片
4 / 德国莫伦韦斯农舍改造
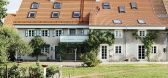
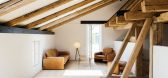
12年前|xinshaojie|住宅|100%...in the Fürstenfeldbruck district is focusing on the reorganization of the floor plan, the preservation of the basic structure, particularly the roof truss, and above all the creation of diverse and atmospherically dense interior rooms offering a very special living experience to a family of four.
...



预览图片
5 / 德国莫伦韦斯Farmhouse Renovation(Buero Philipp Moeller)
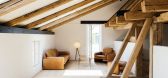
12年前|xinshaojie|住宅|100%...in the Fürstenfeldbruck district is focusing on the reorganization of the floor plan, the preservation of the basic structure, particularly the roof truss, and above all the creation of diverse and atmospherically dense interior rooms offering a very special living experience to a family of four.
...




预览图片
6 / 西班牙UP之家(2018)(cumuloLimbo studio)设计
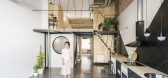
5年前|archdaily|建筑|100%... light steel structure and a staircase that allows access to the new upper floor. To support this floor, six frames that would stabilize and distribute the weight, are located parallel to the walls and surrounding the central and only closed room of the house, the restroom.,The new level is built ...


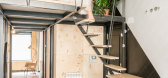

预览图片
7 / 瑞典 | MBS美容诊所 | 2021 | ASKA
4年前|archdaily|康乐|100%...Nordic functionalism” or simply ”Funkis” in the interior of a ground floor space of 70 m2.,The atmosphere inside could be described as something like ”modern nostalgia”, as some of the design elements feel recognizable giving the space a rigid and trustworthy flavor, while other fragment...



预览图片
8 / ITALIAN JEWEL BOX
11年前|lionliang|住宅|100%...Pacific. Though the space is absolutely elegant with its stone-inlaid wood floors, fireplaces hand-carved in Italy and limestone arches, the livable size makes it cozy and inviting. At the owner’s behest, no compromises were made on authenticity or quality and SFA took a special pride in selecting...


预览图片
9 / Co.Lab:Tongue & Groove 最新地板应用
6月前|The.Local.Proje|产品|100%
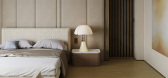
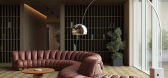
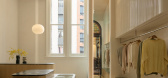
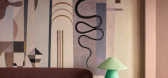
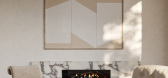
Co.Lab is a pioneering initiative in the timber flooring space by Tongue & Groove, Australia’s leading producer of solid European oak flooring. It brings together the brand’s precision engineering with the creativity of visionary designers worldwide.
Through these partnerships, ...
预览图片
10 / 西雅图--HBO电视网络媒体公司办公室
9年前|wenming-1980|办公|100%...amatic expansion in the Seattle area, HBO signed a lease for the top three floors of a new mid-rise building known as Hill7. They recognized this as an opportunity to develop a high-performance workspace that would support their main objective—reengineering entertainment.Rapt Studio’s discovery ...




预览图片
11 / 旅游设计师的森林的隐匿处与个性
5年前|ArchitecturalDi|软装|100%...istracting paint colors,’” Lisa relates.
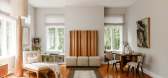
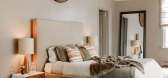
The family’s library has floor-to-ceiling shelves stocked with mementos from Lisa and Everick’s many travels. The midcentury executive chairs and ebony-wood tulip table, both by Eero Saarinen, are paired with a leather tuxedo sofa from Roche Bobois...




预览图片
12 / F住宅(2020)(Coil Kazuteru Matumura Architects)设计
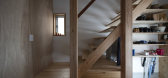
5年前|archdaily|住宅|100%...n a quiet residential area with a large park with a pond nearby. The total floor area is 57.73 sqm, which is the maximum size according to regulation. Currently there is a family of 4 residing in the house. By following the regulations, it was decided that the house would be a square in shape to all...


预览图片
13 / 波士顿韦费尔总部设计
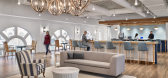
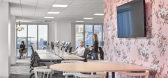
6年前|OfficeSnapshots|办公|100%...recent acquisition of almost 400,000 square feet of additional space on 11 floors—one floor spanning a full city block—at 500 Boylston and 222 Berkley. IA’s master plan, strategy, and design for this 5-phased project represents the second generation of the Wayfair headquarters, integrating the...




预览图片
14 / SCORES 365 办公室 | ON STUDIO | 2025 | 以色列
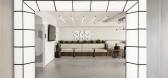
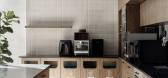
1年前|OfficeSnapshots|办公|100%...titiveness and much love for sports, in all its forms.,Since we had five floors of the building to plan, the concept we developed was to treat the company’s offices as a sports club. Each area and use of the office were characterized as a defined sports club compound. On the entrance floor, a fa...



预览图片
15 / 印度Lucky Chan餐厅(2020)(MAIA Design Studio)设计
5年前|archdaily|建筑|100%...描述 | Designer description: Located in Bangalore, India, the ground floor of a two storey home was leased for this trendy, casual Asian restaurant. Originally designed to be a home, the 150SQM layout is fragmented and the ceiling heights very low.,The designers wanted to use local materials a...



预览图片
16 / 墨西哥城NBA办事处设计
6年前|OfficeSnapshots|办公|100%...k with materials such as perforated metal, exposed pipelines, LVT concrete floor, and vinyl applicates to provoke a remembrance of the origins of basketball.Each space was carefully designed to give its employees a strong sense of belonging. Starting from the reception where a suspended basket ball...




预览图片
17 / 蒙特利尔开襟羊毛衫的办公室设计
3年前|OfficeSnapshots|办公|100%...s establishment. Consisting of a 1250 square-foot open-space on the ground floor, the building holds an equal-sized basement underneath and an independent residential condominium above. With its unique history and architectural features, the space seemed like a great place for Cardigan’s new offic...


预览图片
18 / 芝加哥里德史密斯律师事务所设计
6年前|OfficeSnapshots|办公|100%...w offices located in Chicago, Illinois.The phased renovation renovated one floor per cycle, utilizing a full floor of swing space, across the four attorney floors and one reception/conference center floor.The renovation provided the opportunity for a more efficient planning structure while simultane...


预览图片
19 / The Office Group 共同办公 | Norm Architects | 2022 | 德国
3年前|Norm.Architects|办公|100%... areas with exceptionally high ceilings, and exquisite herringbone parquet flooring, as well as a salon on the top floor provide an impressive backdrop for people to work creatively and productively in the new TOG workspace. Located on the prominent boulevard of Unter den Linden, Linden Palais sits ...



预览图片
20 / Linmon 办公室 | UStudies Architects | 2022 | 中国北京
3年前|OfficeSnapshots|办公|100%...create a comfortable and pleasant office scene.,The average area of each floor is about 1,200 square meters. In terms of floor planning, according to the degree of privacy, it increases from first floor to third floor; first floor includes reception lobby, restaurant, cinema, gym, meeting room, et...


预览图片
21 / 西班牙加莱拉斯9号住宅(2020)(Díaz y Díaz Arquitectos)设计
5年前|archdaily|建筑|100%...lement, with a joint reading and with the same distribution of uses on the floor: garage in the basement, day area on the ground floor, and night area on the first floor. Besides, in cases where possible, the houses have a solarium on the roof. The isolated house presents the same distribution schem...




预览图片
22 / (El Mallol公民中心)Carles Crosas Armengol设计
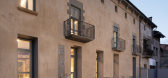
6年前|Archilovers|建筑|100%...tially improving the conditions of the surrounding public space.
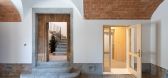
The floor plan of the building illustrates a unique typology resulting from the mixture of the traditional (isolated) farmhouse and the urban baroque house. A gallery was added to the original building in the south part and later...




预览图片
23 / 韩国Sohsul精品酒店
11年前|long2003|酒店|100%... that uniqueness became the main material for the design for thisproject.
Floor, Wall and CeilingFloor, wall and ceiling of the room are such common elements for architecture just like ground, column and roof. Hence, an old history ofarchitecture can be defined as standing on the ground with your b...
预览图片
24 / 兵库神户之家 | YYA / Yusuke Yoshino Architects | 2023 | 日本
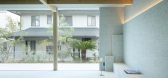
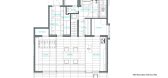
2年前|archdaily|住宅|100%...owada stone to look like traces of stone quarrying. On the other hand, the floor is 900 x 300mm, a large size for a generous expression. When viewed from the outside, the sizeable one-room space transmits the feeling of an ample piloti space.
The terrace floor, which seamlessly continues from t...




预览图片
25 / Parachilla展示了Jaime Hayon、Neri&Hu和游击队的三个新灯光系列。
6年前|Yellowtrace|产品|100%...uperstar designers Jaime Hayón, Neri&Hu and Partisans, comprising wall, floor, table and ceiling lamps, both for indoor and outdoor use.The brand’s long term collaborator, Jaime Hayón, has designed the Lighto series, inspired by a “Dejà Vu” image that’s been turned into something comple...




预览图片



