1 / 印尼巴厘岛乌布空中花园 Ubud Hanging Gardens
14年前|charliexu|酒店|100% 本帖最后由 charliexu 于 2012-5-1 20:54 编辑
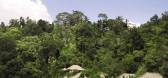
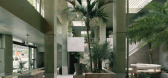
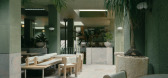

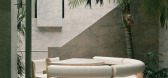
Ubud Hanging Gardens is a luxury boutique hotel set among the smoky volcanoes and emerald rice terraces at the heart of Bali.
This Orient-Express hotel in the cultural center of Ubud perches on a gorge with “an exquisite temple on the opposit...


预览图片
2 / Ubud Hanging Gardens in Bali by William Warren and John Pettigrew CAANdesign
11年前|tianshi2|酒店|100%...!
keywords:Bali Desa Buahan Indonesia Payangan Ubud Hanging Gardens William Warren and John Pettigrew
关键词:巴厘岛,德萨,布汉,印度尼西亚,贝安甘,乌布,空中花园,威廉·沃伦和约翰·佩蒂格鲁
巴厘乌布花园在William...


预览图片
3 / 美国 | Kimball | 办公 | 家具 | 2021 | Perkins&Will
5年前|OfficeSnapshots|办公|100%...ed to the double-height space allowing wonderful views through the hanging garden, along the wood-clad columns, and out to the garden space beyond, creating additional space to host presentations, meetings, and brainstorming sessions. The hanging garden connects the upstairs overlook and a multipurp...


预览图片
4 / 在洋溢着小镇的房子在纽约的历史性的格林威治村
6年前|ArchitecturalDi|软装|100%...hing much more modern.
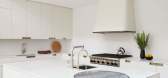
A table and chairs from Munder Skiles sit on the garden terrace.
Thomas Loof
The owners told both Skolnick and Volpe that they wanted “an urban oasis, a place of quiet and repose.” Moreover, they, like Skolnick (whose monograph Skolnick Architecture + Design Partners...



预览图片
5 / 中国多功能活动空间公社(2021)(KOKAISTUDIOS)设计
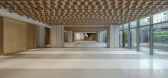
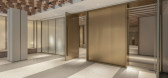
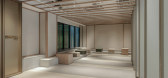
5年前|Archilovers|建筑|96%...d in multiple ways. A neutral backdrop for events of all kinds, a palpable garden motif nonetheless runs throughout the space, drawing connections with the hotel’s celebrated design legacy as well as the sunken courtyard garden in its immediate vicinity.
-------------------------------------...



预览图片
6 / Ideas Of How To Freshen Up The Atmosphere At Home
12年前|yangtomato|产品应用|92%... transform any outdoor area into a joyful space. If you want to experience gardening by yourself, here is the solution: try your hand at vertical gardening! The trays allow you to create your own design with models that contain 45 slanted planting cells to support plants and soil once mounted on the...




预览图片
7 / DomNato面包店(2020)(LIVRE arquitetura)设计
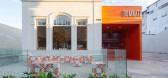
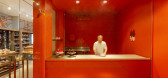
6年前|archdaily|商业|92%...nation And Compatibility: LIVRE arquitetura,景观设计:Carpe Diem in Garden,Construtora:Empreitec Engenharia,Country:Brazil,设计师描述 | Designer description: The project consists in the readjustment of an old house in a bakery, totaling 240 m2 of built area.,As a restoration st...


预览图片
8 / 展廊与办公空间
11年前|long2003|办公|91%...ired to achieve appropriate quality. The art works present a
new type of garden by shifting the existing form of garden which will be like a device to
bring in a garden to your everyday life. The materials to structure the space are fully
considered to create an appropriate space for the art ...
预览图片
9 / 锯木咖啡和烘焙厂(Sawo Coffee & Roastery)Oi Architect 设计
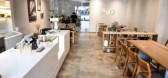
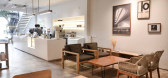
6年前|archdaily|餐饮|89%... around. The building clear glass makes the interior more transparent. Dry garden with tree and gravel becomes entrance pathway to welcome the visitors.,The concept of interior is minimalist, which is predominantly in white colours provided with wood furniture. The bright warm light colour enlight...



预览图片
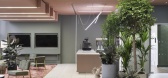
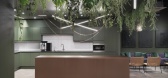
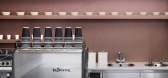
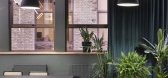
10 / 哈尔金管理层办公室 | MISK Design London | 2022 | 英国
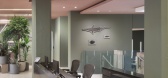
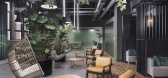
3年前|OfficeSnapshots|办公|89%...onmental impact for Halkin Management in London, England.,Number 1 Paris Garden, a 4-story art-deco warehouse in Southwark, had presented a challenge to many designers before MISK Design London was commissioned to refurbish its reception and communal areas.,MISK drew inspiration from the client,...
预览图片
11 / 日本广岛福山 - Town-House/UID Architects
13年前|KanGtArt|住宅|88%... Town-House/UID Architects
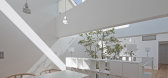
Japanese studio UID Architects often place gardens inside buildings and this house in Fukuyama is no exception (+ slideshow).
The two-storey family house is nestled amongst an assortment of high-rise buildings, which “shut out the sunlight” according to arc...



预览图片
12 / 己界 住宅 | G1 己一设计 | 2022 | 中国江苏
3年前|己一设计|住宅|88%...人睡
08/ Cloakroom.衣帽间
09/ Bathroom.卫生间
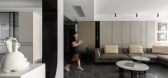
10/ Hanging garden.空中花园
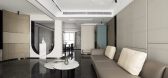
悦人先悦己,在“己界”里静心沉醉,晴峦耸秀 绀宇凌空 极目所至 尽为烟景
11/ Design chart.平面图
1F PLAN
2F PLAN
项目名称:己界|南京Z宅设计机构:南...


预览图片
13 / 巴黎亨丽埃塔左岸酒店 Hotel Henriette Rive Gauche
11年前|charliexu|酒店|87%...evoke a bucolic farmhouse feel. Highlights include the conservatory winter garden that opens onto a pocket-sized stonewalled patio, planted with sprawling greenery.



预览图片
14 / (VY House)Rakta Studio 设计
6年前|archdaily|住宅|86%...rom the neighbors a few feet away, while on the other side, there is a Zen garden that consists of an enclosed and shallow sand box with a bonsai tree. The large opening on this area has the ability to combine the interior-exterior relationship.,On the upper floor, the private areas are arranged i...


预览图片
15 / 巴西AK之家(2020)(Leo Romano)设计
5年前|archdaily|建筑|86%...es. The side openings are at the edge of the setback and are occupied by a garden, bringing nature into the house. Still with the idea of enhancing the relationship between the house and nature, hanging gardens serve both social environments and intimate circulation.,On the upper floor are the sui...


预览图片
16 / 季度玻璃房(2020)(Proctor \ u0026 Shaw)设计
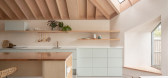
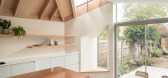
5年前|archdaily|建筑|85%...haw open the ground floor of an Edwardian terrace house onto a quiet leafy garden in South West London. The clients charged Proctor and Shaw with the task of connecting the ground floor to the 1.2m dropped rear garden, challenging the architects’ to bring as much light and height into the new exte...



预览图片
17 / 独家看起来在托马斯·赫斯维克的首个住宅项目
6年前|ArchitecturalDi|设计情报|85%...-state founder Lee Kuan Yew’s mission to define Singapore as a city in a garden. With lush gardens integrated into petal-like balconies on three sides of each apartment, biophilia is imbued in the design, creating a tower that feels more green than urban. Recently finished, the project also marks ...


预览图片
18 / 我的现代之家:企业家兼教练Remy Blumenfeld谈70年代现代主义建筑的乐趣
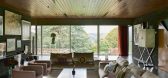
6年前|TheModernHouse|住宅|84%...eping under the stars. It feels infinite because you can look out over the garden and see up to three miles away.
I do think the kind of house people choose to live in says a lot about their personalities. Im not sure what loving life in a simple glass house with no walls says about me. Perhaps i...



预览图片
19 / 瑞典Tennisvagen别墅(2018)(Johan Sundberg arkitektur)设计
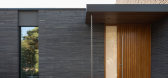
5年前|archdaily|建筑|83%...l interconnected volumes arranged in a U-formation, which envelop an inner garden with an open pool area framed by greenery. From the outside, the house has a cohesive and relatively closed character, while the interior feels welcoming and is characterized by light, space, and generous views of the ...




预览图片
20 / 我的现代之家:布里吉特·安杰洛的现代主义之家
6年前|TheModernHouse|软装|81%...o research what we thought John Penn would have done. And a self-contained garden room to paint in.
You’re having people over for dinner, what do you cook?
Ahh, lucky for me Simon loves to cook! He buys from a local fishmonger, Maximus at Snape, and will be lead by what Chris, the fishmonger,...


预览图片
21 / 金兰律师事务所 | Ujing Interiors Design | 2024 | 中国北京
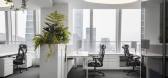
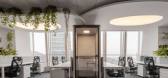
1年前|OfficeSnapshots|办公|81%...tioned, “When I was abroad, I thoroughly enjoyed working in the backyard garden at home: bright light, surrounded by flowers and plants, watching the white clouds float by in the sky. It made me feel very calm and relaxed…”,Concept,Based on the characteristics of the space and the client...



预览图片
22 / 胶印厂的再生
12年前|onson|建筑|81%...d alleys: some climb up circuitously from the ground courtyard to the roof garden; some fly crosswise from one house to another to
form an air corridor; some straightly break into the room or underground and bring the sunshine, the air and the refreshing nature inside. There will
not be only rout...
预览图片
23 / 灭菌的房子(2019)(Delution Architect)设计
6年前|archdaily|住宅|81%...remaining space on first floor entrance area which is then used as a small garden complete with a semi-outdoor gathering space to receive guests. The green spot on the first floor is also placed in the circulation area of the main staircase which is the only access to the main rooms on the second an...


预览图片
24 / 2019年中国北京世园会上海园
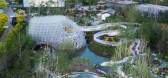
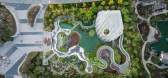
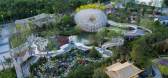
7年前|上海建联|建筑|81%...Yanqing District, Beijing, with a total area of 960 hectares. The Shanghai Garden Exhibition is located at the China’s Horticultural Exhibition Area, adjacent to the China Pavilion and the Beijing Garden Exhibition, with a total area of 2,850 square meters. As a representative of Shanghai Horticul...


预览图片
25 / Golden Avenue | J.AR Office | 2026 | 澳大利亚
6月前|The.Local.Proje|餐饮|78%...J.AR Office has brought to life a Queensland interpretation of the Hanging Gardens of Babylon – luxuriant and layered, realised with equal parts creativity and rigour. Drawing from the calm of a Moroccan riad, the design balances monolithic strength with botanical softness. Green-tinted off-form c...
预览图片



