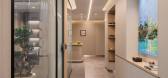
1 / Hard Turm Park Tower by Dyer Smith Frey
7年前|demosee|住宅|100%...hen Lighting Living Room Rug Staircase Switzerland Terrace Wall Decor Wood Floors Zurich
关键词:艺术卧室、现代室内设计、装饰附件、餐室、代尔-史密斯、弗雷厅和入口厨房、照明起居室、地毯楼梯、瑞士露台、墙面装饰、木地板、苏黎...


预览图片
2 / Divisions Maintenance 集团 | Luminaut | 2023 | 美国
1年前|OfficeSnapshots|办公|100%...ng a vibrant work-life balance. The reimagined workspace spans three large floors and is over 100,000 square feet.,With a team of over 650 individuals, the headquarters accommodates diverse work styles, tasks, and needs, seamlessly integrating collaborative areas and dedicated zones for focused wo...



预览图片
3 / 拉马丹Armis办公室设计
3年前|OfficeSnapshots|办公|100%...nd cooperation.,For the office space, we selected this gorgeous 4,600sqm floor at the Acro Tower in Tel-Aviv. The fixed casement windows and open plan allow natural sunlight to fill up most of the space, while also giving a stunning view of the city. To establish the atmosphere, our team started b...



预览图片
4 / 休斯顿Vista能源服务办公室设计
5年前|OfficeSnapshots|办公|100%...ricity supply company, located in Houston, Texas.
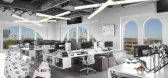
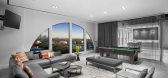
Occupying a penthouse floor in the heart of the city, Vista Energy Services, a leading energy provider, requested an open workplace design that echoes the company’s success in the industry, as well as its work hard, play hard mentality. The clie...




预览图片
5 / 韩国Sohsul精品酒店
11年前|long2003|酒店|100%... that uniqueness became the main material for the design for thisproject.
Floor, Wall and CeilingFloor, wall and ceiling of the room are such common elements for architecture just like ground, column and roof. Hence, an old history ofarchitecture can be defined as standing on the ground with your b...
预览图片
6 / 优雅的现代住宅 | Travis.walton
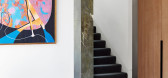
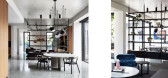
6年前|Travis.walton|住宅|100%...marble details are offset by the central charcoal bench and white terrazzo floors. Timber joinery brings warmth to this feast of varietal stonework.
Landscaping was integral to this project. And internal courtyard provides connection to the outdoors, while the north-facing living sp...


预览图片
7 / B Townhouse | Nicolas Schuybroek | 2025 | 美国
11月前|Schuybroek|住宅|100%...ndow resembling that of Pierre Chareau’s Glass House, and a tiled ground floor swimming pool.Its transformation – for another art collector – began by imagining an updated opening ‘moment’ worthy of its social mystique, replacing a previously narrow and unremarkable experience of stepping ...
预览图片
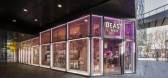
8 / Sò Studio丨野兽派北京三里屯店
7年前|室内赞条|设计情报|100%...得整个外立面统一而富有层次变化。
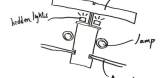
The facade on the first floor is overall soft and tough, starting from purple to pink and finally coming to LITTLE-B‘s ginger yellow.The progressive color relationship between the two sister stores also distinguishes between two sister brands, ...




预览图片
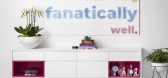
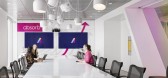
9 / Absorb 软件办公室 | Kasian Architecture Interior Design and Planning | 2020 | 加拿大
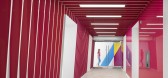
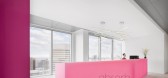
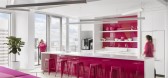
3年前|OfficeSnapshots|办公|100%...esign a space that enabled collaboration and social connection across five floors. Absorb also wanted to ‘live their brand’ boldly through the design.,We facilitated employee workshops to carefully assess the potential qualities of their new office. Technology, amenities, appropriate use of sp...

预览图片
10 / SIGNATURE FLOORS 推出 88 PLANKS 系列木地板
5年前|Yellowtrace|产品|100%...erated with a reputation for creating innovative, flexible and colour-rich flooring across broadloom carpets, carpet tiles, hard floors, resilient floors and custom carpet categories, Signature Floors proudly unveils their latest offering – 88 Planks.
This vinyl plank collection has a streamlin...


预览图片
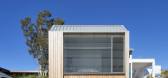
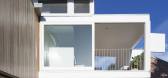
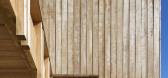
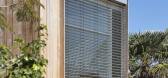
11 / 澳大利亚脆脆房(2018)(buckandsimple)设计
5年前|archdaily|建筑|100%...of unobstructed natural features in multiple directions from the new first floor addition.
,The design addresses heavy planning controls and turns them into opportunities. The resulting form is on the one hand a response to setbacks and neighbouring solar penetration and on the other hand, the ...
预览图片
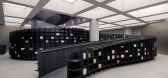
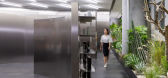
12 / 中国成都HARMAY旗舰店/AIM Architecture设计
5年前|Yellowtrace|商业|100%...olved out of this historic context.
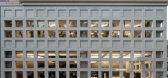
The Chengu location, on the ground floor of a busy shopping mall, spans two floors with a brutalist concrete and glass facade. Brutalism, with its rejection of nostalgia, perfectly balances the metaphor of a journey and rich history of the area.
Like standi...


预览图片
13 / 七度餐厅(Seven Degrees Restaurant)KIE 设计
6年前|archdaily|餐饮|100%...a is to create space continuity. To achieve this, we took down part of the floor. Leaving a big void at the center of the building. Then we added a bridge like mass to connect the separated areas of the floor. This create a visual connection between two floors, bringing in daylight and continuous ...


预览图片
14 / 大巴东Linjong住所(2017)(Patishandika)设计
6年前|archdaily|住宅|100%...ises of a box structure and an outdoor bathroom are situated on the ground floor which gives tropical living vibes.,The kitchen and dining area is full with no walls. All open to maintain the outdoor-indoor living and letting the cool breeze throughout the day. A bridge over the living room connec...
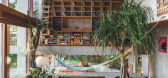


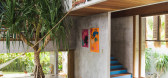

预览图片
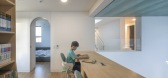
15 / 永川三兄弟家 | Plan Architects Office | 2022 | 韩国
2年前|archdaily|建筑|100%...of circulation. In response, stairs were placed in the center of the house floor plan. We designed stairs with two bearing walls and two open walls to move between floors and support flat slabs. Each room surrounding these stairs plays its own function and connects left and right based on continuity...



预览图片
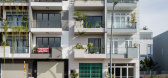
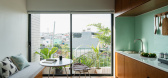
16 / 越南Vy公寓(2020)(H.a)设计
5年前|archdaily|住宅|100%...c. The house is designed for rent, including an office space on the ground floor and four apartments.
,The design team wanted to create a house surrounded by tropical gardens. The suspended floor structure is used for the ground floor space to remove the column in the angular position, thereby...




预览图片
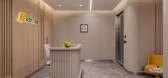
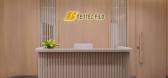
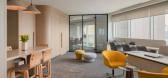
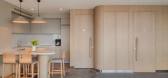
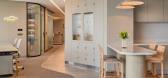
17 / Sentez Filo 办公室 | Gizem Şipkan | 2023 | 土耳其
1年前|OfficeSnapshots|办公|100%...Development, ,The design approach, which also had adverse effects on the floor and ceiling, allowed the spaces to be limited. By using yellow in balance with neutral colors, the energy of the environment and work motivation were increased.,The harmony of alpine wood veneer with brass and oak ven...
预览图片
18 / 其境室内设计-福州三坊七巷wong&bros西餐厅
9年前|設計是空936|餐饮|100%...e gold drawing Jazz white marble, black and white marble, wall cloth, wood floor设计时间:2016年4月Design time: April 2016完成时间:2016年11月Completion time: November 2016


预览图片
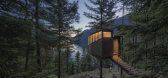
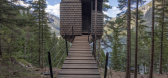
19 / Woodnest小屋(2020)(海伦\ u0026硬)设计
5年前|archdaily|建筑|100%...afted from nature, each treehouse is suspended 5-6m above the forest floor and fastened with a steel collar to the individual trunk of a living pine tree.,项目完工照片 | Finished Photos,转载自:Archdaily,设计师:Helen \u0026 Hard,分类:Cabins \u0026 Lodges,语言...



预览图片
20 / 巴塞罗那有效沟通办公室设计
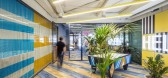
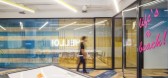
5年前|OfficeSnapshots|办公|100%...ith an explosion of bright colours and sailor stripes. The textured carpet flooring performs as the organic counterpoint to the ceiling. In different shades and grades of blue, the carpet simulates the seawater sweeping up on the beach.
The result is a dynamic space that generates an energetic an...




预览图片
21 / α的房子(2020)(Alexis Dornier)设计
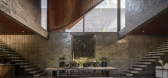
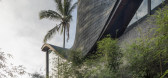
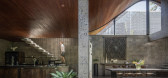
6年前|AlexisDornier|住宅|100%... a stack of two distinctive expressions of architectural ideas. The ground floor is articulated as a simple box volume that holds the living room, kitchen, foyer and garage. It acts as the pedestal for the above.,The top floor has its own distinctive theme. A series of twisted surfaces express the...



预览图片
22 / 曼彻斯特蜂巢阁楼共同办公的办公室设计
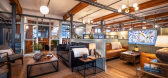
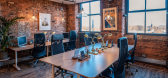
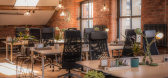
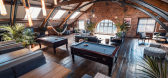
5年前|OfficeSnapshots|办公|100%...ing a mixture of off the shelf furniture and bespoke pieces we bridged two floors of a 1800s cotton mill to create one large open space. The space utilised low priced but hard wearing furnishing to maximise the budget. The challenge was to make ‘cost effective’ look like luxury.
,6 张图片 ...


预览图片
23 / FRANK 餐厅 | DA bureau | 2024 | 阿联酋
2年前|DaBureau|餐饮|100%...rtyard, party, street style and music. This restaurant is divided into two floors, each of which has its unique atmosphere permeated with the spirit of street culture. The first floor's vibe is more party-bar-like, with an atmosphere associated with an afterparty following a backyard grill party. ...


预览图片
24 / 葡萄牙普林西比皇家公寓楼(2013)(Camarim Arquitectos)设计
5年前|archdaily|建筑|100%...for a family.,The exiguity of the plot has led us to a scheme where each floor has a different function and layout and all floors connect through a vertical atrium of variable geometry, providing a naturally-lit cadenced, progressive route. In addition to its spatial qualities, the atrium works as...


预览图片
25 / MARVEL GEMS
9年前|临塘听风晚|商业|100%... creativity for modern architectureMarvel Gems is a project of coordinated floor and wall tiles where Venetian Terrazzo is interpreted in a modern key, in line with Italian imagination and tradition. The collection includes ceramic tiles that combine the look of crushed marble with the superb qualit...




预览图片



