1 / 重轻桌子(Heavy and Light Table)
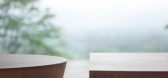
7年前|yanyiqing|产品应用|100%重轻桌子(Heavy and Light Table)是日本东京设计师Masatoshi Hirai设计的一系列极简桌子。
这张桌子是用白色结实的灰木制成的,表层涂了一层聚氨酯的涂层,是由New Valley的木头工人制成的。
这张桌子的特...


预览图片

预览图片
3 / Heavy and Light Table
7年前|ezno|产品应用|100%重型和轻型桌是一个极简表创建的东京设计师MasatoshiHirai。这张桌子是用白色的固体灰烬制成的,上面有一层斑驳的乌拉坦涂层,是由木工新谷公司生产的。这张桌子的特点是两个相连的部分,一个大约是较大的一半大小。当这...


预览图片
4 / Heavy and Light Table
7年前|酷似性j|产品应用|100%重型和轻型桌是一个极简表创建的东京设计师MasatoshiHirai。这张桌子是用白色的固体灰烬制成的,上面有一层斑驳的乌拉坦涂层,是由木工新谷公司生产的。这张桌子的特点是两个相连的部分,一个大约是较大的一半大小。当这...


预览图片
5 / 5mm launches collection of top-heavy tables
7年前|密码是1|产品应用|100%
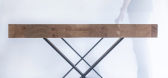
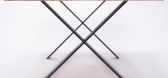
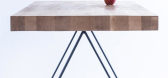
波兰设计工作室5mm创造了一组桌子与厚重的实心橡木顶部平衡在薄薄的粉末涂层钢基础(幻灯片)。
馆藏包括一张咖啡桌和两张餐桌。每一个都有一个沉重的橡木桌面。旁边的桌子位于四边立方体的顶部,而一张...



预览图片
6 / Sunset House has panoramic views of the expansive harbour and heavy marine traff
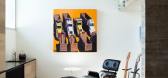
7年前|21321312|住宅|100%建筑师:McLeod Bovell现代住宅地点:加拿大不列颠哥伦比亚省西温哥华:2014年面积:7.000平方英尺/650平方米摄影:C.McLeod Bovell现代房屋描述:
他说:“这座位于陡峭而技术上极具挑战性的住宅,是为在崎岖的西温哥华海...


预览图片
7 / 美国马里兰州Glenbrook Residence生活馆概念住宅
14年前|lbl890529|住宅|100%美国马里兰州Glenbrook Residence生活馆概念住宅
Glenbrook Residence / David Jameson Architect Shaped largely by the site, the Glenbrook Residence is conceptually a courtyard inserted between two heavy walls. Threading the walls through the treescape to create distinct yet connected stru...


预览图片
8 / heavy metal donald judds rare cor ten steel sculptures go on display in new york
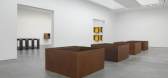
7年前|ВňВシの詠薳|软装|100%The Judd Foundation has come together with David Zwirner gallery to present a rare showing of Donald Judd’s Cor-ten steel sculptures in New York
上一次唐纳德·贾德的Cor-10作品一起展出是在80年代后期洛杉矶的Margo Leavin画廊。贾德的儿子弗拉文·...




预览图片
9 / transported to other places to go.
11年前|jiNz04g6jf|建筑|100%Text / Yangcheng Evening News reporter Yang Hui,http://fashion-news.doorblog.jp
Figure / Yangcheng Evening News reporter Zhu Wenhai LIN Gui Yan Yi Xiuyu
Last month, every night, groups of dump trucks mystery haunt here. Source digging in Guangzhou, the city's largest affordable housing project ---...
预览图片
10 / mindcraft four highlights from the danish design expo at salone del mobile
7年前|jackalwolf|产品应用|100%Each year Denmark’s quirkily named Agency for Culture and Palaces and the Danish Arts Foundation sponsor a showcase of Danish craftsmanship during Salone del Mobile in Milan. Called Mindcraft, it brings together both well-established and emerging talents across a wide field of crafts, from product...


预览图片
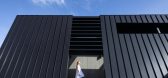
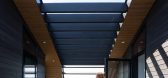
11 / (Treow Brycg)Omar Gandhi Architect 设计
6年前|Archilovers|建筑|100%Located adjacent to the wild landscape of Kingsburg Beach on the south shore of Nova Scotia, set amongst tall grasses, roaming deer and the raw scent of the sea. The dark silhouette of the fortress-like structure, one of few things seen through the thick fog. Leaning forward with a canted back shell...



预览图片
12 / 西好莱坞表演厅设计
6年前|OfficeSnapshots|办公|100%CannonDesign was tasked with creating an office for Showtime that reflected their company narrative located in Hollywood, California.Showtime’s original programming is dedicated to craft, narrative, and storytelling that is intended to manipulate your perception. You are encouraged to question wha...


预览图片
13 / 美国 | Faire | 办公 | 时尚 | 2020 | Studio Plow
4年前|OfficeSnapshots|办公|100%,客户:Faire, ,面积:60,000 sqft,年份:2020,坐落:California, San Francisco, United States, ,行业: Fashion / Beauty, ,Studio Plow used original materials and thoughtful enhancements to complete the headquarters for Faire in San Francisco, California.,Faire’s new 60,0...


预览图片
14 / 我看到所有时尚精品在大阪Yusuke塞其。
6年前|Yellowtrace|商业|100%
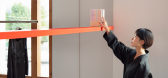
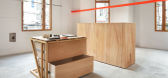
Found on the second floor of a ninety-eight-year-old building is I SEE ALL. Located in Osaka, the Japanese Boutique’s interior and furniture designed by Yusuke Seki is a tongue-in-cheek “rebellion against the sleek minimalism often found in high fashion boutiques”. True to its namesake, I S...



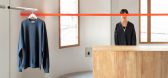
预览图片
15 / 圣克拉拉一号办公室设计
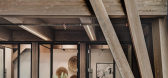
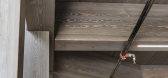
6年前|OfficeSnapshots|办公|100%One Workplace created a greater sense of shared workspace for their offices located in Santa Clara, California.In 2017, One Workplace was faced with the need to expand. While this fast-growing company was adding staff, the way their employees were working had also changed. Adding real estate was one...
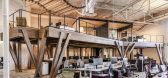


预览图片
16 / 美国西海岸休闲度假别墅
11年前|王-畅|住宅|100%A cyclone has crossed the coast to the north of me and heavy rain is keeping me indoors. What's a girl to do when she has to stay at home? Real estate stalk of course! Here are some of the houses I found today. Click on the images to head to the listings.


预览图片
17 / 古董公寓 | DOSH | 2020 | 乌克兰
2年前|behance|住宅|100%HEAVY ANTIQUELocation: Kiev Function: apartmentTotal space: 83 sq.m.Status: realization 2020Project team: DOSH architectural bureauPhotocredit: Andrey Bezuglovinstagram,转载自:behance,作者:原文作者,图片@原文作者,语言:英语,编辑:序赞网,阅读原文





预览图片
18 / 金锡金的功能性雕塑结合了设计、安装和艺术指导。
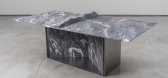
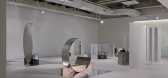
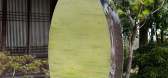
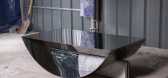
6年前|Yellowtrace|产品|100%Wave Bench (2017). ,摄影 @ Neulhae Cho.Wave table (2017). ,摄影 @ Neulhae Cho. Supported by Korean fine marble distributors Total Marble, Wave is a table fashioned in either arctic or spruce blue stone. While the structure is simple, constructed of a steel frame and slabs of marble, the s...

预览图片
19 / 马来西亚Bewboc之家(2020)(Fabian Tan Architect)设计
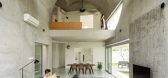
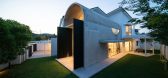
5年前|archdaily|建筑|100%...the annex, and much to one’s surprise, an open balcony.,To counter the heaviness of the concrete vault, openings were carefully carved out on the upper level. For example, the inverted arch window at the side of the vault is drawn as a continuous “S” shape when it meets the front arched open...




预览图片
20 / Elbow 沙发系列 | Pengcheng Wang
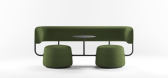
5年前|behance|产品|100%Elbow Sofa Elbow sofa is an extended production which was designed the following year after the Elbow Armchair project. From the perspective of use, the shape abandons the traditional sofa's complicated and heavy shape, only extracts the back support and seat support necessary for sitting. The so...




预览图片
21 / 制片人顶层公寓 | Krina Argirescu Rogard | 2025 | 美国
10月前|interior.ru|住宅|100%
Having decided to renovate his penthouse in New York, media manager Josh Sapan, known for the series “In Heavy,” “Crazy” and “The Walking Dead,” and his wife Anne Foley knew exactly who to turn to. The choice fell on designer Krina Argireska Rogard with her bold epic style. Ten yea...


预览图片
22 / WPD王冰珀設計丨壯觀人間春世界,國色朝酣酒未蘇—金牛...
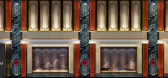
6年前|北京同济冰珀|概念|100% 本帖最后由 北京同济冰珀 于 2020-3-18 17:04 编辑
項目名稱:金牛國際大酒店
項目類型:酒店
項目地址:濟南
項目面積:5萬㎡
酒店標準:五星級
裝飾設計:同濟冰珀建築設計集團
軟裝設計:山東玉珀文化傳媒有限公司
...


预览图片
23 / 无限上升之家 | Earthscape Studio | 2023 | 印度
2年前|archdaily|建筑|100%
The site is located in the midst of the mountain ranges. It has a 180-degree view of the beautiful mountains with a deep valley in front. The site has a natural rock bed, and we, as architects, do not want to disturb the natural landform present. Also, The site already had a 6m deep land cut whe...



预览图片
24 / 明尼阿波利斯,明尼阿波利斯囊性纤维化基金会和达科他州办事处设计
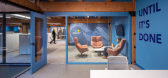
6年前|OfficeSnapshots|办公|100%Design Forward by Studio BV recently completed the offices of The Cystic Fibrosis Foundation of MN and The Dakotas located in Minneapolis, Minnesota.The concept for the new Cystic Fibrosis Foundation office is about contraction and release. This idea comes from the body’s actions when breathing. B...



预览图片
25 / 翻新的庭院式住宅:CAN JAIME I N’ISABELLE之家(TedA Arquitectes)设计
5年前|Yellowtrace|建筑|100%
TedA Arquitectes have created a family home moulded around the sloping terrain of the site in Palma de Mallorca. Dubbed Can Jaime i n’ Isabelle this house is embedded in the landscape with the natural environment acting as a ribbon, seamlessly weaving its way throughout all areas of the home. ...




预览图片



