约有100项符合查询结果,库内数据总量为1205586项。[ 耗时:0.0068秒 ]
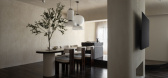
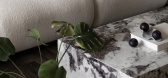
1 / Joo Seng Heights | Uncommon | 2022 | 新加坡
1年前|Uncommon|住宅|100%...—宜居、层次丰富,且独具特色。
项目名称:Joo Seng Heights
项目位置:460 Siglap Road
完成年份:2022
项目类型:Residential
项目面积:1375sqft / 128sqm
,转载自:Uncommon,图片©Uncommon,编辑:序赞网,阅读原文

预览图片
2 / FYD-住宅设计局部大忌
12年前|FYD室内设计机构|平面规划|100%...width.600/sto.kan.weibo.com/892b145dbb2895577d1a11ca0645a2ef.jpg?width=300&height=374 房门对到厕所门,会造成骨骼与肌肉的病痛及钱财流失。厕所是湿气、臭气、秽气产生的地方,如果房门对到厕所门,刚好全部接收(尤其是强风倒灌的日子)。2...
预览图片
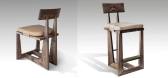
3 / OKHA 推出 VOID 座椅系列 | 2021
4年前|序赞精选|产品|100%...寸:Barstool - 500W X 465D X 740H mm | 19.7W X 18.3D X 29.1H in | Seat Height: 660 mm / 26 in, Counter Stool:500W X 465D X 660H mm | 19.7W X 18.3D X 26H in | Seat Height: 660 mm / 26 in Dining Chair: 470W X 505D X 810H mm | 18.5W X 19.9D X 31.9H in | Seat Height: 470 mm / 18.5 in
,颜色...


预览图片
4 / 无尽空间——M3住宅空间马洛卡岛
7年前|设计灵感精选|设计情报|100%...庭空间相通;the kitchen on the right hand of the entrance, the full-height sliding doors can open up to connect the courtyard
▼厨房的家俱完全定制,与空间設計融为一体;the customized kitchen furnitures integrate with the space
▼中庭另一侧的客廳采用相同的...


预览图片
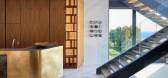
5 / 南非 | City Heights | 住宅 | ARRCC
5年前|ARRCC|软装|100%
在开普敦的山坡上,矗立着一座由当地著名建筑公司SAOTA设计的引人注目的棱角分明的建筑。作为对这个梯田住宅的补充,由室内设计领导者ARRCC设计的内饰是一个宝石般的材料和定制家具的宝库,它将客户对高功能娱乐区的...


预览图片
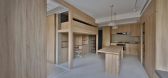
6 / 共同的家 | 罗秀达
6年前|罗秀达.|住宅|100%...,最后安装定制的铁艺扶手。
In the study room I divided the height into upper and lower spaces, with the upper divided into 1000mm height and the lower divided into 1500mm height. In consideration of structural safety, at the very beginning of construction, I used steel structure to mak...



预览图片
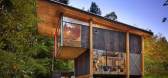
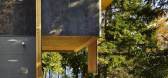
7 / 精致玲珑的艺术家工作室——Scavenger工作室,美国
7年前|设计灵感精选|设计情报|94%...the entrance of the studio
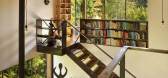
▼场景空间的双层高空间,the double-height space
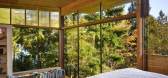
▼二层的臥室,大面的玻璃使得场景空间外空间仿佛连接在一起;the sleeping loft with large windows allows the interior space extend to the exterior
▼一二层平面,the first and s...


预览图片
8 / The Butterfly House
7年前|fishbiscuit456|住宅|94%...ords:Art Australia Bathroom Bedroom Decorative Accessory Dining Room Dover Heights Fireplace Glass Walls Gym Home Theater Kitchen Landscaping Living Room New South Wales Staircase Study Room Swimming Pool Sydney Terrace Wall Decor Wood Walls
关键词:艺术,澳大利亚,浴室,...


预览图片
9 / 布鲁克林阁楼
11年前|long2003|住宅|90%...the reclaimed 12’-0” ceiling, a new 7’-8” datum is defined by the height of a series of new partitions, custom cabinets, walk-in closet, glass enclosures and a new mezzanine. The vertical combination of opacities and transparencies manages privacy while bringing natural light to every singl...
预览图片
10 / 加拿大 | 都市农舍 | 2021 | Post Architecture
5年前|序赞精选|住宅|84%...此的百年农舍重建成现代住宅。房屋位于多伦多Bennington Heights住宅区,毗邻风景秀丽的Beltline Trail公园及河流。业主想要翻新并扩建原有的2层农舍,但它由于状况太差而无法维护,因此设计团队决定将其拆除重建,保留原有占地...


预览图片
11 / 旧金山开放式阁楼
12年前|onson|住宅|83%...ge provides relative privacy to the raised sleeping area while the overall height of
the spine (7’-0” measured from the main living area) allows the entire space to remain visually connected. A steel beam hidden in the spine
supports the casework elements with hidden connections to the exist...
预览图片
12 / Greenwich Street Penthouse Loft Designed for Work-Live
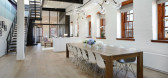
11年前|pua8|住宅|81%...set and equally huge private bath.
The suite is composed of both a double height master bedroom and den which can be used simultaneously when the door between them is opened. A custom blackened steel surround on the bedroom side includes a sliding panel when privacy is desired. When required, cur...


预览图片
13 / 麻省理工学院Schwarzman计算机学院 | SOM | 2024 | 美国
1年前|序赞精选|文育|80%...024
Design Finish Year: 2020
SizeSite Area: 39,000 square feet
Building Height: 117
Number of Stories: 8
Building Gross Area: 185,000 square feet
Sustainability Certifications: LEED BD+C NC (New Construction) Platinum


预览图片
14 / 印度Terracotta之家(2020)(Studio Archohm)设计
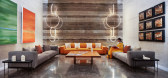
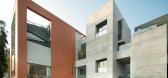
5年前|archdaily|住宅|78%...上都具有不同的连接楼层。 一楼和二楼为老人提供双高height玛瑙墙,统一定义了两层楼。 此外,位于一楼的非正式生活延伸到第一层-一种固定地板的手势,并带有一幅画出家谱的艺术品。 相同的非正式生活可以从一端进入秋...




预览图片
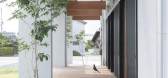
15 / 甲南住宅空间,日本滋贺——用房檐和露台连接场景空间与室外
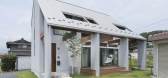
7年前|设计灵感精选|建筑|78%...悬挑的屋顶和伸出的房檐共同带来宽敞的空间,the double-height ceiling and the extended eaves provide an extensive room space
▼二层的自由空间,the free space on the upper floor
▼洗手间,wash room
▼平面图,plans
▼立面图和剖面图,elevation and se...



预览图片
16 / 土色度假屋 | Studio Dashline | 2024 | 印度
2年前|archdaily|民宿|76%...arshita Jhamtani, Hey Concrete, House of Berserk, Kohler, Length Breadth & Height, Luxiare Fans, Magari, Sailesh Rajput,Principal Architect & 设计师: Dheeraj Bajaj, Shriya Sohi,Principal 设计师: Pranav Dakoria,Lighting 设计师: Shivum Gupta (Enlighten Design),项目成市: G...


预览图片
17 / P住宅 | 木答答木
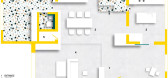
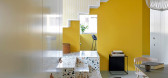
6年前|木答答木|住宅|74%...bright surface of the staircase let the natural light from the west double height windows to penetrate into the house. During the late afternoon the play of light and shadow of the stairs creates a special atmosphere inside the apartment.
▼从客厅望向餐厅,view to the dining room from the ...




预览图片
18 / FORT & PORT | Heesoo Kwak | 2022 | 韩国
2年前|序赞精选|建筑|71%...: 1,907.62㎡
Gross floor area: 4,978.08㎡
Building scope: B2F / 4F
Height: 17.85m
Building to land ratio: 19.57%
Floor area ratio: 34.08%
Structure : RC
Exterior finishing: exposed concrete
Design period : Jun. 2020 – Oct. 2020
Construction period: Oct. 2020 – Jul. 2022
Com...


预览图片
19 / 加拿大 | C工作住宅 | 2022 | Nicholas Francoeur
4年前|archdaily|住宅|70%...eeling of immersion in the surrounding woods. The home’s varying ceiling height offers a large variety of spaces for a one-story building.,Along with the traditional functions, the house offers 2 north facing studios; one for writing and the other for photo editing and 2 south-facing studios; on...


预览图片
20 / 位于旧金山的一些现代豪华住宅,依靠的是创新而非庞大的住宅空间空间
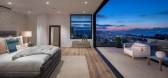
7年前|家居美学搜罗|设计情报|69%...的平静
这座旧金山住宅空间位于多洛雷斯高地(Dolores Heights),坐落在一个特别的双层地段,充分利用了额外的空间,并利用各种有利位置和开阔的视线。这个占地6000平方英尺的房子由John Maniscalco建築設計,拥有深悬的特点...


预览图片
21 / Tapered House, Shunde, China / Index Architecture
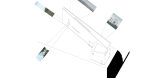
12年前|邓仲文|建筑|69%... the gallery is the living studio. The master bedroom overlooks the double height living room which provides direct access to the
garden. The openness of the garden is somewhat balanced by a sense of enclosure and privacy from the elongated concrete mass, It is a
visual buffer and back-drop for ...



预览图片
22 / ROFR住宅 | Ralph Germann architectes
6年前|RalphGermann|住宅|69%...宅采用了混凝土结构以确保安全。
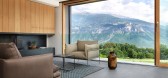
Built on a property on the heights of Sion, the 36-metre-long and 6.5-metre-wide building follows the lines of the hill like a wall in an orchard. A wall that protects and stabilizes the slope was the vision of Ralph Germann for this house. The grey col...



预览图片
23 / 画廊住宅空间,西班牙 / Raúl Sánchez Architects
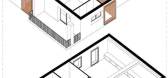
6年前|环亚室内|设计情报|68%...es to admire the landscape finish off the axes of the bedrooms; two double height voids star in the remaining sides.
▼“十字架”以桥梁的形式连接了二层空间,the center of the cross is solved by a small bridge that flies over the ground floor
在首层,厨房、卫生间和...




预览图片
24 / 「Schüller」橱柜展厅-马达思班(MADA s.p.a.m.)室内班
7年前|王立坤viola|商业|64%...bring relaxation to the world. The landscape areaadopts the trunk with the height of the original wooden pile, and the logo ofthe PEFC sustainable forest management system certification is printed on someof the trunks. This is a commitment to protect the original ecological forestenvironment, which ...



预览图片
25 / Spring, Hong Kong, China / Joey Ho Design Limited
12年前|onson|文育|62%...ut an authentic cooking experience. Likewise, the bathroom features a dual height washbasin in the form
of a fountain, which lets adults and children share the same facility and thereby forging a closer relationship.
例如在入口处,不单纯地把门牌以直视的方式放置,...
预览图片



