约有60项符合查询结果,库内数据总量为1205585项。[ 耗时:0.0064秒 ]
1 / Beach blue
11年前|王-畅|住宅|100%If the previous beach house was about washed out sea glass hues then this Manly Beach apartment by Brett Mickan Interior Designis all about the bright play of sea blues and greens. Bold with a hint of retro beach shack kitsch, it's high holiday style with a touch of fun.



预览图片
2 / Silver House / Dwek Architectes
10年前|395230458|住宅|100%...cribed by Homer in ancient times. Its backbone culminates in a peak 1,628m high, in the midst of the Ionian Sea. Seen from the mainland, it surges out of the blue depths in an intense light, often coiffed with a veil of clouds. So when the opportunity arose to build a house facing this spectacle, th...



预览图片
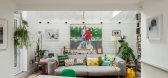
3 / 阳光下的一个地方:市场上最好的避暑别墅
6年前|TheModernHouse|建筑|100%River Deep, Mountain High: Lewes, East Sussex
Summer in the City: Warehaus Apartments, London E8
Blue Sky Thinking: Butterfly Barn, Bradfield, Essex
The Great Outdoors: Atrium House, Totnes, Devon
Blooming Marvellous: St. Ann's Court, Surrey
Bringing...
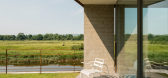
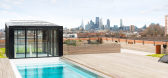
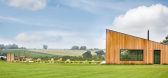
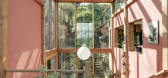

预览图片
4 / A Loving Remodel for High-School Sweethearts
14年前|hujia3000|住宅|100%...帖最后由 hujia3000 于 2011-12-1 20:40 编辑
A Loving Remodel for High-School Sweethearts
高中情侣的住宅空间改造
It's like something out of a book: Michael and Ellie Mroz locked eyes their freshman year of high school in Westfield, N.J., and have been together ever since. After...


预览图片
5 / 纽约设计师达拉斯的公寓装饰设计
6年前|ArchitecturalDi|软装|100%...attan’s Sutton Place. When he stumbled upon a condo for sale in a Dallas high-rise, it wasn’t the building’s midcentury façade or Texas-sized living rooms that drew him in, but its unexpected family ties: Heath’s grandfather was a project architect on the building in 1957, working under fam...


预览图片
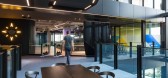
6 / 奥克兰塔办事处设计
3年前|OfficeSnapshots|办公|100%...,The brief, developed with Tower’s leadership team, was to design a ‘High Energy Digital Workspace’ by creating agile and intuitive ‘neighbourhoods’ which were highly connected not just internally, but to their wider network nationally and across the Pacific, through an advanced technolo...


预览图片
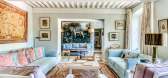
7 / 这个完美的别墅在普罗旺斯之旅
6年前|ArchitecturalDi|软装|100%...done with flourish, style, and a smile. Thanks to some good luck and a few high-profile clients in the luxury sector, she founded her own communications agency 25 years ago. “It was easier then,” she admits of starting her enterprise, which in addition to handling media relations also plans even...



预览图片
8 / 日本 | 蓝瓶咖啡涩谷咖啡厅 | 2021 | Keiji Ashizawa Design
4年前|archdaily|餐饮|100%...artisan.
On the ground floor, we placed tables of differing heights - a high counter with stools so that people can watch the barista preparing their coffee, and a lower table for people to enjoy the park from inside.
Moving up to the second floor, you will find a variety of seating options de...


预览图片
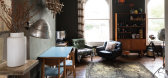
9 / 戏剧设计:如何用深色装饰
6年前|TheModernHouse|软装|99%... first floor of a Victorian conversion, and has dark hardwood flooring and high ceilings. The walls of the main living space are painted in a deep green, and accompanied by an eclectic selection of vintage furniture.
Eagle Mansions, London N16
This apartment sits on the first floor of a turn-of-...




预览图片
10 / 叁研社設計丨Ravent.T 沉浸式女装体验店
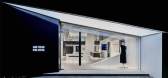
7年前|室内赞条|设计情报|98%...型与背景的盒子相互呼应,缺一不可。
The square wall with high vertical section divides the front and back areas, avoiding the guests from entering the shop at a glance.It also satisfies the needs of the tea station in the first floor reception area and the enclosure function of th...




预览图片
11 / 由Bokey Grant建筑师事务所设计的JJ豪宅,位于悉尼利利菲尔德。
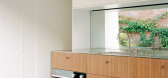
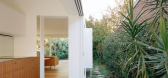
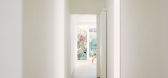
6年前|Yellowtrace|住宅|97%...ew. Thresholds have been made low, all while incorporating the language of high light windows found in the original corridor – cementing a conscious transition demonstrating the architect’s expertise with heritage architecture.
Application of a timeless colour palette of white walls and lig...



预览图片
12 / Sorrento Beach House | Pandolfini Architects
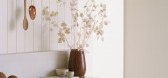
6年前|Pandolfini.Arch|住宅|96%...son coloured wire inject a playful sense of personality.
High pitched ceilings and vast openings create a sense of understated luxury in the home, grounded with custom timber furniture, neuteal rugsand textural bed linen. With access to a small courtyard, themaster ensuitelifts cue...



预览图片
13 / 莫斯科快速办公室共同办公设计
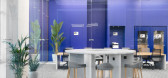
5年前|OfficeSnapshots|办公|96%...t Office space takes place in one of the most popular Shopping Mall with a high traffic. This shopping center is located in the area of the modern creative residential area. The coworking space placed in a quiet area away from major brand stores with river and city views. The new project diffe...



预览图片
14 / 越南TYBOLD之家(2021)(Landmak Architecture)设计
5年前|Archilovers|建筑|95%...peaceful space in the heart of the city.
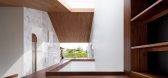
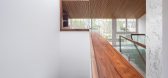
TYBOLD HOUSE is located in a high-class urban area in Cau Giay district, Hanoi. It is a typical shophouse in the urban areas of Vietnam. This house has a facade which is designed in the same way as the others, therefore we cannot re-design it.
Again...



预览图片
15 / 巴西设计师Guilherme Torres又一新作“RL House”
14年前|calixdon|住宅|94%...in pinus, a wood that has virtually no commercial value in Brazil. Another high point of the project was to expose the structural column right in the entrance door, composing a beautiful set with the dinner table. An important point is: all the main pieces such as tables, sideboards and sofa are des...


预览图片
16 / 赏心悦目:六间漂亮的餐厅,适合任何节日晚餐。
6年前|TheModernHouse|软装|94%... from a former warehouse building, the concrete pillars, exposed brick and high ceilings of the property reflect the industrial past of the building.
Read more: The Modern Dinner Party: six artists cookbooks to inspire your Thanksgiving feast
My Modern House: supper club extraordinaire Hanna ...



预览图片
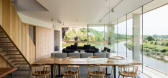
17 / 在克里特岛海滨的房子Davide Macullo Architects设计
6年前|Archilovers|建筑|94%...the living spaces on the garden level, protecting them from the unyielding high sun, while their generous depth ensure the bedroom suites above remain private and recessed. As such, the house works on both an intimate and an open, social scale. The house is very private, protected and not overlooked...


预览图片
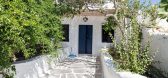
18 / 希腊Sikinos精品酒店/Kapsimalis Architects设计
6年前|Archilovers|民宿|93%...mall and narrow planted backyard to the common living area of the house. A high ceiling space, with rough wooden beams on its top, separated by an arch contains the living room and the dining area. The two symmetrically doors of the façade, that you meet first entering inside the common area of the...




预览图片
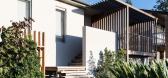
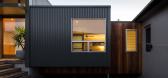
19 / 澳洲新南威尔士州纽卡塞尔红头谷私宅
12年前|wangang2012|住宅|92%...and house. The roof forms pitch up towards the North, to provide space for high level louvre windows, to encourage ventilation on hot days.
Roof water is collected in tanks for re-use on site. Hoop pine plywood is used extensively both as a joinery material and a ceiling lining. Lighting throughout...


预览图片
20 / 卡茨住宅(2019)(Gregory Katz Architecture)设计
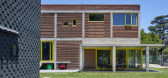
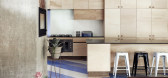
5年前|archdaily|住宅|92%... your own home.” The windowsills in the bedrooms, at 1.3m, are unusually high. The architect explains that “the property abuts a public park with huge trees, … we effectively took standard sized windows and positioned them a bit higher in the wall so you get more privacy, cropped views of the ...


预览图片
21 / 墨尔本富布赖特诺顿罗氏律师事务所 / CARR.设计
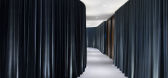
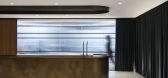
5年前|Yellowtrace|办公|91%...e labyrinth of curves, creating an unexpected ombre effect.
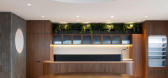
“With a higher frequency of working from home, the office was to become a place to meet and socialise,” explains Carr Associate Nicole Coutts. Situated on level 37, the Assembly space spills out to an outdoor terrace, capturing arr...



预览图片
22 / 英国雷登街住宅|2019|Moxon Architects
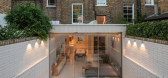
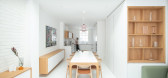
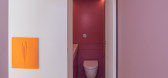
5年前|archdaily|建筑|89%... house’s narrow width was a challenge that resulted in a hardworking and highly efficient plan. While the primary rooms were extended to their maximum proportions, secondary supporting functions were inserted into the resulting gaps like pieces of an interlocking puzzle. The result is a range of s...



预览图片
23 / Malvern House | Studio Ceravolo | 2024 | 澳大利亚
1年前|archdaily|住宅|88%...ch overlook lush greenery, a walk-in shower flooded with sunlight via a 6m high skylight above, a front sitting room dedicated to stillness and sanctuary, places for decompression, for contemplation, and for gathering.
Taking full advantage of the garden's changing visual effects across the s...


预览图片
24 / 亮晶晶的公寓(2019)(PRUSTA LTD)设计
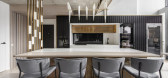
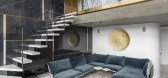
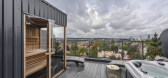
6年前|archdaily|住宅|88%...eted with a sloping edge - thus it more easily fits into the space. In the high-rise, the parent's bedroom overlooks the city with windows overlooking to the city. Underneath the dining table, elegant, openwork thin-wall luminaires were chosen specially to avoid falling out of this view. The brass l...



预览图片
25 / 芝加哥阿克纳资本办事处设计
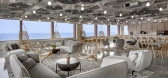
6年前|OfficeSnapshots|办公|87%...called the ‘hackathon house’ – a loft-style apartment – provides a highly productive environment where programmers can create and engineer undisturbed.EAA’s commercial furnishings division, SEAATS, provided furniture design, layout, and coordination for seating and lounge furniture. Forwar...




预览图片



