1 / 米兰达达27办事处设计
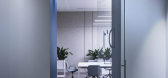
6年前|OfficeSnapshots|办公|100%Isacco Brioschi Architects designed the D’Adda27 offices for the integration of multiple dynamic companies in Milan, Italy.Isacco Brioschi Architects Milan base studio was commissioned to design the renovation of 80s building near Milan (Cassano D’Adda), 1700 sqm and head quarter of D’Adda 27,...


预览图片
2 / 艾马拉语比利时布鲁塞尔办事处设计
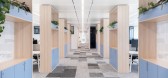
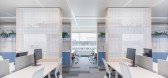
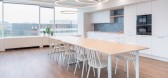
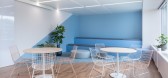
5年前|OfficeSnapshots|办公|100%...e visual privacy from the circulation without blocking light. They feature integrated file storages at the base, and planters in the upper part – bridging function and nature right into the middle of the workspace.
Third, reflect Ayming’s brand. To make the most out of this move, Ayming’s t...


预览图片
3 / 叁研社設計丨Ravent.T 沉浸式女装体验店
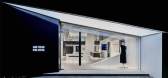
7年前|室内赞条|设计情报|100%... satisfied, and the walking line of space and clothing display should be integrated.So add another space in the space and organize the required functions.Emphasizing the mysterious and elegant color of blue and green, the simple method eliminates decoration and brings a high level of interesting...




预览图片
4 / Amel Cad/Cam | Serhii Hotvianskyi
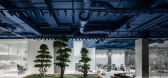
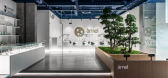
5年前|behance|康乐|100%...chairs and armchairs, is made according to the author's sketches. It is an integral part of this space. Concrete columns, light coloredwood and white surfaces create a discreet color palette. Green trees and blue painting of the ceiling turn into the accents of the interior.,转载自:behance...



预览图片
5 / 长卷叠墅:院落宽景,墅居美学 | 2021 | 米洛映象
5年前|Millo.Design|住宅|100%...y are connected together, the kitchen is located in the space most inside, integral design shows one word arrangement, make the daylighting of the space is rich and sufficient all the more. Unique glass lighting displays light luxury and elegance, displaying itself with modern art brush strokes and ...


预览图片
6 / RAMOPRIMO丨MFIT SPACE
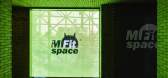
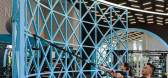
6年前|Hi设计|设计情报|100%... a two-story gym space for one-on-one fitness classes, designed to be an integral part of the training process. Customers can creatively choose their unique training path moving through areas dedicated to different activities. The project features a system of site specifically designed large blue ...




预览图片
7 / 山景谷歌Shorebird校园设计
6年前|OfficeSnapshots|办公|97%...buildings and defines circulation in each. Its undulating form features an integrated programmable LED lighting system that changes throughout the day—from a soft white for early morning workers, to a blue glow during the day, and sunset orange to denote lunch, events, or when it’s time to catch...


预览图片
8 / 圣何塞SleepIQ实验室和办公室设计
6年前|OfficeSnapshots|办公|93%... for easy brainstorming, private offices, quiet phone rooms, huddle rooms, integrated technical product testing areas, and a multi-purpose boardroom provide a variety of places for collaboration or solitary focus. Recreation areas, an electric lab, and a kitchen/café also give team members a choice...


预览图片
9 / Egues Movistar公司公司办公室设计
5年前|OfficeSnapshots|办公|90%...
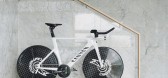
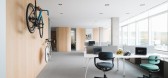
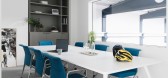
VERNE Arquitectura integrated the essentials of professional sport when designing the offices for cycling team, Movistar, located in Egüés, Spain.
The project seeks to renovate the work and meeting spaces of the famous Movistar cycling te...


预览图片
10 / 特拉维夫8FIG办公室 | switchup | 2022 | 以色列
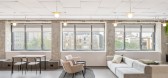
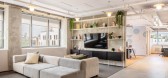
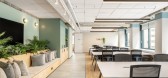
4年前|OfficeSnapshots|办公|87%...pace for the 8FIG offices in Tel Aviv, Israel.
,8FIG is a world-class integrated eCommerce and digital marketing firm. They create practical marketing strategies and digital services through design and management. They needed an office where their passion and creativity could meet. People nowad...


预览图片
11 / 现象設計|THE MIX LAND 潮牌集合店
7年前|Hi设计|设计情报|84%... next to it would start to release smoke,conveying the amplification and integration of energy.
试衣间旁的装置–“冷凝”是一个蓝色液体箱,模拟气体遇冷而凝结的过程。高饱和度的液体与长凳、收纳框和地毯等其他蓝色软装设计相呼应,增强...


预览图片
12 / 多伦多加拿大土地公司办公室设计
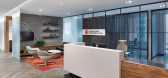
6年前|OfficeSnapshots|办公|84%...ng point. Contemporary features such as a wood screen behind reception are integrated to give the workspace a modern, transparent feel. A natural color palette with dark blue and crimson accents, surrounded by warm nutmeg woods, provides a homey feel to staff and guests alike. Natural light filters ...



预览图片
13 / 溪湖飘渺|济南蓝石大溪地180㎡|湖畔住宅|朴生空间设计|中国·山东
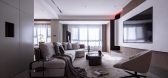
3年前|朴生设计|住宅|83%...tion, and hobbies are independent but connected, and the overall residence integrates art into life."



预览图片
14 / 哈里斯堡迎风工程师+顾问办公室设计
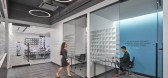
5年前|OfficeSnapshots|办公|82%...Windward’s graphics representing motion throughout the office. They also integrated the Windward logo and quotes that tie back to the brand and their jobs as engineers. For example, “Okay, Houston, We’ve Had A Problem Here” amplifies a relation between the astronauts calling back to engineer...




预览图片
15 / 波士顿Algorand办公室设计
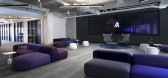
3年前|OfficeSnapshots|办公|81%...ining banquettes, coffee tables, media furniture and conference areas with integrated technology.,During the pandemic, Algorand asked Best Kind Design to return to the space with the goal of adapting it for changing office needs, including new health and safety protocols and a shift toward increas...



预览图片
16 / 济州岛月岭洞穴别墅 | JYA-RCHITECTS | 2022 | 韩国
2年前|archdaily|民宿|81%... constantly developed their residential spaces for daily use in a way that integrates and connects the functions of each section. For example, cooking, dining, and living spaces were combined to become an LDK. Accordingly, rooms and bathrooms have evolved somewhat dramatically based on standardized ...


预览图片
17 / 美国 | Unnamed Financial Company | 办公 | 金融 | 2021 | Fogarty Finger
4年前|OfficeSnapshots|办公|77%... walnut surround. A series of vertical fins appears in the millwork, which integrates storage and lighting. (This treatment also pays homage to the building’s history as a home to a carpenter’s union.) Just beyond the reception is a low-profile seating area, ideal for casual conversations or sup...


预览图片
18 / 不做空心的设计,将简洁质感填满灰度空间 | 触觉设计
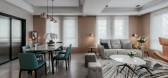
6年前|触觉设计|住宅|76%...ng has a unique texture, and the color is naturally soothing. The designer integrates design into human nature, bringing the home into a leisurely and comfortable situation, and softening the vitality in the interaction between people and space.
Study | 书房书房内的书桌靠窗放置...



预览图片
19 / 奥斯汀ERCOT办公室设计
3年前|OfficeSnapshots|办公|76%...le design intended to last 20+ years. The design concept “Terrain” was integrated throughout the design process. UFA’s Interiors Studio utilized materials, geometry, textures, and architectural details that complement Texas geography with a grounded and layered aesthetic.,This 37,500 sf corp...


预览图片
20 / Malvern House | Studio Ceravolo | 2024 | 澳大利亚
1年前|archdaily|住宅|75%... effects across the seasons, new full-height glazing and pergola have been integrated into the north façade, adhering to passive solar design principles whilst forging a liminal space between the interior and exterior.
Considered curation of finishes adds to the experiential layering of the ...


预览图片
21 / 深圳臻品設計 · 德正西湖春天府邸
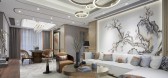
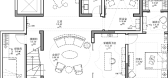
7年前|ZPD臻品设计|住宅|75%...and composed temperament. The feather ash that runs through the space will integral design is tonal ably confluence into an organic whole, of the earth temperate contain the nifty of ocean, the fun that adorns the life and quality.
與此同時,書房採取半開放式設計,最...



预览图片
22 / 墨西哥城谱品牌办公室设计
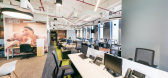
6年前|OfficeSnapshots|办公|73%...e (our nuclear membrane) we can have an independent space that unifies and integrates all the components of our cell.
Since they represent many consumer brands, another concern of the client was to find a way to display their products without being a whole showroom or a simple display cabinet, th...



预览图片
23 / 台湾报纸制作的展示空间(2019)(Atelier S.U.P.E.R.BB)设计
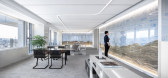
5年前|archdaily|建筑|73%...r visit to the newspaper factory inspired us to look at the possibility of integrating two newspaper medium at the new office: newspapers and aluminum print plates. In piles of newspaper archive, obsolete ink texts and pictures became patterns. The stacks also create another sectional pattern define...




预览图片
24 / 貝思特精品酒店·Best hotels
7年前|1997Ljr|概念|71%...ely large comprehensive transportation hub station (kunming south station) integrating high-speed rail, subway, bus, taxi and other transportation modes.And the white dragon pool shining like blue crystal.The magnificent nature echoes the lively hotel life.The hotel is located in the local community...



预览图片
25 / 景瑞天赋姚江叠墅样板房-DA GROUP源钰设计
7年前|源钰设计|住宅|71%... utilized in the space are calming and unostentatious, showing the perfect integration of low-key luxury and noble temperament.
在主卧套房内打造具有独立卫生间及强大衣帽收纳系统,体现出生活的高品质需求。空间上我们延伸了客厅的色彩与之呼应,在...



预览图片



