约有60项符合查询结果,库内数据总量为1205583项。[ 耗时:0.0061秒 ]
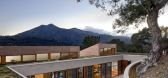
1 / 美国加利福尼亚Hillside Residence山坡住宅设计
13年前|Therainmen|住宅|100%Turnbull Griffin Haesloop Architects have designed the Hillside Residence in Kentfield, California
The house is sited to engage the undulating hillside and capture the spectacular views of Mount Tamalpais and the San Francisco Bay. A curved retaining wall follows the contours of the hillside an...


预览图片
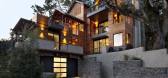
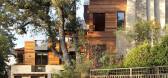
2 / 加利福尼亚的山坡别墅Hillside House by SB Architects
11年前|yangtomato|住宅|100%加利福尼亚的山坡别墅Hillside House by SB Architects
该贴已经同步到 yangtomato的微博


预览图片
3 / Hillside House | Christina Symes
10月前|The.Local.Proje|住宅|100%
Set high on a hinterland ridge, Hillside House is a sanctuary of warmth, stillness and soul for interior designer Christina Symes. It is a personal retreat shaped by intuition, restraint and the quiet luxury of daily rituals.
Modest in scale yet rich in atmosphere, Hillside House distils Chri...


预览图片
4 / 美国西雅图麦迪逊公园豪宅The Madison Park house
11年前|yangtomato|住宅|100%...lot in the Madison Park neighborhood of Seattle the house grows out of the hillside and allows the main living space to float out amongst the trees. This 3,200 sf, 5 Bedroom house will be an energy star certified residence and is targeted to be 4-star built green. Daunting and stubborn while als...


预览图片
5 / 冷调山景大宅,意大利
9年前|晓灰|住宅|100%...层。The house is located in a scenically privileged position, high on a hillside in a residential settlement in which a small church also is a part. The dominant view and an excellent south-west exposure are a tangible presence in every space of the house. We have been working on a project maintai...


预览图片
6 / Bridge House / Joeb Moore + Partners Architects
15年前|qiaomaomao|住宅|100%...dges across the very landscape that rolling directly under it and down the hillside the house itself is anchored into. The house proper (the wood structure) sits above and is buttressed into the hillside on either side of the living/dining “bridge” by two opposing concrete foundation/buttress/ch...


预览图片
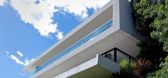
7 / Open House [Hollywood Hills] 好莱坞-真正的开放式设计
15年前|sunny325|住宅|100%...late and cool the house. This residence is embedded into a sharply sloping hillside property, a challenging site that led to the creation of a house that is both integrated into nature and open to the city beyond



预览图片
8 / Brahminy House | HGA.Studio | 2023 | 澳大利亚
1年前|archdaily|建筑|100%...rth-facing. The architects managed to gracefully anchor the house into the hillside, ensuring that it frames both ocean vistas and views of the nearby lighthouse. The design strikes a delicate balance between offering panoramic views to the North and South while maintaining privacy from neighboring ...


预览图片
9 / Hinterhouse (2020) (Ménard Dworkind architecture & design)设计
6年前|archdaily|住宅|100%... | Designer description: Hinterhouse is nestled into a densely forested hillside with sweeping views of the Mont-Tremblant valley. The 16-foot wide house, designed to be prefabricated, can be driven on local roads and delivered to site.,The hintercompany hotel concept aims to provide an escape f...




预览图片
10 / 奥地利山坡上的复式公寓(2020)(MWArchitekten)设计
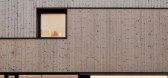
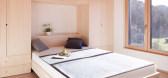
5年前|archdaily|建筑|100%...gs and roof landscape in the area. The architects made skillful use of the hillside without great earth movement. In the interior space, the hillside becomes noticeable in steps towards the living room and the terrace.,The sensitivity of the house can be experienced both in the centimeter-accurate...




预览图片
11 / 美国岛屿度假别墅 | 2015 | Coates Design: Architecture + Interiors | Seattle Architects
5年前|archdaily|建筑|98%...]国家:United States
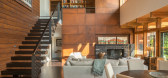
,设计师描述 | Designer description: This hillside retreat is 2600 square feet with two bedrooms, fit for a small family to enjoy an island getaway. Similar to its sibling shoreline home, Seaview Escape, the island retreat is done in the Pacific Northwest architectur...



预览图片
12 / 在Kataokayama房子Kataokayama(房子)喜田岛山本设计
6年前|Archilovers|建筑|97%
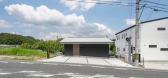
It is a house built on the hillside on the south side of the Yamato River. The house consists of a base with bedroom and closet, a main floor with living room and sanitary, and a large gable roof. The three functions of the gable roof are to ensure a smooth approach from the parking lot to the ent...



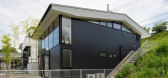

预览图片
13 / Silver House / Dwek Architectes
10年前|395230458|住宅|97%...off the sea, from which the house had to be sheltered, as it clings to the hillside. Once this precaution was taken, the boundaries between interior and exterior became blurred. Immense sliding doors open the sitting and dining rooms onto the patio, thereby forming two covered terraces. Facing the K...


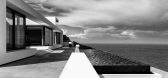
预览图片
14 / 南非开普敦NETTLETON 198别墅
12年前|jinni126|住宅|96%Sitting up high above Clifton, this house connects a hillside garden on the East through the generous living space to the expansive Atlantic Ocean to the West.


预览图片
15 / 澳大利亚砖拱+混凝土屋顶建造的房屋(2020)(Jesse Bennett Architect)设计
5年前|Archilovers|建筑|95%... storey brick wall perimeter plan.
,The programme bunkers down into the hillside and utilizes the brick structure as a place of refuge, housing many private and secret spaces to the West, and opens out to the Eastern view side to embrace the morning sun and entertain guests. Additional new concre...


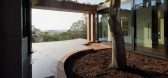

预览图片
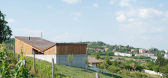
16 / 匈牙利 Szegzárd 旅馆 | 2021 | Építész Stúdió
5年前|archdaily|民宿|95%...nits follow the direction of the slope and the plot, calmly sitting on the hillside. The houses are distanced from each other for privacy and intimacy as they look over the eastern valley. While they face towards the view of the city the architecture allows the setting sun above the hills to enter t...


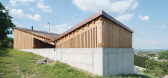
预览图片
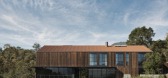
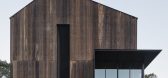
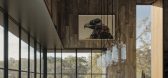
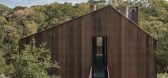
17 / 美国大谷仓改造住宅 | 2018 | Faulkner Architects
5年前|Faulkner.Archit|建筑|93%... breezes flow through the mass cooling it naturally. In order to leave the hillside intact and avoid grading, the form is excavated into the site uphill and cantilevered over it downhill. A steel grated bridge connects the upper sleeping level with the hillside and tack barn above.
A minimal materi...


预览图片
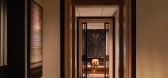
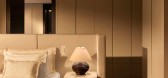
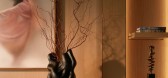
18 / A HOUSE | Escapefromsofa | 2026 | 土耳其
1月前|Escapefromsofa|住宅|93%...
A HOUSE is a residential project by escapefromsofa, conceived as a serene hillside retreat where monumental architecture meets the timeless landscape of Bademli. The residence embraces the sweeping panorama of Bursa’s countryside, grounding itself in natural stone while opening generously to the ...


预览图片
19 / 华盛顿州-The Eagle Ridge Residence
12年前|白人大毛|住宅|90%...passed before she saw it again and purchased a forested piece of land on a hillside populated with madrone trees, firs, beech, thistle, moss and rocks with magnificent views to the west. Throughout her life rocks, nature and landscape played an important role in her artwork. It was this attraction t...




预览图片
20 / Baroneza House | Arthur Casas | 2026 | 巴西
4月前|Arthur.Casas|住宅|90%... design, revealed in its considered approach to site and program. Set on a hillside within the Quinta da Baroneza estate in São Paulo state, the residence overturns convention by inverting the typical arrangement of spaces. Rather than placing private rooms above and social areas below, the archite...


预览图片
21 / 开放式住宅:艺术家吉恩和迈克尔·邓威尔在格洛斯特郡的山坡上建造了他们的当代住宅。
6年前|TheModernHouse|住宅|90%...o artists Jean and Michael Dunwell about Outhouse, their lauded house in a hillside in Gloucestershire.
Jean and Michael’s search for a new home began in 2007 when they started looking for a site to build a contemporary, highly-efficient home that would provide enough space to hold both their s...


预览图片
22 / 美国洛杉矶好莱坞山Laurel溪谷当代住宅设计
13年前|天之道|住宅|89%...ling of the Parks House, a modern and innovative three-bedroom, three-bath hillside home located in the Laurel Canyon section of Los Angeles’ Hollywood Hills. The creative ingenuity behind the year and a half transformation of the Parks House is made all the more intriguing because Parks, the owne...




预览图片
23 / 元素屋(Elemental House)Elizabeth Herrmann Architecture + Design 设计
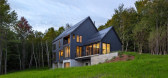
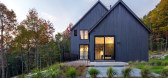
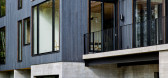
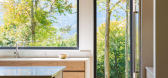
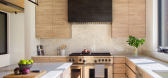
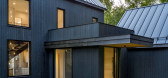
6年前|archdaily|住宅|89%... House Building ,Text description provided by the architects. On a rural hillside property encircled by fern-carpeted woods with breathtaking Green Mountain views, owners of the Elemental House envisioned a home enveloped by nature where they could relax with family and friends– a place uncompli...
预览图片
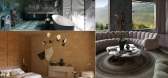
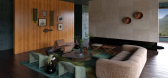
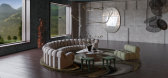
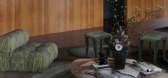
24 / 奥弗涅山坡别墅 | 概念 | Therapinterior | 2022 | 法国
4年前|Therapinterior|概念|89%...雕塑,空间的现代效果增加了。
,项目名称:Auvergne Hillside House Project
,建筑公司:Therapinterior Architecture & Interior Design
,项目地点:Ardèche, France
,建筑面积:260 m²
,地块面积:400 m²
,设计年份:2022
,完成年...


预览图片
25 / 哥斯达黎加Flotanta住宅 / Benjamin Garcia Saxe Architecture
12年前|xinshaojie|住宅|87%... series of piloti which gives the impression that it is floating above the hillside. By doing this we saved the immense cost of creating soil retention walls around the site. This common sense solution allowed us to create a very delicate intervention, one that allows the terrain to breathe whilst p...


预览图片



