约有17项符合查询结果,库内数据总量为1205588项。[ 耗时:0.0039秒 ]
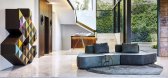
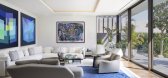
1 / 【ARRCC设计】Hillside View住宅 | 实景图+平面图 | 20P
7年前|3788JOYCE|住宅|100%需要更多国内外设计资料加我微信免费送 我的微信 EYE-EYE2
朋友圈有不定期的免费资料更新加微信自行下载[color=rgb(179, 179, 179) !important][color=rgb(179, 179, 179) !important][color=rgb(179, 179, 179) !important]最新软装方案可编辑PPT奢华风[co...



预览图片
2 / 美国加利福尼亚Hillside Residence山坡住宅设计
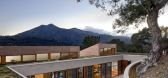
13年前|Therainmen|住宅|100%Turnbull Griffin Haesloop Architects have designed the Hillside Residence in Kentfield, California
The house is sited to engage the undulating hillside and capture the spectacular views of Mount Tamalpais and the San Francisco Bay. A curved retaining wall follows the contours of the hillside an...


预览图片
3 / ARRCC 设计 | 南非山景别墅设计(HILLSIDE VIEW SOUTH AFRICA)
6年前|ARRCC|住宅|100%
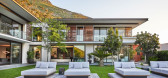
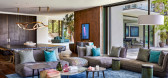
精致的住宅掩映在开普敦一个绿树成荫的郊区-不仅适用于玻璃幕墙的现代建筑,而且其生机勃勃的内饰更是如此。对于执行该项目的当地设计工作室ARRCC来说,房主对色彩的亲和力以及多种材料才是创意之旅的基础。 ARRCC主任M...



预览图片
4 / 冷调山景大宅,意大利
9年前|晓灰|住宅|100%...层。The house is located in a scenically privileged position, high on a hillside in a residential settlement in which a small church also is a part. The dominant view and an excellent south-west exposure are a tangible presence in every space of the house. We have been working on a project maintai...


预览图片
5 / 三平台住宅空间,日本 / ihrmk
7年前|环亚室内|设计情报|98%...築師在此处设置了另一道挡土墙。
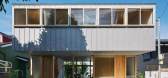
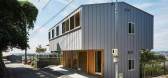
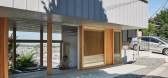
The site is located on the hillside of a small mountain overlooking the city. It is bound by two roads on the east and west side with a level difference of 16m between the two sides. In this ar-ea, from the east which is the higher part of the mountain t...



预览图片
6 / 哥斯达黎加Flotanta住宅 / Benjamin Garcia Saxe Architecture
12年前|xinshaojie|住宅|95%... series of piloti which gives the impression that it is floating above the hillside. By doing this we saved the immense cost of creating soil retention walls around the site. This common sense solution allowed us to create a very delicate intervention, one that allows the terrain to breathe whilst p...


预览图片
7 / 德国Schwab住宅(2020)(Architekturburo Huber)设计
5年前|archdaily|建筑|87%...Germany,设计师描述 | Designer description: The narrow, very long, hillside property with old trees is located in a north-south orientation between two listed villas from the early 20th century.,In order to take account of the tree population and to be able to experience the distant view o...


预览图片
8 / 成都正兴会所 | 施坦伯格
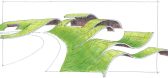
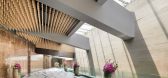
6年前|施坦伯格|康乐|87%...carce when the clubhouse was added, we decided to tuck the building into a hillside facing the small creek, and pull the green terrain over the top as a blanket of rolling hills. The move preserves both views and usable outdoor space for the surrounding luxury residences. Approaching by car or by ...



预览图片
9 / 迷你树屋
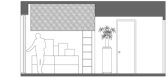
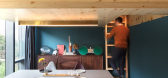
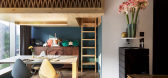
9年前|我的名字叫做蓝|住宅|86%...aced on a glass-sided balcony, extending views from the residence into the hillside forest while blurring the boundary between indoors and outdoors. The Mini Treehouse is an example of how small residential spaces can be used efficiently. Through integrating elements that reflect its natural surroun...



预览图片
10 / 开放式住宅:艺术家吉恩和迈克尔·邓威尔在格洛斯特郡的山坡上建造了他们的当代住宅。
6年前|TheModernHouse|住宅|86%...o artists Jean and Michael Dunwell about Outhouse, their lauded house in a hillside in Gloucestershire.
Jean and Michael’s search for a new home began in 2007 when they started looking for a site to build a contemporary, highly-efficient home that would provide enough space to hold both their s...


预览图片
11 / 美国大谷仓改造住宅 | 2018 | Faulkner Architects
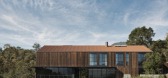
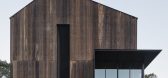
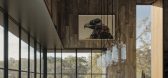
5年前|Faulkner.Archit|建筑|85%... breezes flow through the mass cooling it naturally. In order to leave the hillside intact and avoid grading, the form is excavated into the site uphill and cantilevered over it downhill. A steel grated bridge connects the upper sleeping level with the hillside and tack barn above.
A minimal materi...


预览图片
12 / 澳大利亚 K 住宅 | 2019 | Dietrich | Untertrifaller Architekten
5年前|archdaily|建筑|85%...hree floors.
,With House K, we have succeeded in densifying a cramped hillside plot in the middle of a residential area to create spacious living with privacy and an unobstructed view.
,项目完工照片 | Finished Photos
,转载自:Archdaily
,设计师:Dietrich | Untertrifall...


预览图片
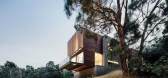
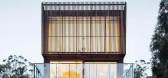
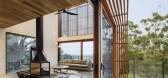
13 / 享受跃居树林之上的观景体验——Invermay住宅空间,澳大利亚
7年前|设计灵感精选|建筑|84%...野越过近处树林, the designer extended the building out over the hillside to peak out past the line of existing trees
建築表现为简单的线性外貌,其朝北的长立面,令居住空间饱受自然光的沐浴。其他生活服务区域,如洗衣房和交通走廊位于建築...



预览图片
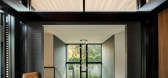
14 / 美国Glass Link住宅(2019)(Scott | Edwards Architecture)设计
5年前|archdaily|建筑|82%...and client. A 12-foot-tall, board-form concrete wall pulls the surrounding hillside back from the whiskey room, forming a small, sunken private outdoor courtyard.,The “quiet” wing contains the master suite and kid’s bedroom, which ends in a framed view of the forested backyard. The wings are...




预览图片
15 / 英国 | House with Courtyards | 住宅 | 2021 | Invisible Studio
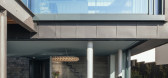
4年前|archdaily|住宅|81%...,设计师描述 | Designer description: Located on an exposed Cornish hillside overlooking Polzeath Beach, the House with Courtyards has been created with a deep awareness of its surroundings – considering materials, orientation, topography, and light. The home has been designed to take advan...



预览图片
16 / Tony Chi新作 | 京都柏悦酒店,带你领略四季的变幻
6年前|环亚室内|设计情报|72%...and temples, spiritual gardens and natures four seasons, Park Hyatt Kyotos hillside retreat is an architectural gem, designed as the quintessential guesthouse illuminated by the mist and the moon, offering a unique blend of modern heritage and hospitality.
植根于自然和京都四...


预览图片
17 / 角磨机住宅 | Mark Frazerhurst Architect | 2023 | 新西兰
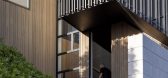
2年前|archdaily|建筑|67%...s ago, I’d seen a sculpture of a roll of corrugated iron twisting down a hillside and how the ad-hoc form created interesting spaces. We worked with this cue and designed a textural black folding form that contains and encloses spaces both internally and externally.
Timber-clad volumes ...



预览图片



