约有10项符合查询结果,库内数据总量为1205585项。[ 耗时:0.0029秒 ]
1 / MM热带城市郊区的房子(2019)(MM++ architects)设计
5年前|MM++architect|住宅|100%Houses, House Interiors, Ho Chi Minh City, Vietnam
,设计师:MM++ architects
, 面积: 600 m²
,年份:2019
,摄影:Hiroyuki Oki
,建造商: Daikin, AIRMOUNTAIN, District 8 Design, Kholer, Philips
,负责建筑师:Mỹ An Pham Thi, Khang Đinh Công, Michael Charrua...


预览图片
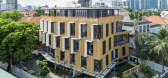
2 / 越南生物气候学研究办公室(2020)( T3 ARCHITECTS)设计
5年前|archdaily|建筑|100%Offices, Office Buildings, Ho Chi Minh City, Vietnam,设计师:T3 ARCHITECTS, 面积: 380 m²,年份:2020,摄影:Hiroyuki Oki,建造商: AutoDesk, An Cuong, Hafele, Cemboard, LG, Panasonic, Trimble Navigation, Viet Nhat Glass, Xingfa,Lead Archtiect:Charles Gallavardin,Lead ...


预览图片
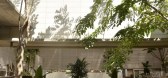
3 / (KIENTRUC O办公室)KIENTRUC O设计
6年前|Archilovers|办公|100%...ocality of place.
Monochromatic manipulation of material renders the architecture in a spatiotemporal state, acting as a background to highlight the natural phenomenon happening among the spaces. The autoclaved aerated concrete (AAC) block has low thermal conductivity and is nonabsorbent in na...


预览图片
4 / 越南 | BOHO Décor | 软装公司 | 2021 | BOHO Décor
4年前|OfficeSnapshots|办公|100%...96 sqft,年份:2021,坐落:Ho Chi Minh City, Vietnam, ,行业: Architecture Firm, ,BOHO Décor utilized intentional colors and playful elements to showcase their own offices in Ho Chi Minh City, Vietnam.,Established in 2015, BOHO Décor is a young interior design & construction compa...



预览图片
5 / 斑驳的房子4 f (2018) (DDAA)设计
6年前|archdaily|住宅|100%...Company Limited,Book Direction :good and son,A room for wine lovers - Architects usually have to deal with many conditions given by clients, especially when designing a house, because it directly affects people's life. They spend large amount of money in building it and then spend many hours in...


预览图片
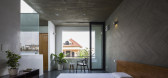
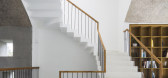
6 / VOM住宅(2019)(Sanuki Daisuke architects)设计
5年前|archdaily|住宅|100%Houses, House Interiors, Vietnam,设计师:Sanuki Daisuke architects, 面积: 380 m²,年份:2019,摄影:Hiroyuki Oki,建造商: Dulux, Toto, NVC Lighting, Tostem,设计师描述 | Designer description: The project is a small private residence for a family with one child in ...



预览图片
7 / 空中花园别墅 | Pham Huu Son Architects | 2023 | 越南
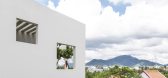
2年前|archdaily|建筑|100%...spaces while meeting diverse functional needs poses a challenging task for architects. SkyGarden House, a townhouse in Nha Trang City, located in Central Vietnam (A region characterized by a tropical climate with distinct wet and dry seasons), was constructed on a non-square 100 Sq.m plot of land; t...




预览图片
8 / 内部度假酒店(Resort in House)ALPES Green Design & Build 设计
6年前|archdaily|酒店|100%Houses, Da Nang, VietnamArchitects: ALPES Green Design & Build Area: 240 m²Year: 2016Photographs: Hiroyuki OkiManufacturers: Formica, Tremcon Architects In Charge:Ho KhueDesign Team:Huynh Thanh Hai, Huynh Van Khanh, Mai Le HoangDesign And Construction:ALPES Green Design & BuildInteriors Design A...



预览图片
9 / 最佳展会:2018年科隆国际展览中心。
6年前|Yellowtrace|产品|100%...i&Hu for Stellar Works // The Bund furniture collection by Shanghai-based architects and designers and the creative directors of Stellar Works, Neri&Hu, is inspired by the Bund, a lasting symbol of Shanghai’s past, present and future. The collection combines elements from both the city’s indus...


预览图片
10 / 河内空间Belvedere合作办公室设计
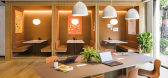
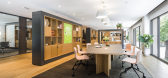
6年前|OfficeSnapshots|办公|100%...irst co-working space to Hanoi – Spaces Belvedere. For this project, our architects went for a modern look but with a cozy, homely feel. Work is already tough. Why settle for a stiff office?Feel welcomed right as you step inside, the natural oak color of engineered wood strike a gentle impression....




预览图片



