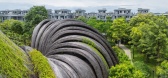
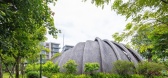
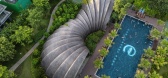
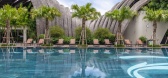

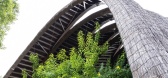
1 / Guột Garden Club House | Ho Khue Architects | 2024 | 越南
9月前|archdaily|建筑|100%,项目设计:Ho Khue Architects,项目面积: 530m²,项目年份:2024,项目摄影:Trieu Chien,供应商: Grohe, LIXIL , Samsung,Category: Hospitality Architecture, Public Space,项目成市: Thành phố Vinh,项目国家: Vietnam,转载自:Archdaily,设计...
预览图片
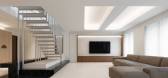
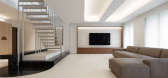
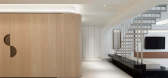
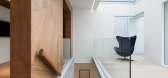
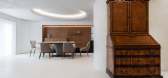
2 / WO 住宅 | Ho + Hou Studio Architects | 2022 | 中国台湾
3年前|序赞精选|住宅|100%...。
,项目名称:WO Residence
,建筑公司:Ho + Hou Studio Architects
,项目地点:Xinyi District, Taipei, Taiwan
,项目摄影:CK Liao Studio
,主笔建筑师:Albert Ho, Jen Suh Hou
,设计团队:L L Chen, Ya Ting Yang
,项目合作:One Dust Servi...

预览图片
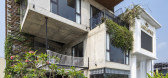
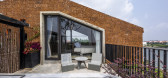
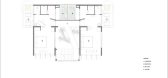
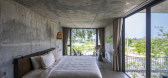
3 / 塔利亚精品酒店 | Ho Khue Architects | 2021 | 越南
4年前|HoKhue|酒店|100%...,为现代城市建设提供了突破口。
,项目设计:Ho Khue Architects,项目面积:475m²,项目年份:2021,项目摄影:Hiroyuki Oki,供应商:Kramer, Sika,项目设计:Ho Khue Architects Studio,转载自:Archdaily,设计师:Ho Khue Architects,图片©Ho ...


预览图片
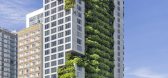
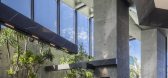
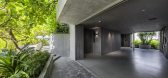
4 / M 酒店 | Ho Khue Architects | 2023 | 越南
1年前|archdaily|建筑|100%...,增强了酒店的整体美学吸引力。
,项目设计:Ho Khue Architects,项目面积: 23500m²,项目年份:2023,项目摄影:Hiroyuki Oki,供应商: Sika, Daikin, YKK AP ,景观设计:Ho Khue Architects,Interior Designers:AA Corporation,Structural 项目顾问...



预览图片
5 / HO-UN House | IROJE KHM Architects | 2025 | 韩国
9月前|archdaily|住宅|100%,项目设计:IROJE KHM Architects,项目面积: 383m²,项目年份:2025,项目摄影:Sergio Pirrone ,首席建筑师:Hyo Man KIM,Category: Houses,设计团队: NaeJung Park, GaYoung Kim, HeeJu Lee,Landscape Architecture: Openness Studio,总承包商: ENDO constructi...


预览图片
6 / Spa Babylon Garden(2018)(Ho Khue Architects)设计
6年前|HoKhue|康乐|100%...ación, Interiores De Espacios De Bienestar, Vietnam,设计师:Ho Khue Architects, 面积:495 m²,年份:2018,摄影:Hiroyuki Oki,提供协助:Sika, Hafele, Gyproc, KIMGRES, Xingfa Aluminum,负责建筑师:Ho Khue,设计团队:Ho Khue Architects Studio,Área Construida:...


预览图片
7 / 城市中的乡村办公室,将绿植加入到建筑结构中(2016)(Ho Khue Architects)设计
5年前|HoKhue|办公|100%办公建筑, Sơn Trà, 越南,建筑师:Ho Khue Architects, 面积:350 m²,项目年份:2016,摄影师: Hiroyuki Oki,厂家:YKK AP, Jotun
在过去,孩子们出生和成长在乡村地区,周围环境简单,也没有娱乐设施。尽管现在他们很多都在城市...


预览图片
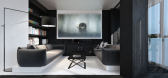
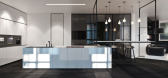
8 / BL1 House Visualized by Igor Sirotov Architect CAANdesign Architecture and ho
11年前|souha8|酒店|100%...
谢谢你阅读这篇文章!
keywords:Igor Sirotov Architect
关键词:Igor Sirotov建筑师
BL1房屋视觉由伊戈尔西罗托夫建筑师:伊戈尔西罗托夫建筑师照片提供:伊戈尔西罗托夫建筑师感谢阅读这篇文章!



预览图片
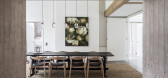


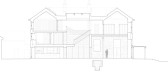

10 / 混凝土一号宅 | Ho Khue Architects
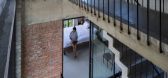
6年前|HoKhue|住宅|100%...也鼓励家人进行视觉和言语上交流。
建筑师: Ho Khue Architects面积:300.0 m²项目年份:2019项目地址:越南摄影师:Hiroyuki Oki



预览图片
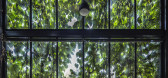
11 / 拨开绿藤门,走进办公室 DESINO Eco Manufactory Office(2015)(Ho Khue Architects)设计
5年前|HoKhue|办公|100%工厂, 更新项目, Bình Chánh, 越南,建筑师:Ho Khue Architects, 面积:621 m²,项目年份:2015,摄影师: Hiroyuki Oki,厂家:MTIB, Saint-Gobain,在越南胡志明市的平政县, Ho Khue Architects 设计了面积达到8000平方米的三栋楼。 楼内包括了 ...




预览图片
12 / 日本HO住宅(2020)Kubota Architect Atelier
5年前|Kubota|住宅|100%...住宅, Takarazuka, 日本,[size=2][color=#424242]建筑设计:Kubota Architect Atelier, 面积:152 m²,项目年份:2020,摄影师: Katsu Tanaka,建筑师:Katsufumi Kubota,设计团队:Kazuya Toizaki, Kazusa Kubota, Naoya Yuda,推广方:Masayoshi Nakahara,City:Takarazuka,C...


预览图片
13 / Park Hyatt Maldives Hadahaa by SCDA Architects CAANdesign Architecture and ho
11年前|ezero|酒店|100%地点:位于马尔代夫地区的Gaafu Alifu(北Huvadhoo)环礁:1,76-1,184平方英尺价格:每晚每栋别墅800至1,800美元照片提供:Alila旅馆和度假村描述:
独特的建筑设计的住宅设计的公园凯悦马尔代夫哈德拉是一个精心规划的别...


预览图片
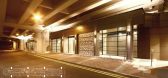
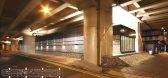
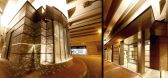
14 / 香港妇女联合服务中心/Barrie Ho
15年前|charliexu|文育|100% 本帖最后由 charliexu 于 2011-4-26 13:37 编辑
Architects: Barrie Ho
Location: Hong Kong, China
Project area: 9,500 sqf
Photographs: Courtesy of Barrie Ho


预览图片
15 / 胡志明市Allen &负责办公室设计
5年前|OfficeSnapshots|办公|100%
ADP Architects has completed the design and build project for Singapore law company, Allen & Gledhill, located in Ho Chi Minh City, Vietnam.
Allen & Gledhill headquarters is in Singapore with regional offices in Malaysia, Laos, Myanmar, and Viet Nam. It is one of the largest law firms in Singap...


预览图片
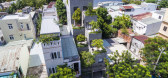
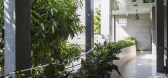
16 / Edificio绿色和平的村庄(2019)(Ho Khue建筑师)设计
6年前|HoKhue|建筑|100%Residencial, Vietnã,设计师:Ho Khue Architects, 面积:815 m²,年份:2019,摄影:Hiroyuki Oki,建造商:Acor, AutoDesk, Daikin, Dang Hai, Mitsubishi Electric, Sika, Toto, Trimble Navigation,负责建筑师:Ho Khue,设计团队:Ho Khue, Nguyen Thanh Phong, Dang Van Len...



预览图片
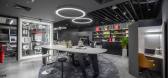
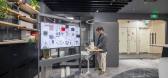
17 / Okamura 办公室 | Unity Architects | 2023 | 越南
1年前|OfficeSnapshots|办公|100%...023,坐落:Ho Chi Minh City, Vietnam, ,行业: Furniture, ,Unity Architects created a space to showcase furniture and design at the Okamura Vietnam offices in Ho Chi Minh City, Vietnam.,In the heart of Ho Chi Minh City, where Okamura’s innovative office space unfolds in a modest 920 sq...



预览图片
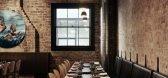
18 / 澳大利亚Lee Ho Fook Duckboard Place--Techne Architecture + Interior Design
10年前|395230458|餐饮|100%
Architects: Techne Architecture + Interior Design
Location: 11-15 Duckboard Pl, Melbourne VIC 3000, Australia
Area: 200.0 sqm
Project Year: 2015
Photographs: Brooke Holm
Builder: Leeda Projects
Structural Engineer: Efficiency by Design
Building Surveyor: Wilsmore Nels...



预览图片
19 / 胡志明市维纳证券办事处设计
6年前|OfficeSnapshots|办公|100%ADP Architects has achieved the office design for Vina Securities, an investment consulting company, located in Ho Chi Minh City, Vietnam.With the mission of creating value for organisations and individuals by delivering quality in advisory and brokerage services, Vina Securities workspace aims to d...


预览图片
20 / Inspire Hub 办公室 | DQV.Architects | 2023 | 越南
1年前|OfficeSnapshots|办公|100%... Vietnam, ,行业: Hardware / Software Development, Technology, ,DQV.Architects found a balance between industrial and chic for the Inspire Hub offices in Ho Chi Minh City, Vietnam.,Located in the dynamic Thu Duc city area with many development opportunities. This project aims to create a fl...


预览图片
21 / 中国台湾 | 台丰高尔夫俱乐部 | 2014 | Álvaro Siza + Carlos Castanheira
4年前|序赞精选|康乐|100%...e Xue Institute, Xue Xue Foundation
,当地合作伙伴:Ho+Hou Studio Architects + Studio Base Architects
,负责人:Jen Suh Hou, Albert Ho
,合作者:Si Yin Wu
,负责人:Ming Wei Hwang
,合作者:CJ Wang, Chao-Yu Chen, Hsuan-Mu ,Huang, Mark Sun
,项目管理及施工...


预览图片
22 / 韩国庆尚北道第VI产业技术工程学院
14年前|无为设计|建筑|100%Architects: Baum Architects
Location: Gyeongsangbuk-do, Republic of Korea
Project team: Young Sung Shin, Sung Ho Son, Ho Soub Shin, Sung Hwan Choi, Ko Eun Lee, Ho Seok Lee
Project area: 4,082 sqm
Project year: 2009 – 2011
Photographs: Won Yang Kimsite planOur project, the Engineering Col...




预览图片
23 / 胡志明市柔道道场DOJO(2020)(T3 ARCHITECTS)设计
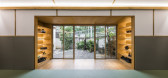
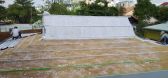
5年前|archdaily|建筑|100%...育建筑, 体育建筑室内, Ho Chi Minh City, 越南,建筑师:T3 ARCHITECTS, 面积:80 m²,项目年份:2020,摄影师: Hiroyuki Oki,厂家:An Cuong, AutoDesk, Cemboard, Daikin, EBLOCK, Panasonic, Trimble Navigation, Viet Nhat Glass, Xingfa,City:Ho Chi Minh City,Country:...


预览图片
24 / 胡志明市Foody办公室设计
6年前|OfficeSnapshots|办公|100%
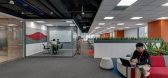
ADP Architects were engaged by food review and delivery platform, Foody, to design their offices located in Ho Chi Minh City, Vietnam.
Foody engaged ADP-Architects to create the new office located in Sonatus Tower.
Foody’s new office serve as a space to encourage the creativity and innovat...




预览图片
25 / 胡志明市卫生局设计
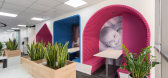
6年前|OfficeSnapshots|办公|100%ADP Architects has successfully designed and built new offices for RB Health, located in Ho Chi Minh City, Vietnam.RB Health is a leading enterprise in the field of healthcare with a range of compelling health clients including Strepsils, Durex, Veet, Dettol … RB Health came to ADP Architects with...




预览图片



