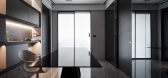
1 / (国外住宅)CHANG HO INTERIOR DESIGN | TAICHUNG STDF
11年前|xbj59|住宅|100%(国外住宅)CHANG HO INTERIOR DESIGN | TAICHUNG STDF


预览图片
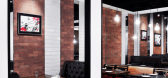


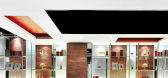


3 / 越南 | Zannier Hotels Bai San Ho | 度假酒店 | 民宿 | 2020 | Geraldine Dohogne - Beyond Design
4年前|Tophoteldesign|民宿|100%,酒店星级:Luxury,建筑设计:Geraldine Dohogne - Beyond Design,Zannier Hotels,酒店位置:Thi xa Song Cau, Vietnam,室内设计:Geraldine Dohogne - Beyond Design,酒店分类:New Building,酒店类型:Resort, Suburban, All Suite,完成年份:2020,转自:Tophotel...


预览图片
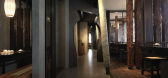
4 / 台湾鼎王麻辣火锅 BY (Ho. Design 和薪设计)
13年前|jacob1023|餐饮|100%台湾鼎王麻辣火锅Ding Wang Spicy Hot Pot Restaurant BY Ho. Design 和薪设计
此桉业主是台湾极富知名的鼎王餐饮集团,尤其是品牌中的鼎王麻辣火锅最具新中国风格特色。因此和薪空间设计在规划及材料设定中,特别着墨于空间氛围掌...



预览图片
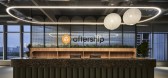
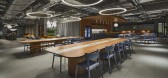
5 / AfterShip办公室 | Joe Ho Associates | 2021 | 中国深圳
4年前|OfficeSnapshots|办公|100%...ansportation, ,Joe Ho Associates found a relaxed sophistication in their design for the AfterShip offices in Shenzhen, China.,As a logistics company, AfterShip has their unique corporate culture. In this project, we challenge not only the interior planning and design, but also the development pl...


预览图片
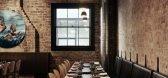
6 / 澳大利亚Lee Ho Fook Duckboard Place--Techne Architecture + Interior Design
10年前|395230458|餐饮|100%
Architects: Techne Architecture + Interior Design
Location: 11-15 Duckboard Pl, Melbourne VIC 3000, Australia
Area: 200.0 sqm
Project Year: 2015
Photographs: Brooke Holm
Builder: Leeda Projects
Structural Engineer: Efficiency by Design
Building Surveyor: Wilsmore Nels...



预览图片
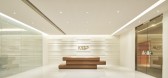
7 / 广州MBP办公室 | Joe Ho Associates | 2020 | 中国广东
4年前|OfficeSnapshots|办公|100%..., China, ,行业: Consulting / Business Services, ,Joe Ho Associates designed an elegant and minimal working space for the MBP offices in Guangzhou, China.,As a global enterprise focusing on the accounting business, MBP leads a world-class performance in its professionalism. The focus, delic...


预览图片
8 / ho+k may 2014 一本书在线免费读提供下载了
11年前|坤坤牧|图像标识|100% 本帖最后由 坤坤牧 于 2015-4-21 17:34 编辑
http://issuu.com/hoknetwork/docs/2014_hok_design_annual



预览图片
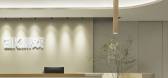
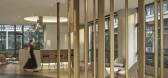
9 / 3K Game 办公室 | Joe Ho Associates | 2021 | 中国浙江
1年前|OfficeSnapshots|办公|100%...and feelings in a delicate way, is always treated as eternal questions for designers. The designer attempts to awake the purity of the space by not only the spatial language of “building”, “touring” and “boundary”, but also the artistic concept of “building blocks”. Given a dialogue ...


预览图片
10 / MarcumAsia 办公室 | Joe Ho Associates | 2023 | 中国香港
1年前|OfficeSnapshots|办公|100%...]Continuing Eastern culture and interpreting contemporary inheritance. The designer of this case attempts to incorporate the cultural symbols of “sailing” into the spatial design using the spatial language of “movement” and “stillness”, while preserving the traditional Hong Kong flavor a...


预览图片
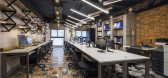
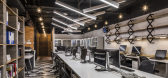
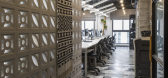
11 / 胡志明市Semba越南办事处设计
6年前|OfficeSnapshots|办公|100%SEMBA VIETNAM has completed the design and construction for their offices located in Ho Chi Minh City, Vietnam.SEMBA VIETNAM was tasked to relocate, design and construct their new offices in Ho Chi Minh City. The concept of design selected original material known to Vietnam. The design expresses th...



预览图片
12 / Spring, Hong Kong, China / Joey Ho Design Limited
12年前|onson|文育|100%...ntial
during the crucial growth years. With this philosophy in mind, the designer came up with a concept that would enrich the learning
experience -- dual perspective. By bringing together the perspectives of a child and an adult, and manifested in the space, furniture and
details, it is hoped...
预览图片
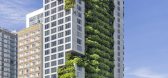
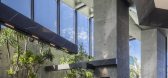
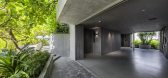
13 / M 酒店 | Ho Khue Architects | 2023 | 越南
1年前|archdaily|建筑|100%...: Sika, Daikin, YKK AP ,景观设计:Ho Khue Architects,Interior Designers:AA Corporation,Structural 项目顾问: Qcons,主承包商:Newtecons,项目业主: Da Nang,项目成市: Da Nang,项目国家: Vietnam,转载自:Archdaily,设计师:Ho Khue Architects,...



预览图片
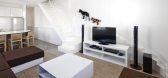
14 / house renovation in ho chi minh city
7年前|leechu17|住宅|100%...t
keywords:architecture, architecture news, interiors, interior design, portfolio, spec, brands, marketplace, products House Renovation In Ho Chi Minh City
关键词:胡志明市建筑、建筑新闻、室内设计、组合、规格、品牌、市场、产品装修
...


预览图片
15 / 中国成都 | 大都会 | 概念 | 2021 | Karv One Design
4年前|序赞精选|概念|100%
,Designer's statement: 高线升起,是人类对天空的向往。 Karv One Design 打造了一个漂浮的城市中心——“大都会”。 设计师以高线的形式作为空间符号,在室内外进行多重解读。 在4009平方米的空间里,成都TOD、餐厅、画廊、花艺...


预览图片
16 / Spa Babylon Garden(2018)(Ho Khue Architects)设计
6年前|HoKhue|康乐|100%...Ho Khue Architects Studio,Área Construida:165 m²,设计师描述 | Designer description:Babylon Garden Spa se encuentra en Da Nang, una ciudad costera en el centro de Vietnam. La estructura del spa surge de un proyecto de renovación en un antiguo edificio unifamiliar sin terminar. Debido a ...


预览图片
17 / M阁楼 | 概念 | Ygest Design Studio | 2021 | 越南
4年前|behance|概念|100%
,转载自:behance
,作者:Dũng Nguyễn Hoàng
,图片@Dũng Nguyễn Hoàng
,语言:英语
,编辑:序赞网
,阅读原文


预览图片
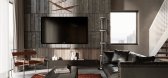
18 / Tayho联排别墅 | 概念 | YGEST DESIGN STUDIO | 2021 | 越南
4年前|behance|概念|100%,转载自:behance,作者:Dũng Nguyễn Hoàng,图片@Dũng Nguyễn Hoàng,语言:英语,编辑:序赞网,阅读原文



预览图片
19 / 胡志明市Allen &负责办公室设计
5年前|OfficeSnapshots|办公|100%
ADP Architects has completed the design and build project for Singapore law company, Allen & Gledhill, located in Ho Chi Minh City, Vietnam.
Allen & Gledhill headquarters is in Singapore with regional offices in Malaysia, Laos, Myanmar, and Viet Nam. It is one of the largest law firms in Singap...


预览图片
20 / 森阿东自助餐厅 | 概念 | Ygest Design Studio | 2021 | 印度
4年前|behance|概念|100%选择饰面是为了提供一种朴素的氛围,但同时产生自己的个性。为此,它在现场开发了一种用粉末颜料着色的抛光水泥涂层。我们还决定在露台上安装一块砖地板 ,手工瓷砖和抛光水泥地板在里面和明显的砖墙覆盖着石灰。,...


预览图片
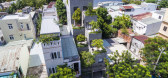
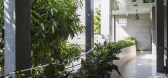
21 / Edificio绿色和平的村庄(2019)(Ho Khue建筑师)设计
6年前|HoKhue|建筑|100%...:Mai Tam Nguyen Co. Ltd.,Engenharia:Le Viet Long,设计师描述 | Designer description:O edifício está localizado na área urbana da cidade de Da Nang, no Vietnã. A tipologia residencial nestas regiões está se tornando cada vez mais monótona devido aos tamanhos de terreno disponíve...



预览图片
22 / 哈特福德街现代美式住宅(Hartford Street Residence)
12年前|月夜|住宅|100%...ull-service commission where jiun Ho, Inc provided architectural, interior design and landscaping services. From the beginning, the client embraced Jiun Ho's aesthetic approach to living, giving our firm the freedom to create a modern and elegant home that meets all of today's needs while delivering...


预览图片
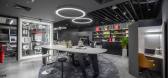
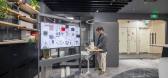
23 / Okamura 办公室 | Unity Architects | 2023 | 越南
1年前|OfficeSnapshots|办公|100%... Furniture, ,Unity Architects created a space to showcase furniture and design at the Okamura Vietnam offices in Ho Chi Minh City, Vietnam.,In the heart of Ho Chi Minh City, where Okamura’s innovative office space unfolds in a modest 920 sqft. Beyond being a workplace, this meticulously design...



预览图片
24 / 胡志明市台北富邦银行办公室设计
5年前|OfficeSnapshots|办公|100%
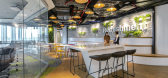
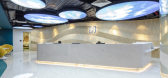
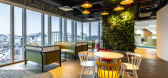
ONG&ONG and SCA Design collaborated together to design and build the Taipei Fubon Bank offices located in Ho Chi Minh City, Vietnam.
Banking can be a perplexing experience when travelling from place to place, due to the varying areas of focus in each region. Aiming to form an “Asia Banking Ne...


预览图片
25 / 胡志明市电通宙斯办事处设计
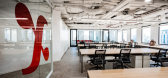
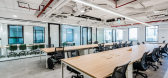
6年前|OfficeSnapshots|办公|100%...multinational media and marketing communications company, Dentsu Aegis, to design their offices located in Ho Chi Minh City, Vietnam.It is known as the first network in the industry which is born out of Asia (Japan), Dentsu Aegis Network (DAN) in Vietnam has 7 independent brands and teams working to...



预览图片



