约有30项符合查询结果,库内数据总量为1205582项。[ 耗时:0.0078秒 ]
1 / 华沙维纳伯格办事处设计
6年前|OfficeSnapshots|办公|100%...rberger, located in Warsaw, Poland.In principle, a manufacturer of bricks, hollow tiles or roofing tiles does not need a showroom. Nonetheless, the Wienerberger office in Warsaw, through its design project The Design Group, proves that these materials can be used for unconventional purposes.The firs...


预览图片
2 / Forbidden City College, Chongqing / Atelier FCJZ 设计
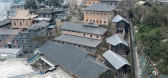
6年前|archdaily|建筑|100%...ing timer frame and timber and brick mix for structures; solid clay brick, hollow clay brick, and rammed earth for walls; wood window frames, clay-tiled roofs, and stone foundations. We wish to keep a similar richness in the new design.,For the restored buildings No. 2, 3, 4, and 5, we repaired th...


预览图片
3 / 阿米鲁农舍(Amilu Farmhouse)F:L Architetti 设计
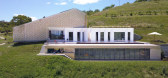
6年前|F:L.architetti|住宅|100%...a pure volume with brick curtain wall texture, on which a second staggered hollow brick pattern volume is inserted perpendicular, recalling the barns of traditional farmhouses and recreating the typical atmosphere of "farmyard".This cantilevered volume projects over the valley, framing and transform...


预览图片
4 / 卡茨住宅(2019)(Gregory Katz Architecture)设计
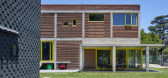
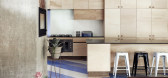
5年前|archdaily|住宅|100%...nt of those found in parking garages.,Besides structural efficiency, the hollowed-out recesses of the slab soffit offer the unexpected benefit of improved acoustics. The choice of a legible structural grid, the large spans and the relatively uninterrupted interiors are an important sustainability ...


预览图片
5 / (景德镇御窑博物馆)Studio Zhu-Pei设计
5年前|Archilovers|文育|100%... courtyard, inspired by smoke holes of ancient brick kiln, the skylight in hollow cylinder shape are distributed on the top part of the arch to provide natural light in day time and artificial light in the night time.
Credit
Design: 2016-2017
Construction: 2017-2020
Location: Ji...




预览图片
6 / 温室 | Kee Yen Architects | 2023 | 马来西亚
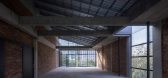
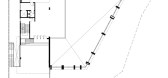
2年前|archdaily|建筑|100%...tand as a true testament to geometric elegance, a breathtaking symphony of hollow metal structures, concrete forms, bricks, ventilation blocks, and shadows. This architectural crown is the pinnacle of the empty architectural concept that permeates every corner of the space. It exemplifies the delica...




预览图片
7 / 大师的住所(2020)(Guelo Nunes您)设计

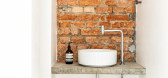
6年前|archdaily|建筑|100%... is made today by this patio between the main block and the outbuilding. A hollow brick wall was set beside the outbuilding’s access stairs, displaying the passage of time through the change of light and shadows, whilst creating a dynamic and elegant background to the living area, especially at ni...


预览图片
8 / 中国河源文化活动中心(2018)(CCDI Dongxiying Studio)设计
5年前|archdaily|建筑|99%...east side forms a long and narrow enclosure with the low wall. Through the hollow low wall, the reserved plants on the southeast side infiltrate into the courtyard to form a view borrowing. The interior space can be divided flexibly to adapt to the uncertainty of its future uses.,Material
The na...


预览图片
9 / 华沙乐华梅兰办公室设计
3年前|OfficeSnapshots|办公|99%...these rooms we found the space for such untypical finishing materials like hollow brick, molding or colour sampler.,It was also important for us to locate in the design the materials offered in the Leroy Merlin hypermarkets. Some of the lamps, the tiles in the kitchen areas and part of the pattern...


预览图片
10 / 【实景】DOMANI 东仓建设 | 城中本无海 • 时代柏林销售中心
9年前|DOMANI|商业|99%...Meanwhile, in order to avoid dirt caused by the glue applied tothe joints, hollow joint dry hanging process is applied. And this processhas a very high requirement for accuracy of the internal adjustableembedded keel.
同时为避免缝隙打胶引起藏污纳垢,使用模块空缝干挂工艺,...




预览图片
11 / 巴西十八号公寓 (2018)(Casa100 Arquitetura)设计
5年前|archdaily|住宅|93%... panels for everyday use. The TV room received a glass closure next to the hollow concrete element, which helps to filter the incidence of sunlight and make the room cooler. The terrace has been redesigned and the proposal is that it can be an extension of the living room.
,For this, we created...




预览图片
12 / Buda Art Centre / 51N4E
12年前|wenlong_222|建筑|92%...ty block, has been
adapted through two main interventions:
The first hollows out a large void in the centre of the building, bringing daylight deep into
the vast floor plan. This pentagonal void houses a public staircase that gives access to
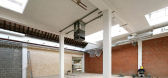
a diverse range of spaces on four levels: a labo...


预览图片
13 / ido&Friends咖啡店 | AURORA DESIGN | 2023 | 中国云南
2年前|序赞精选|餐饮|90%...customized coffee tables serves as contrasting elements to the bench, with hollow circular patterns on the tables echoing the chairs across from them. At the same time, they adds a touch of vertical variation to the bench.
Coffee Chair 画稿
空间一侧也是用同样的木材做的展柜,...



预览图片
14 / 加拿大 Alma 住宅 | 2019 | Atelier Barda architecture
5年前|archdaily|住宅|89%...l serves as the principle living quarters of the client, and Atelier Barda hollowed out its 1,700 sq. ft. volume to create an open-air courtyard. The 200 sq. ft. courtyard is enclosed in glass internally and divides the living room area from the master bedroom. Extending vertically, the courtyard is...


预览图片
15 / RMA PROJECT | THE LINOW HOTEL
6年前|RMA|酒店|86%...角。
Here, the boundary is indistinct. The mirror finish ceilings and hollowed-out brick walls provide different visual anglesfor glimpsing and observing.
Bar Area | 酒吧区 •
行走其间,那种缓慢的,不温不火的摇移镜头,暗示着更大经验连续体的存在。...


预览图片
16 / 尤格設計丨尤格設計办公室
7年前|室内赞条|设计情报|84%...现LOGO文字内部和外部空间通透又不影响。
LOGO wall:It is hollowed out with rusty steel plate and lined with acrylis board placed in the reserved hole position of the gypsum board partition wall. Through the cooperation of the post lighting, the internal and external space of the ...




预览图片
17 / 中国博纳别墅Lahao别墅酒店(2020)(UPA)设计
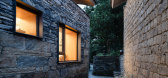
6年前|archdaily|民宿|80%...lage. When we did the survey, Lahao Village was already in the state of a "hollow village", with only a small number of elderly and left-behind children living here.,Through detailed investigation and analysis, we selected an area on the north side of the village where the old houses were relative...




预览图片
18 / 圣安德鲁斯大学女生宿舍(2020)(零能源设计实验室)设计
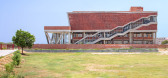
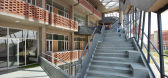
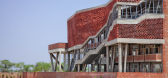
5年前|archdaily|建筑|76%...d manner. Hence, for the girls’ hostel, the exterior façade screen uses hollow pigmented concrete blocks to resemble the colour of the red brick. The blocks have been successful in addressing three concerns. Not only do they provide adequate thermal mass to absorb the heat, but with a depth of ei...



预览图片
19 / 公开场合:克里斯和索菲·伊林沃斯在利兹修缮他们的野蛮家庭
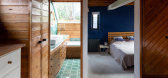
6年前|TheModernHouse|软装|73%...y. Along the border there’s a heavily treed area where we’ve created a hollow to make a den for our son, Finley. We’re not the most green-fingered so we’ve kept it fairly low maintenance.”
Sophie: “We’ve tried to keep the building as true to the original style as possible, retaining...



预览图片
20 / mindcraft four highlights from the danish design expo at salone del mobile
7年前|jackalwolf|产品应用|68%...m square to round Vester and Bruun were able to persuade it to squeeze out hollow tubes instead, which they shaped into perfect circles and ellipses while the ceramic was still soft. Pictured: Heavy Stack (Extrude)', details, by Maria Bruun & Anne Dorthe Vester. Photography: Tuala Hjarno
...


预览图片
21 / 日托中心Lauttasaari (2020) (Arkkitehtitoimisto Luutonen Oy)设计
5年前|archdaily|建筑|64%...rick-clad. The structure of floors, including the base floor, is formed by hollow-core slabs supported by concrete pillars.,The Percent for Art, Visual Artist Maija Luutonen The artwork has multiple parts: it spreads to the interior of the daycare center, into the stairways, and around the courtya...


预览图片
22 / 布鲁盟设计丨力高大港·樾澜山生活体验馆:当代设计与“文化自信”
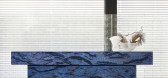
5年前|地产设计趋势|设计情报|62%...e space. The combination of transparent arc pieces and metal lines forms a hollowed-out artistic panel. In the sunset, it looks like a breezy sea or the shimmering red brick tiles of residential houses. 楼梯 The Stairs 楼梯在衔接空间功能的基础上,实现一种由外及内的美学过...


预览图片
23 / 深圳第26届世界夏季大学生运动会海上运动基地暨航海运动...
12年前|onson|文育|52%... construction strategy
Adopting the most basic structural unit "concrete hollow block" as the creative material of envelope structure, combined with a few
of inexpensive glass hollow brick, the constructions arrange and combine these elements by simple logic through "modulus",
achieving "digita...
预览图片
24 / 浆果设计研究所|黑牛の店:自由轴线,链接平行世界
3年前|浆果设计研究所|餐饮|49%... will introduce people to a vivid situation of traveling through time. The hollow dome with curved structure resembles a spiritual island in this wonderful journey, enabling people to immerse themselves into it and enjoy the moment. “弧形、圆形的理性几何语素,往往以最简单的...





预览图片
25 / 丽水·驻·85民宿 | 时上设计
6年前|时上设计|民宿|48%...communicate with history, the designer retained the piled shape and made a hollow structure to become a modeling wall.
▼镂空造型墙和室内光影,the featured wall brings light and shadow to the room ©今零(上)、叶松(下)
一层的公共区域划分为厨房、阅读区...




预览图片



