1 / Hood 住宅 | Mihaly Slocombe | 2021 | 澳大利亚
3年前|archdaily|住宅|100%
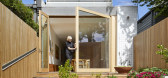
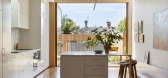
Hood House 是一个有趣的“守护者”,尊重 Carlton North 地区传承下来的特点,同时拥抱富有意义的变化。它是一个豪华,但空间紧凑、功能复合的住宅,强调对于对比含义的探索:它是装饰性的也是克制的,低调又活泼的,庄严...



预览图片
2 / 美国阿尔多海滩别墅/Wittman Estes设计
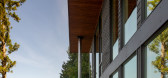
5年前|Archilovers|建筑|100%...orted by thin steel columns and pin piles. Located on the eastern shore of Hood Canal near the Bangor submarine base, the new beach house includes the original two-bedroom structure for an expanded program of two new bedrooms, two bathrooms, and flex space. The design consists of three distinct part...




预览图片
3 / Long Lake Cottage | Dubbeldam | 2025 | 加拿大
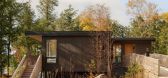
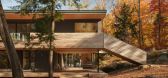
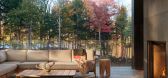
7月前|archdaily|建筑|100%... Bauwerk Parkett, Blanco Alta, Blanco Alta, Caesarstone, Falmec Integrated Hood, Falmec Integrated Hood, Gentek, Gentek, Harvest House Craftsmen, Harvest House Craftsmen, Iron Ore, +18Iron Ore, Lutron Shading Systems, Lutron Shading Systems, Maibec, Marvel Undercounter Wine Fridge, Marvel Undercount...


预览图片
4 / Seer Green House | Des Ewing Architects | 2022 | 英国
8月前|archdaily|建筑|100%...elly,总承包商: Roskyle Construction,Landscape 设计师: Park Hood,项目成市: Seer Green,项目国家: United Kingdom,转载自:Archdaily,设计师:Des Ewing Architects,图片©Des Ewing Architects,语言:英语,编辑:序赞网,阅读原文

预览图片
5 / 山楂胡德之家 | BENT Architecture | 2023 | 澳大利亚
2年前|archdaily|住宅|100%
The Hawthorn Hood clients (a couple of professionals with primary school-aged twins) approached our studio to design a renovation extension for a house that they occupied in a neighboring suburb. It became apparent, through early investigations, that the resultant design would likely be heavily ...


预览图片
6 / 建筑师约翰·Pardey设计建在水上的房子
12年前|luoyewuhen|住宅|95%... to receive an entrance staircase that slices up into an open timber lined hood, with a glazed room to the side containing a guest suite and gym. The stair arrives onto a balcony and entrance – a central hall space – this is the day room, dedicated to outdoor living that leads out onto a large d...


预览图片
7 / BV 住宅 | Bruno Vanbesien | 2021 | 比利时
2年前|archdaily|住宅|92%...ut also the steel column, the welded stairs, the terrazzo bath, the cooker hood, the ash tree furniture and most of the lighting fixtures.
,项目设计:Bruno Vanbesien,项目面积: 308m²,项目年份:2021,项目摄影:Tim Van de Velde,供应商: HB classics, Objekte Unse...




预览图片
8 / 英国伦敦圣弗朗西斯餐厅/THE GUILD OF SAINT LUKE+JOHN WHELAN
5年前|Yellowtrace|餐饮|91%... a counterbalance to the rich colour of the scheme.
A mahogany latticed hood sits above the open kitchen, where French-inspired dishes will be prepared. A giant clock, constructed from bespoke patinated nickel and bronze, sits at the centre of the hood. The grills on either side are meant to mirr...


预览图片
9 / House in Yokosuka | RID | 2026 | 日本
5月前|NewNorm|住宅|88%...ed views toward the ocean. Textured wall surfaces and a sculptural kitchen hood, developed in collaboration with Kansai-based SAI, transform functional elements into tactile features that align with the overall concept.
Lighting is treated with equal care. Custom pendant lights in the dining area a...


预览图片
10 / 河农场住宅(2018)(Jobe Corral Architects)设计
5年前|archdaily|住宅|87%...商: AutoDesk, Arcon Glas, Boffi, Ferguson, Signature Hardware, Vent-a-Hood, Adobe, Ashley Norton, Drophouse Design, Enabler, Envornimental Survey Consulting, Flitch, Trimble, Wolf,Lead Architect:Ada Corral, Camille Jobe,设计团队:Sarah Hafley, Chris Minor,Audio/Visual:Abel Rodriguez, A...




预览图片
11 / 克维特卡之家 | Oleksii Samokhvalov | 2023 | 乌克兰
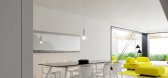
2年前|behance|概念|87%...t without unnecessary details.Above the island you can see a large kitchen hood. Which can be used for intensive cooking and also as a lamp.The minimalist aesthetic continues throughout the interior. On the second floor there is another common storage, two bedrooms with a shared bathroom and a maste...



预览图片
12 / Island Crest | ONOMA Architecture | 2025 | 美国
15天前|archdaily|建筑|86%...X Digital Asset Storage Infrastructure, Dekton Domoos — Cosentino - vent hood surround, Dekton Marmorio — Cosentino - countertops, Element Hardwoods, White Oak Flooring, LA SPEZIA - PORCELAIN — Cooritalia - tile, Novus nXt Contemporary Gas Fireplace | Heatilator, Odin® | SmartTouch® Pull-Dow...


预览图片
13 / 首都别墅,美式经典的现代演绎(2008)(Olson Kundig)设计
5年前|OlsonKundig|住宅|86%...l Engineer
,景观设计是:Stephen Stimson Associates
,顾问:Brian Hood Lighting Design, Lighting Designer; Tuazon Engineering, Consultant
,受附近首都林肯纪念堂等古典纪念碑的启发,以及客户对拱形屋顶形式的渴望,Capital House既具有纪念性又舒适...


预览图片
14 / 索哈文之家 | Lightbody Architects | 2023 | 澳大利亚
2年前|archdaily|住宅|85%...:2023,项目摄影:Brock Beazley,供应商: Eco Outdoor, Hekka Hoods, Knotwood ,首席建筑师:Jackson Lightbody ,项目建造:St Andrews Construction,结构工程:Westera Partners,景观设计:Conlon Group,Project Architect: Tassia Lima dos Santos,Interior 设计师...



预览图片
15 / 波特兰住宅(Portland Residence)Atelier Barda architecture 设计
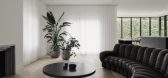

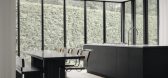
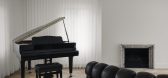
5年前|archdaily|住宅|84%..., curved walls, and custom elements such as the stone mantlepiece, kitchen hood, and stair railing. In the living room, an iconic de Sede sofa faces the fireplace, helping to hierarchize the space and orient movement. Throughout the home are pieces of classic-lined furniture in solid anthracite oak ...
预览图片
16 / 洛杉矶之家 | Rachel Kaye Coutier | 2026 | 美国
3月前|ArchitecturalDi|软装|84%...nto the ceiling plane — the sculptural staircase balustrade, the kitchen hood, and the family room fireplace were all conceived in this way.” As well as form, the design team focused on function, particularly the lighting. Lamps, pendants and wall lights are all elegant objects, a highlight bein...


预览图片
17 / 阿卡佛住宅(2019)(Clark Richardson Architects)设计
5年前|archdaily|住宅|80%... island permits for gathering and the oven with its black plaster finished hood acts as a direct counterpoint to the plastered fireplace at the sitting room. Skylights bring light into the center of the deep floorplate during the middle of the day and help balance light from the exterior windows. Th...




预览图片
18 / 什么造就了一座现代化的房子?
5年前|TheModernHouse|软装|78%...g, and have been intrigued to see the relationship people have to their ‘hood.
How could Helen and Niall Maxwell talk of their home in rural south Wales if they didn’t explain the deep connection they had to the surrounding land? How could creative director Alex Eagle speak about her life and...




预览图片
19 / 美国 | 湖滨别墅 | 2018 | Graham Baba Architects + Terry Hunziker
4年前|序赞精选|住宅|78%...and Associates / Anne James Landscape Architect
,灯光设计:Brian Hood
,项目建造:Lockhart Suver
,主要材料:Polished concrete and stone, cirussed rift white oak wood, fumed oak floors, and blackened steel
,业主甲方:Private
,项目状态:Built
,项...


预览图片
20 / 我的现代房子:克里斯·桑德森和马丁·雷蒙德在萨福克的海滨度假胜地
5年前|TheModernHouse|住宅|74%...east enders, were constantly checking to see whats coming up in the ‘hood. We like the look of the Seifert property in Spitalfields. Siefert is such an underrated British architect of the Modernist and Brutalist eras and this property has always seemed very at home nestled between its Georgian...


预览图片
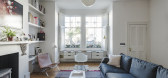
21 / 在洋溢着小镇的房子在纽约的历史性的格林威治村
5年前|ArchitecturalDi|软装|70%...slants back a nod, Skolnick says, to the artists’ garrets in the neighborhood—and creates room for a shallow balcony. And on the top floor, a small bedroom opens onto a roof terrace.
In the office, a Herman Miller Aeron chair is pulled up to the bespoke desk. Wood bas reliefs by Guy Leclercq ...



预览图片
22 / Long Lake Cottage | Dubbeldam | 2025 | 加拿大
1月前|序赞精选|建筑|69%... Fisher & Paykel 30” Oven
Cooktop: Fisher & Paykel 36” Cooktop
Range Hood: Falmec 34” Integrated Hood
Wine Fridge: Marvel 24” Undercounter Wine Fridge
Living Room Fireplace: Valcourt, Antoinette – FP7CE-VA7TR wood burning fireplace
Muskoka Room Fireplace: Heatilator, Castlewood 42 woo...


预览图片
23 / Tamarama Residence | Flack Studio | 2026 | 澳大利亚
5月前|David.Flack|住宅|67%...race, featuring pink marble, checkerboard tile, and a hammered brass range hood. In the dining room, multiple artworks accompany a Christophe Delcourt dining table and a Flack Studio-designed banquette.The stairwell, which serves as both gallery and passageway, features deep charcoal-veined marble t...


预览图片
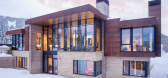
24 / 美国 | 黄石别墅 | 2018 | Stuart Silk Architects
4年前|序赞精选|住宅|66%...:2018
,景观设计:Land Design, Inc
,灯光设计:Brian Hood Lighting Design
,项目建造:Charter Construction
,主要材料:Core-ten steel, Board-formed concrete, brick, wood, glass
,业主甲方:Private
,项目状态:Built
,项目类型:Resident...




预览图片
25 / 奥克兰MediaWorks办公室设计
5年前|OfficeSnapshots|办公|65%...med into a ground floor and mezzanine level layout with spaces creating ‘hoods’ that use the architecture of the broadcasting studio suites as bumpers between brands, building a cityscape which presents like an urban masterplan. The suites are paired or stacked with each neighbour tribe characte...


预览图片



