约有40项符合查询结果,库内数据总量为1205588项。[ 耗时:0.0418秒 ]
1 / Zen 别墅 | fikrr architects | 2024 | 科威特
2年前|archdaily|建筑|100%... pool is positioned adjacent to the horse arena, creating a blend between architecture and the equestrian ambiance. The interior design draws its palette and materials from the surrounding landscape, echoing the desert with a focus on hues of yellow, beige, and green. This chromatic approach not on...


预览图片
2 / HorseLand (HorseLand) 100师设计
6年前|Archilovers|景观|100%...状形成强烈的对比。
Project name: HorseLand
Design: 100architects (Shanghai)
Design team: Marcial Jesús, Javier González, Lara Broglio, Mónica Páez, Keith Gong.
Client: Dongyuan Dichan Properties (东原地产)
Size: 1,350 m2
Completion: December 2019
...






预览图片
3 / 拉斯维加斯水晶城 Stella McCartney 专卖店
15年前|bignerve|商业|100%...ng of Stella McCartney’s Vegas.
Stella McCartney have collaborated with architects APA from Soho, London with whom they also worked for stores in Paris and Milan, (in association with an experienced local team) to propose the ambitious new store which houses a remarkable crystal horse at its very...
预览图片
4 / Aranya马术中心(2020)(:通量架构)设计
5年前|archdaily|建筑|100%Tourism, Cultural Center, Qinhuangdao Shi, China,设计师:in:Flux architecture, 面积: 2751 m²,年份:2020,摄影:Arch-Exist,负责建筑师:Chien-Ho Hsu,设计团队:Xing Liang, Miao Tian, Qi Yan, Mingming Zhao, Liangliang Wang, Kaidi Ma, Danfeng Wang, Yue Qi, Yiqiao Zha...




预览图片
5 / 帝亚吉欧莫斯科办公室设计
5年前|OfficeSnapshots|办公|100%
ABD architects recently achieved the office design for international spirits company, Diageo, located in Moscow, Russia.
The design was inspired by the company’s mission “Сelebrating life everyday, everywhere”, and the physical and mental comfort of the employee became one of the most im...





预览图片
6 / Loensdelle Bis House / Poot architectuur 设计
6年前|archdaily|建筑|100%Houses, Adaptive Reuse, Antwerp, Belgium,Architects: Poot architectuur, Area: 140 m²,Year: 2019,Photographs: Jef Jacobs,Design Team:Sarah Poot, Lisa Keller,Text description provided by the architects. A horse stable is converted into a home. The grand space is impressive and magn...




预览图片
7 / 澳大利亚的超现代住宅“云9”
14年前|大陈|设计情报|100%... private horse stables back in the 1830s. The renovation by Andrew Simpson Architects is quite astonishing. They led the rather interesting project of converting the historic building into a high tech and environmentally sustainable home to meet their clients' needs. They named the project ‘Cloud ...
预览图片
8 / 纽约市300平方英尺的空间是一位民间艺术收藏家的避难所。
6年前|ArchitecturalDi|软装|100%Serendipity led architect Vincent Appel and homeowner Kitty Jacobs to each other. While Vincent, founder of the firm Of Possible, was designing a house in Massachusetts, he brought his clients to The Splendid Peasant, Kitty’s home gallery. “After the death of my husband, Martin Jacobs, I shutter...



预览图片
9 / 伦敦公共部门设计
6年前|OfficeSnapshots|办公|95%...acted by Publicis Sapient to work alongside LXA (Project Managers) and MSM(Architects), as well as their internal team to specify an office furniture and joinery solution for their offices, meeting rooms, breakout zones and teapoint areas. This Cat B office furniture scheme included the placement of...





预览图片
10 / 谷仓住宅(Tack Barn)(2017)(Faulkner Architects)设计
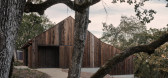
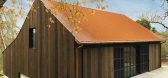
5年前|Faulkner.Archit|住宅|95%Houses, Adaptive Reuse, Sonoma, United States,设计师:Faulkner Architects, 面积: 1418 m²,年份:2017,摄影:Joe Fletcher, Hammond and Company, Concept Lighting Lab, Faulkner Architects,建造商: 12th Avenue Iron, Rohl, Duravit, Dynamic Steel Arte, Shaws of Darwen, Smeg,A...



预览图片
11 / Windy Hill Lookout | Butler Armsden Architects
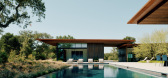
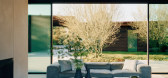
3月前|The.Local.Proje|建筑|94%...dying an expression of California comfort as interpreted by Butler Armsden Architects.
The town seems to exist outside of time, offering an experience not unlike what it may have been a century ago: a mise en scène of sun-warmed fields, sprawling orchards and unhurried equestrian life. T...




预览图片
12 / Biribildu Souvlaki - Athens, Greece
13年前|上官ZY|设计情报|90%...thens. The quirky design of the casual fast-food eatery is by Thessaloniki architect Minas Kosmidis whose Farma Creaton restaurant we have featured previously.
The Basque word Biribildu means to turn, to make a round, to round out, to perfect, and the round form appears frequently in the design. As...




预览图片
13 / 澳大利亚埃尔姆赫斯特故居(2018)(Rebecca Naughtin Architect)设计
5年前|archdaily|住宅|90%Houses, Renovation, Victoria, Australia,设计师:Rebecca Naughtin Architect, 面积: 277 m²,年份:2018,摄影:Daniel Fuge,建造商: AutoDesk, Dulux, James Hardie, Mondoluce, EST Lighting,Lead Architect:Rebecca Naughtin,工程师:Keith Long & Associates,景观设计...




预览图片
14 / 阳光牧场 | Balanced Earth Architects | 2023 | 澳大利亚
2年前|archdaily|民宿|83%...d the creative design on behalf of the wider Sun Ranch group. While the architectural design effortlessly combines the charm of a bygone spaghetti western era with modern elegance, the duo has created a haven that feels both nostalgic and refreshingly contemporary, sparing no expense in crafting ...




预览图片
15 / 旅行:我们参观了白金汉郡的弗林特之家和风车山。
6年前|TheModernHouse|设计情报|81%...support the growth of moss, ferns and lichen to further integrate the architecture and its environment.
Nearby Windmill Hill was designed by Stephen Marshall Architects and occupies the site of an old dairy. The new development observes the footprint of the farm buildings and establishes a ...


预览图片
16 / 米兰2016年最佳新家具展。
6年前|Yellowtrace|产品|78%...na. Another Italian giant, Molteni&C, announced the appointment of Belgian architect Vincent Van Duysen as the brand’s new creative director. Kartell expanded their significant offering by releasing a debut collection of kids furniture, with a number of other brands releasing pieces that seem to b...



预览图片
17 / 美国纽约的守护神公馆
14年前|大陈|设计情报|76%
Genius Loci Residence by Bates Masi Architectshttp://www.homedsgn.com/wp-content/uploads/2011/09/Genius-Loci-00-750x500.jpg
Sag Harbor-based studio Bates Masi Architects has designed the Genius Loci Residence.
This 7,000 square foot contemporary residence is located in Montauk, New York, USA.
...
预览图片
18 / Chesa通过Principela 19号(2020)(传奇)设计
5年前|archdaily|建筑|74%...Amoser,建造商: Burgundy 18th century, Fried AG, ROCCA + HOTZ,Architect:Salome Gutscher, Lukas Lenherr,Kitchen:Fried AG,Ceramics:Gabriele Nani,Floors:Fried AG,Constructor:ROCCA + HOTZ,Painter:Malergeschäft Marcello Del Curto,City:Madulain,Country:Switzerland,...




预览图片
19 / CC Arquitectos作品,墨西哥山地住宅El Mirador
11年前|eminamcd|住宅|73%...让植物与景观完成对这个质朴设计的最终升华。 form the architect:El Mirador serves its purpose by being located on one of the land’s edges, where the emblematic lake of the area can be particularly
appreciated. Its projection was based on respecting the forest where the pavili...
预览图片
20 / 别致山婆婆家 | Heidi Caillier
9月前|ArchitecturalDi|软装|71%...iece—in Kendall Jenner’s first ground-up build, designed with Bay Area architect Kirby Lee—represents everything Jenner wanted out of her “getaway home.” Jenner was craving a rural escape to spend homey summer weekends with friends that felt well-loved and lived in, as if had been there fo...


预览图片
21 / 广场交易:家庭庭院灵感,第二部分
6年前|TheModernHouse|设计情报|68%...
The Modernist Walter Segal house in Highgate was designed by the architect for himself and his family and completed in 1964. Created as a private retreat, the home is set back from the road and its unassuming frontage cloaks a calming grey bricked, pine-panelled space that has been sensiti...


预览图片
22 / 捷克 | Kostelec Residence | 别墅 | 2019 | ADR
5年前|archdaily|建筑|66%...ecame fascinated by the site and immediately bought it. Initially, a small architectural design competition was held between three competing architects. Having won the competition the project was moved forward, and our studio proposed a design whose principal idea lay in utilizing the house’s open...



预览图片
23 / 开放式住宅:历史油漆专家佩德罗·达科斯塔·费尔古伊拉斯在白教堂修复了格鲁吉亚住宅
6年前|TheModernHouse|软装|66%... more time for gardening and digging potatoes.
Read more: Open House: architect Paul Scriveners seaside retreat in Lincolnshire
Open House: architects Chan and Eayrs on the travel-inspired interiors of their latest project, a beautifully converted warehouse in Shoreditch
InterviewsOpen Hous...


预览图片
24 / 一对美国夫妇的梦幻巴黎的住宅装饰设计
5年前|ArchitecturalDi|软装|66%...on.”
Before embarking on the search, the clients had enlisted their architect, Sandrine Teze-Limal, to help them. (The clients met Teze-Limal while they were in graduate school.) It didn't take them long. The couple knew they had found their perfect getaway after opening the door to this fift...



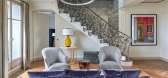


预览图片
25 / 葡萄牙Poz 7住宅(2019)(PL.Architekci)设计
5年前|archdaily|建筑|65%...e was 8 with a gift from her parents. Until today she owns 82 of them. The architects managed to fit such a building into the landscape by not competing with the surrounding environment and by letting the architecture complement the environment. Thanks to that the house is not like a monument in the...


预览图片



