1 / 现场工作:我们团队的三名成员花了一天时间在法国南部艾琳·格雷的E-1027别墅工作。
6年前|TheModernHouse|设计情报|100%The Modern House team take a break outside the villa
The exterior of the villa, which draws inspiration from movements like De Stijl
The main living space, which was furnished by Gray with fastidious attention to detail
Gray spent three years designing the furniture fo...


预览图片
2 / 美国康涅狄格州-The Depot House
12年前|白人大毛|住宅|100%设计:Gray Organschi
Depot House was completed by the New Haven based studio Gray Organschi Architecture. This project included the construction of a weekend rural retreat on a site that was previously a local train depot for the Shepaug River Valley Railroad. The Depot House is located...


预览图片
3 / 国际品牌ARMADILLO与HOUSE OF GREY合作推出椭圆地毯系列
5年前|houseofgrey|产品|100%...一下使该装置成为其存在理由的地毯系列。
,Armadillo和House of Gray在两个品牌之间有着天然的契合点,共同庆祝设计的共同精神作为通往更美好未来的大门。 澳大利亚出生的全球地毯品牌的收藏和路易莎·格雷(Louisa Gray)领导...



预览图片
4 / 静谧 | House of Grey | 2021 | 英国
4年前|houseofgrey|软装|100%
House of Grey 的最新住宅项目 King's Cross 通过整体和健康的设计方法看到了伦敦公寓的感官复兴。
House of Grey 的精神是由他们的 Salutogenic 圆形设计的七项指导原则塑造的; 拥抱丰富的自然并与之合作; 与他们的创意部落合...


预览图片
5 / 法国121住宅(2020)(A6A)设计
5年前|archdaily|建筑|100%Houses, Renovation, House Interiors, Bordeaux, France,设计师:A6A, 面积: 110 m²,年份:2020,摄影:Agnès Clotis,设计师描述 | Designer description: The heart block with lush greenery gives the house a tropical air in summer. The canvas of the gray concrete formwork on ...





预览图片
6 / 印度尼西亚Griyoase之家(2021)Andyrahman Architect
5年前|archdaily|住宅|100%...ecamatan Gayungan
,国家:印度尼西亚
,Home as an oase. This house is located in the Kertomenanggal area, Surabaya, to be precise in a residential area near the southern border of the cities of Surabaya and Sidoarjo. Standing on an area of 12 X 18.5 m2, the atmosphere is quite ca...


预览图片
7 / 英国西亭街区木块住宅(2020)(Automated Architecture (AUAR) Labs)设计
5年前|archdaily|建筑|100%Installations & Structures, Pavilion, Social Housing, United Kingdom,设计师:Automated Architecture (AUAR) Labs, 面积: 38 m²,年份:2020,摄影:Ibolya Feher,Lead 设计师:Mollie Claypool,设计团队:Mollie Claypool, Kevin Saey, Gilles Retsin, Tomas Tvarjonas, David Do...



预览图片
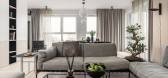
8 / 120㎡居家住所 | Interno Iza Gajewska
5年前|序赞精选|住宅|100%...率便能感受到,同时为住户带来居家感和归属感。
This house uses logs and grey as a collocation, giving people a comfortable, quiet and elegant atmosphere. The house as a whole reflects the designers emphasis on the spatial aesthetics of natural materials, which can be felt from...


预览图片
9 / Di Dox House / Magaldi Studio 设计
6年前|archdaily|住宅|100%Houses, Valle de Bravo, Mexico,Architects: Magaldi Studio, Area: 1250 m²,Year: 2019,Photographs: Edmund Sumner,Manufacturers: AutoDesk, Cantera Acatlan, Fiat Lux, Graphisoft, Grupo Arca, Morpholio, Natural Oak Wood, Novaceramic, Trimble,Design Team:Inti Playas, Cesar Rafael Garc...



预览图片
10 / HOUSE OF WANG 旗舰店 | SlowStudio | 2021 | 中国北京
4年前|idadmin|商业|100%
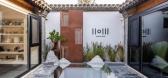
HOUSE OF WANG | 北京旗舰店位于北京一些最受欢迎的艺术画廊、博物馆和图书馆之间,现在是开创性的全新多品牌陈列室 HOUSE OF WANG 的所在地。新平台由中国设计界颇具影响力的商界领袖 Ruby Ren 和 Eric Wang 创立,代表了众多全球当...

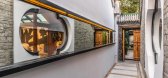
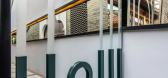

预览图片
11 / 建筑师的房子(2015)(Alexey Ilin architects)设计
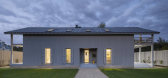
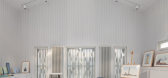
6年前|archdaily|住宅|100%Houses, House Interiors, Russia,设计师:Alexey Ilin architects, 面积: 210 m²,年份:2015,摄影:Dmitry Chebanenko,建造商: AutoDesk, FAKRO, GIRA, Buderus, Stella, Willeroy & Boch,Lead Architect:Alexey Ilin,景观设计:Ilya Mochalov,设计师描述 | Designer desc...



预览图片
12 / 日本 N 住宅 | 2021 | moss.
5年前|archdaily|住宅|100%...Charm
The apartment’s horizontal windows, which are rare in today’s housing complexes, have a unique charm that we wanted to emphasize. We drew in ample natural light and made the room feel more spacious by taking advantage of the windows’ shape and orientation in our new floor plan.
Che...


预览图片
13 / 野外工作:生活和工作在马塞尔·布鲁尔的海巷房子里,这是西苏塞克斯早期的现代主义杰作。
6年前|TheModernHouse|建筑|100%...es Noble and Charlie Russell
The distinctive profile of Sea Lane House
James Noble
Katherine Banks
Charlie Monaghan and Olivia Quirke
Charlie Russell (left) and Charlie Monaghan
James Noble and Katherine Banks
Charlie Russell
...


预览图片
14 / 波兰扎布热住宅--BY Architektury Widawscy
13年前|白酒瓶|住宅|100% 本帖最后由 vooping 于 2013-8-15 19:05 编辑
House in Zabrze by Widawscy Studio Architektury:“House in Zabrze is inhabited by a family of four. The owners wanted a modern and bright interior, and about other issues they decided to relay on architects. Consequently, this has resulted in go...


预览图片
15 / Eco Troia度假屋(2017)(GSS arquitectos)设计
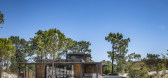
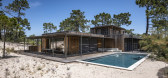
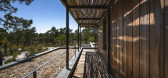
5年前|archdaily|建筑|100%Houses, Portugal,设计师:GSS arquitectos, 面积: 300 m²,年份:2017,摄影:João Guimarães,建造商: Ofa, Sosoares, Wicanders, JNF, Sanitana,Lead Architect:Gonçalo Salazar de Sousa,Collaborator:Tiago Câmara Lomelino,Country: Portugal,设计师描述 | Designer de...



预览图片
16 / 瑞典厄兰岛别墅(2018)(Margen Wigow arkitektontor)设计
5年前|archdaily|建筑|100%Houses, Sweden,设计师:Margen Wigow arkitektontor, 面积: 120 m²,年份:2018,摄影:Åke E:son Lindman,建造商: Hajom,Project:Cecilia Margen Wigow,Country:Sweden,设计师描述 | Designer description: Holiday home on Öland. The summer house is located on the isla...




预览图片
17 / 印度Tavish之家(2019)(Dreamscape Architects)设计
5年前|archdaily|建筑|100%Houses, Ahmedabad, India,设计师:Dreamscape Architects, 面积: 975 m²,年份:2019,摄影:Ishita Sitawala,建造商: AutoDesk, Lumion, Clay Club, Kohler, VitrA, Asian Paints, Control 4, Ossum Window, Sunheart, Trimble Navigation,Client:Karan Desai,Lead Architect:Suketu Sh...


预览图片
18 / 克Tikva Intuit办公室设计
5年前|Gensler|办公|100%...ound 80,000 sqft. of office space extending over six floors, five of which house workstations, huddle rooms and meeting areas.
Intuit places great emphasis on the importance of providing its employees workplaces in which they can do their best possible work. To this end, Intuit’s in-house archi...




预览图片
19 / 在山上的家(Home on the Hill)Arun Nalapat Architects 设计
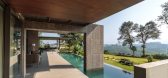
6年前|archdaily|住宅|100%Houses, House Interiors, India,设计师:Arun Nalapat Architects, 面积: 10000 ft²,年份:2018,摄影:Vyas Kalathil,建造商: AutoDesk, Technal, Century Plywood, Euromobil, Hafele, thyssenkrupp, Trimble Navigation,Lead 设计师:Kartik Surya, Ekta Chopra,景观设计:...



预览图片
20 / 水屋 | Stemmer Rodrigues Arquitetura | 2022 | 巴西
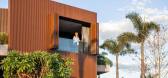
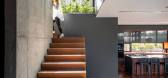
2年前|Stemmer.Rodrigu|建筑|100%...he desire of the residents to live close to the water gave the name to the house. The project, developed by the office of Stemmer Rodrigues Architecture, brings this atmosphere to a residence of over 450m².
The unique volumetry is reflected in the water mirror that starts in the garden leadi...




预览图片
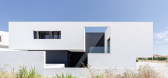
21 / ARN 25 House / [i]da arquitectos 设计
6年前|archdaily|建筑|99%Houses, Portugal,Architects: da arquitectos, Area: 2906 ft²,Year: 2020,Project Team:Ivan de Sousa, Inês Antunes,Client: Privado,Program:Habitação Unifamiliar,Plot Area:312.5 m2,Implantation Area:95 m2,[i]Text description provided by the architects. Located in Cascais munic...


预览图片
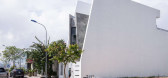
22 / V+J House | NAW Studio | 2022 | 越南
1年前|archdaily|建筑|99%
V+J House is the story of a modern young guy living an active lifestyle. The living space will be a place that reflects the person, his work, and every hobby he pursues - everything will be organized in its right place and still fully express the spirit that the owner wants to bring. As a house ...


预览图片
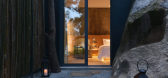
23 / 与石同居-厦门绝美海景酒店“那厢”
10年前|7_eleven|酒店|98%...n appropriate space to engage with nature is the main idea of Nashare. The house is the space carrier; therefore, “Invisible container” is the design concept.There are two room types. One is renovating the existing space, including container refurbishment. Another is placing the container on the...



预览图片
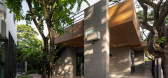
24 / Phutthamonthon-Y房子(2020)(Archimontage Design Fields Sophisticated)设计
6年前|archdaily|建筑|98%Houses, Bangkok, Thailand,设计师:Archimontage Design Fields Sophisticated, 面积: 620 m²,年份:2020,摄影:Beersingnoi,建造商: American Standard, COTTO, Daikin, Hafele, Lamitak, M&T, Guardion, PS Lamp, Panasonic, Sosuco, TOA,负责建筑师:Cherngchai Riawruangsangk...



预览图片
25 / 比利时新迦南农舍
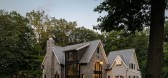
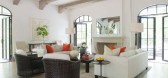
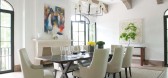
10年前|liutai|住宅|98%This stunning Belgian farmhouse design features contemporary styling by Brooks and Falotico Associates, located in the sprawling countryside of New Canaan, Connecticut. The home is nestled at the end of a cup-de-sac, a renovation project for a family of five, wishing to have large, open spaces to fu...


预览图片



