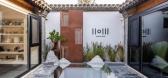
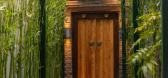
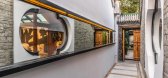
1 / HOUSE OF WANG 旗舰店 | SlowStudio | 2021 | 中国北京
4年前|idadmin|商业|100%
HOUSE OF WANG | 北京旗舰店位于北京一些最受欢迎的艺术画廊、博物馆和图书馆之间,现在是开创性的全新多品牌陈列室 HOUSE OF WANG 的所在地。新平台由中国设计界颇具影响力的商界领袖 Ruby Ren 和 Eric Wang 创立,代表了众多全球当...


预览图片
2 / 【建筑环境——长兴县滨江新村(HD 高清大图)】
14年前|蓝羽红翼|建筑|100%...
Photographs: Courtesy of Wang Jun-Yang
Changxing Riverside Village is a housing development consisting of terraced and semi-detached houses with a total site area of 13.6 hectares. The first half of the project is completed, whereas the rest is under construction. The planning concept was inspire...



预览图片
3 / 交织在一起的房子(缠绕的房子)想知道建筑师设计
5年前|Archilovers|建筑|100%...h are unique to the northern countryside. Here are Cicadas, fog, red brick houses and the blue sky in late autumn. Abandoning the poetic imagination of classical painting, it is like a daily scene that is full of tension in contemporary realist oil painting.
"The end of history is the beginnin...




预览图片
4 / 中国冥想观景塔(2019)(Jumping House Lab)设计
5年前|archdaily|建筑|89%Houses, Huzhou, China
,设计师:Jumping House Lab
, 面积: 12 m²
,年份:2019
,摄影:Zhi Xia
,Lead 设计师:Tiantian Wang, Yaqin Luo
,City:Huzhou
,Country:China
,A Small Artist Community. The tiny tower is located at the corner of a small artist community ...


预览图片
5 / 多少家具北京店设计
9年前|马蹄官方编辑|商业|89%...间:2016Time of completion: 2016
北京小白屋Beijing Small White House多少家具北京店设计MoreLess Furniture Designed in Beijing Store
多少家具是由著名家具设计师侯正光先生创办的品牌,主要设计生产和销售具有当代中国文人气质的原创家具及...



预览图片
6 / 泰国 | Diagonal House | 住宅 | 2020 | Architects 49
4年前|archdaily|建筑|88%...of A49HD’s style of tropical architecture, approached us to design a new house in a similar style. They wanted something in our signature style, but also something we had never done before. This was an interesting and challenging proposal, to create a sense of familiarity in something different an...



预览图片
7 / Tos的房子(2019)(OFFICE COASTLINE)设计
5年前|archdaily|住宅|87%...描述 | Designer description: The renovation of a three-story terraced house which was built in 1920. The house is located in a historical compound in Shanghai’s Hongkou District, where many Japanese people lived during the foreign concessions era. Actually, a Japanese newspaper of those days w...


预览图片
8 / 森林彼居·生态艺术大宅 | DPD HOME|2023 | 中国广东
1年前|递加设计|住宅|85%...TINI、moorgen、CIVRO、Home Definition、Hyird Errelab、ARTWOOD、UMO、HOUSE OF WANG、Bang & Olufsen、DECO:DECO、koosim、罗浮宫家居艺术中心、of gaaarden、GEBERIT、Heart Beat Florist、voodino、grado、美壁馆、顿和墙纸、Livingcramics、歆布添窗帘
,转自:...




预览图片
9 / 新数字现实:新一代3D渲染技术的兴起。
6年前|Yellowtrace|产品|83%... analogue perspectives, appear as highly stylised still life images. Their House Without Rules short film is a continuous vertical camera pan that travels through four floors of a building immune to the usual rules of gravity. Giant wobbly shapes varying in colours and textures satisfyingly squish a...


预览图片
10 / PIG House 办公室 | PIG DESIGN | 2022 | 中国浙江
3年前|OfficeSnapshots|办公|83%,客户:PIG House, ,面积:7,169 sqft,年份:2022,坐落:Hangzhou, China, ,行业: Design, ,PIG DESIGN completed an eye-catching space for their own firm in Hangzhou, China.,PIG HOUSE, the office of PIG DESIGN, is located in an old residential area in Binjiang, Hangzhou. It ...


预览图片
11 / Mi House | 空间里建筑设计事务所 + 一岸建筑设计
6年前|一岸设计|住宅|83%...宅,而不是设计一个100%的家,相信随着时间的积累,Mi House会变的越来越丰富。住宅是个容器,里面盛放的是生活。
家
Home今年5月中旬,当我们去拍摄竣工照时,业主已经在这栋别墅生活了半年时间,家居和生活用品并不...




预览图片
12 / SODA建築师事务所丨AKATOAO赤青餐廳
7年前|室内赞条|设计情报|81%...艺术已经逐渐走进我们的生活。
From a painting,a light in house to a masterpiece,an exhibition in public space,art has gradually infiltrated our daily life.
这片漂浮的云位于三里屯北区独栋顶层,是SODA建築师事务所为AKATOAO赤青首家店铺設計的空...


预览图片
13 / 中国台湾不仅仅是图书馆(Not Just Library)J.C. Architecture 设计
6年前|archdaily|文育|80%...gner description: This is not just a library, not just a 83-year-old bathhouse monument, not just a cultural venue. Down the corridor, with lights filling upwards and incoming scent of books, one can let go of the chaotic outdoors and enjoy being bathed in spirits and knowledge. ,Taking the ins...



预览图片
14 / Heatherwick Studio作品,孟买蓝宝石酒厂(Bombay Sapphire Distillery)
11年前|eminamcd|建筑|78%...aker Bombay Sapphire commissioned the creation of the company’s first in-houseproduction facility, which will also be open for members of the public to visit. Formerly a water-powered paper mill, the site contained more than forty derelict buildings, many of historicalsignificance, which have been...
预览图片
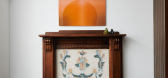
15 / 共存展览接管遗产的房子在上海由克里斯•邵&目标集合。
6年前|Yellowtrace|产品|75%Rambling old house, located deep along a Shanghai alley, houses the Coexist exhibition. Starting from architecture and space, the exhibition presents a journey to discover beauty across time and space. The century-old house is a perfect combination of Shanghai and Western styles. The staircases and ...


预览图片
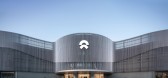
16 / 上海NIO交付中心和办公室设计
3年前|OfficeSnapshots|办公|75%...terior design template created by Kokaistudios for the electric car brand. Housed inside a former factory, the building is newly renovated to become a local landmark thanks to a striking louvered facade.,NIO’s largest delivery center to date follows a lifestyle-oriented interior design template ...




预览图片
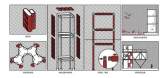
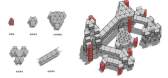
17 / 众建築——湖边插件塔 Lakeside Plugin Tower
7年前|室内赞条|设计情报|75%...决方案。
The Lakeside Plugin Tower is 480 square meters of live/work housing. It is developed in partnership with the Shenzhen Institute of Building Research, a leader in sustainable building design and urban development, as a prototype for the Xiong’an New Area, an important ‘model city’...




预览图片
18 / 新加坡保密办公室社交媒体平台的扩张设计
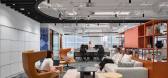
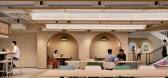
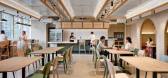
3年前|OfficeSnapshots|办公|74%...land” on the new premises, built around Singapore’s distinctive public housing, hawker centres, outdoor spaces, playgrounds, and so on. In a similar manner, the “neighbourhood” comprises the essentials for living – a micro kitchen, open plan workstations, team hub, and both enclosed and op...



预览图片
19 / 上海马克费尔韦尔办事处设计
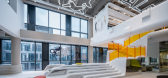
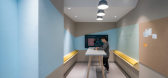
6年前|OfficeSnapshots|办公|73%... can be used to host events and temporary exhibitions.The upper two floors house the main operational areas, with the central atrium, complete with a sculptured bar area and reception desk, designed to function as the primary element, further strengthening the striking aesthetic of the interior. The...




预览图片
20 / abercrombie & fitch Zhan Zhao Pi high
11年前|np573r7mx32|产品应用|73%...nly bite bile Xia Guan Lan 1.
just watch the show, and now the secondary housing market midnight queues, one can even say Arranging Scalpers can be poured into a thousand dollars yuan, this situation is clearly not normal. We should,hogan interactive uomo, through regulation,scarpe hogan uomo, sho...
预览图片
21 / ISLAND133 餐厅 | JC. Architecture & Design | 2023 | 中国台湾
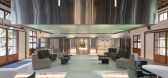
2年前|archdaily|餐饮|71%...Beyond architectural transformation into a bistronomy, ISLAND133 can also house multiple exhibitions moving forward, which serve as a platform to promote local delicacies and educate visitors about the region’s diverse culinary offerings for limited periods of time. As seen alongside the openin...


预览图片
22 / 玳山設計丨人民公园-广东时代美术馆互动装置
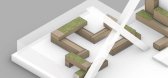
6年前|Hi设计|设计情报|71%...main exhibition hall. As per Museum‘s initial plan, the existing glass house would be removed and replaced by a souvenir shop and VIP tea house.
回应此設計需求,第一版方案提出一组布置在露台西侧的水平向错位条状体块,曲折的动线串起多变的空间体验...



预览图片
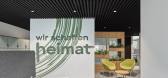
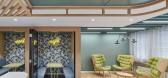
23 / FLÜWO 办公室 | SCOPE Architekten | 2022 | 德国
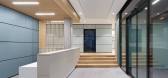
1年前|OfficeSnapshots|办公|71%...rn Germany. Its core business is the management and development of its own housing stock.,After 37 years at the old headquarters, FLÜWO decided to move to a striking building on Löffelstraße just a few metres away. With a new work-place concept and more space, the relocation offers an opportuni...



预览图片
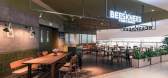
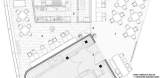
24 / 彦文建築丨BEES‘ KNEES餐廳
6年前|Hi设计|设计情报|68%...the ‘outdoor’ terrace with cement floor and green ceiling. The back of house is placed as a functional block. One of its walls is connected to the façade as a contrast to the open terrace, and ensures the continuity of the space and directness of the emergency route.
厨房以功能性模...


预览图片
25 / 骏地設計 | 山水远阔,诗意栖居—广州中冶·逸璟台
6年前|环亚室内|设计情报|66%...层公寓贴边放置,一边观山,一边观谷,山水自然。
Town houses are located in the middle to gain the best view of the valley, while high-rise apartments are located along the edges of the site.
▼总平面图 Site Plan
▼产品分布 Product Distribution
01
NATURAL ROUTE | 取...



预览图片



