1 / House Oskar | Jan Zaloudek Architekt | 2025 | 捷克
1年前|archdaily|住宅|100%
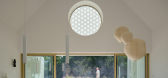
Modern House in a Baroque Garden-The House Oskar, designed by architect Jan Žaloudek, was built in a generous garden that originally belonged to the neighbouring chateau in the South Bohemian village of Kamenná Lhota. The site's remarkable genius loci is enriched by the remnants of a Baroque b...



预览图片
2 / 意大利住宅《镜屋》The Mirror Houses皮特皮赫勒建筑事务所
11年前|bl2994223|住宅|100%...户: angela sabine staffler
建筑: peter pichler architecture
摄影: oskar da riz, nicolò degiorgis
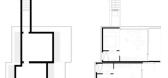
在意大利南蒂罗尔地区的博尔扎诺城外,有两座度假屋紧临而建。他们的西立面均覆盖有镜面玻璃,反射着壮阔的多洛米蒂群山。这两座可租住的...




预览图片
3 / Pride_And_Glory_Interactive_head_office
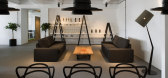
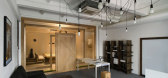
12年前|527074190|办公|100%...ts were situated, including a construction and building materials factory, Oskar Schindler’s enamelware factory and the building of the Telpod factory from the times of the Polish People’s Republic, seeming to stretch into infinity. Currently, Zabłocie is going through a revival, and the Museum...


预览图片
4 / 剑桥郡的平房零碳农舍。
6年前|Yellowtrace|建筑|95%... ,图片 © Practice Architecture. ,摄影 @ Oskar Proctor ,转载自:Yellowtrace,语言:English,阅读原文


预览图片
5 / 英国 | Claywood | 住宅 | 2021 | Ayre Chamberlain Gaunt
4年前|idadmin|住宅|88%...
,最近为无障碍设计的其他住宅包括萨里附近的 Theo 和 Oskar 之家、美国马萨诸塞州的 Gap Cove House 和美国佛蒙特州的 Glass Trefoil House。
,摄影:Jim Stephenson.


预览图片
6 / 奥地利 | Postgarage Campus V |咖啡 | 餐饮 | 办公 | 现代 | 2019 | NONA Architektinnen
5年前|archdaily|餐饮|74%...iotools
,暖通顾问:Marte Diem GmbH
,室内设计:Architekt DI Oskar Leo Kaufmann
,结构工程:Hämmerle-Huster Statik - Ziviltechniker GmbH
,项目经理:PRISMA Zentrum für Standort- und Regionalentwicklung GmbH
,电气工程:Brugger Ingenieurbüro GmbH
,机电顾问...



预览图片
7 / Toronto home | YaBu Pushelberg | 2025 | 加拿大
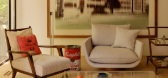
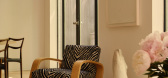
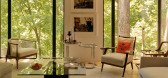
10月前|YaBu.Pushelberg|住宅|71%...eir attention to cars, the latest addition being a vintage Mercedes called Oskar, “because he’s German and a bit of an old geek,” jokes Pushelberg.This curious attitude and reverence for how and where things are made culminates in their home, and the effect is anything but contrived; rather, B...



预览图片
8 / 英国伦敦圣弗朗西斯餐厅/THE GUILD OF SAINT LUKE+JOHN WHELAN
5年前|Yellowtrace|餐饮|70%...
,图片 © The Guild of Saint Luke. ,摄影 @ Oskar Proctor ,转载自:Yellowtrace,语言:English,阅读原文


预览图片
9 / 房子2 -计数器的城市(2917)(爱丽丝)设计
6年前|archdaily|建筑|68%...oann Guillaume Sacha, Millius Loris André, Morelli Simone, Müller Victor Oskar Rudolph, Musy Pierre Pascal Erwin, Nabky Diana Rami Michel, Nasreldin Malak, Nguyen Thuy Thanh, Nicolas Sacha Philippe Christophe, Nicole Dimitri, Nogueira Pereira Flavio Junio, Noth Nicolas Emile, Ogbonna Gabriel Ihech...



预览图片
10 / 幼儿园Sluderno (2018) (Roland Baldi建筑师)设计
6年前|archdaily|建筑|67%...Roland Baldi architects, 面积: 1000 m²,年份:2018,摄影:Oskar Da Riz,建造商: Arper, Hella, Kemmlit, Object Carpet, XAL, Capatec, Dietiker, Flexa, KONE, Naturatherm, NordTex, Optigrün, Siniat, Stokke,设计团队:Arch. Harald Kofler, Arch. Sila Giriftinoglu, Arch. Elena ...



预览图片
11 / (弗朗索瓦精品餐厅)The Guild of Saint Luke设计
6年前|Archilovers|餐饮|59%...ecorative painters.
design: @john_j_whelan | @gsl_works photography: @oskar.proctor
,项目完工照片:
,平面与结构图:待补充……
,效果与概念图:待补充……
,转载自:Archilovers,设计师:The Guild of Saint Luke,坐落:Lo...


预览图片
12 / Long Lake Cottage | Dubbeldam | 2025 | 加拿大
3月前|序赞精选|建筑|50%...ing Chair
Stools: Muuto – Visu Stool, Black
Living Room
Sofa: EQ3 – Oskar Sectional
Lounge Chairs: Article – Vapor Lounge Chair, Canyon Leather
Side Table: E15 – Backenzahn Side Table
Rug: Elte – Sundar 2 Wool Rug, Grey
Principle Bedroom
Nightstands: BluDot – Rule Nightstand, Wa...


预览图片



