1 / 阿姆斯特丹公寓 | I+Y Interior Architecture | 2022 | 荷兰
3年前|estliving|住宅|100%
,我们在阿姆斯特丹 Oud-Zuid 街区探索由 I+Y Interior Architecture 设计的迷人阁楼式公寓。
,I+Y 是一家位于阿姆斯特丹郊外的建筑和室内设计工作室,在设计这座位于市中心的小型公寓时采用了“少即是多”的方法。 由于地面材...


预览图片
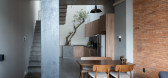
2 / 越南P住宅(2021)(T H I A Architecture)设计
5年前|archdaily|建筑|100%Casas, phường 10, Vietnam,设计师:T H I A Architecture, 面积:64 m²,年份:2021,摄影:Quang Tran,提供协助:Toto, Adobe, AutoDesk, Hafele, An Cuong Wood, Jotun, Trimble Navigation, Vietceramics, Xingfa,Ciudad:phường 10,Pais:Vietnam,设计师描述 | Designer de...




预览图片
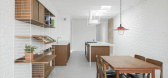
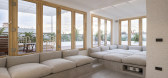
3 / 西班牙波布里诺中心的绿洲(2020)(m-i-r-a architecture)设计
5年前|archdaily|建筑|100%...ión, Interiores De Apartamentos, Barcelona, España,设计师:m-i-r-a architecture, 面积:97 m²,年份:2020,摄影:Del Rio Bani,设计师描述 | Designer description:Un oasis en el corazón del Poblenou El antaño industrial distrito de Poblenou en Barcelona se ha rejuvenecid...




预览图片
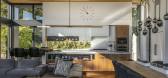
4 / 美国锡达岛住宅(2018)(Scott I Edwards Architecture)设计
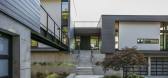
5年前|archdaily|建筑|100%Casas, West Linn, Estados Unidos,设计师:Scott I Edwards Architecture, 面积:4200 m²,年份:2018,摄影:Peter Eckert, Lincoln Barbour,提供协助:Caesarstone, Antrim, Arteriors, Blue Star, Brownstone Furniture, Croft House, Design Within Reach, ETHNICRAFT, Jeld-Wen, La Canti...




预览图片
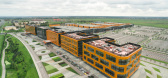
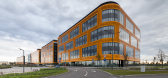
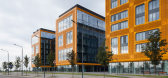
5 / expoforum
9年前|lok1628890|酒店|100%...
Firm Museum for Architectural Drawing
Type Commercial › Exhibition Center
STATUS Built
YEAR 2016
keywords:architecture, architecture news, interiors, interior design, portfolio, spec, brands, mar...



预览图片
6 / chock square
7年前|伊索1978414|产品应用|90%...Sculpture
STATUS Built
YEAR 2011
keywords:architecture, architecture news, interiors, interior design, portfolio, spec, brands, marketplace, products CHOCK SQUARE _ PORTABLE ARCHITECTURE._ MINIMAL
关键词:建筑,建筑新闻,室内设计,产品...


预览图片
7 / portable architecture 3 x f chock
7年前|中国翼马何|产品应用|89%...Sculpture
STATUS Built
YEAR 2010
keywords:architecture, architecture news, interiors, interior design, portfolio, spec, brands, marketplace, products PORTABLE ARCHITECTURE 3 X F CHOCK
关键词:建筑、建筑新闻、室内设计、组合、规格、...


预览图片
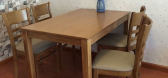
8 / ban an gia re
7年前|Y_ZephyR|软装|85%...
SIZE 0 sqft - 1000 sqft
BUDGET $0 - 10K
keywords:architecture, architecture news, interiors, interior design, portfolio, spec, brands, marketplace, products bàn ăn giá rẻ
关键词:建筑、建筑新闻、室内设计、组合、规格、品牌、市场、...

预览图片
9 / EUROPEAN STYLE | porta studio
5年前|behance|概念|81%...for visiting guests. Even though guests only stop temporarily at home, the architecture of the interior space presented in this space cannot be careless. The reason is that even though it is small, the living room reflects your entire home. The architecture of the room which is in the front position...


预览图片
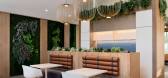
10 / 现代办公室 | Udesign Architecture | 2023 | 土耳其
1年前|OfficeSnapshots|办公|79%...n, color-texture to the interior space in a balanced way together with the architectural structure. In this direction; the sloping beams and ceiling, which can be felt from the lobby, played a guiding and decisive role in the interior design. The sloping beams on the roof extending into the interior...




预览图片
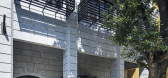
11 / 斑驳的房子(2017)(DDAA)设计
6年前|archdaily|商业|75%...bubble economy" period in Japan, is a typical example of so-called "bubble architecture". ,The first floor with the floor area of approximately 100 m² has grand entry features including a revolving door like a hotel and the double-height entrance hall occupying one third of the entire floor. The...



预览图片
12 / 房子房子T (T)假设设计办公室有限公司有限公司设计
5年前|Archilovers|建筑|71%...and then worked overnight to plan. I was convinced that I could design the architecture as close as possible to the imaginary scenario that I had tried repeatedly. The next day, we put in an application to acquire land for the first time in our lives, and our house building in Tokyo began.
As a...


预览图片
13 / 土耳其 | Rönesans Holding | 办公 | 工程 | 2021 | KONTRA Architecture
4年前|OfficeSnapshots|办公|68%...落:Istanbul, Turkey, ,行业: Construction / Engineering, ,KONTRA Architecture incorporated the changing structures of corporate spaces in the design of Rönesans Holding‘s offices in Istanbul, Turkey.,Kontra’s most recent interior design work for Rönesans Holding’s 4500 m2 office ...




预览图片
14 / 土耳其 | Rönesans Holding | 办公 | 2021 | 工程 | KONTRA Architecture
4年前|OfficeSnapshots|办公|67%...落:Istanbul, Turkey, ,行业: Construction / Engineering, ,KONTRA Architecture used thoughtful wall finishes and a muted color palette to design Rönesans Holding‘s executive floor offices in Istanbul, Turkey.,Kontra’s most recent interior design work for Rönesans Holding’s 690 m2 ...




预览图片
15 / saint christophers
10年前|sam128|民宿|65%...
Firm DGLA Architecture
Type Residential › Student Housing
STATUS Built
YEAR 2013
SIZE 5000 sqft - 10,000 sqft
BUDGET $0 - 10K
keywords:architecture, architecture news,...




预览图片
16 / Kalyon Karapınar 1.350 MWp SPP - 中央控制大楼 | Bilgin Architects | 2023 | 土耳其
2年前|archdaily|建筑|50%...gue with the Sky - The facades of the building are designed not only as an architectural element but also as a part of the earth and even the sky. Thanks to the high reflectance levels of the facades, the building becomes integrated with the geography it inhabits. The silhouette on the horizon conti...



预览图片
17 / 米兰设计周&沙龙del Mobile 2016预览。
6年前|Yellowtrace|产品|23%...the design of the Cassina stand at the Salone del Mobile in Rho Fiera. The architecture of the Rietveld Pavillion, a temporary structure constructed in 1955 in Holland to display sculptures and later reconstructed in the Kröller-Müller Museum’s sculpture garden, has inspired the 880 sqm Cassina ...




预览图片



