约有50项符合查询结果,库内数据总量为1205578项。[ 耗时:0.0057秒 ]
1 / Morris Cove | Bates Masi + Architects | 2023 | 美国
1年前|archdaily|建筑|100%
A family whose love of this special place makes them stewards of the site more than just owners of it, wanted to build a guest house on a narrow peninsula with spectacular views and access to the water on all sides. Their deep connection to this place inspired a design that not only enhances the...


预览图片
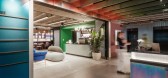
2 / Huckletree 办公室 | Material Works Architecture | 2023 | 英国
1年前|OfficeSnapshots|办公|100%,客户:Huckletree, ,面积:13,990 sqft,年份:2023,坐落:United Kingdom, London, England, ,行业: Coworking, ,Huckletree Kensington breathes life into a generic office building to create a vibrant and up-lifting shared workspace that celebrates the possibilities of innovati...




预览图片
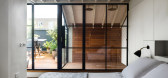
3 / 英国高住宅(2017)(Dallas-Pierce-Quintero)设计
5年前|archdaily|建筑|100%Houses, Renovation, Hackney, United Kingdom,设计师:Dallas-Pierce-Quintero, 面积: 160 m²,年份:2017,摄影:Francesco Russo, The Modern House,建造商: Douglas Fir,City:Hackney,Country:United Kingdom,设计师描述 | Designer description: Sited atop a steep hill i...




预览图片
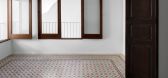
4 / 恢复两个住处El Cabanyal (El Cabanyal恢复两个住处)洛拉Bataller设计
5年前|Archilovers|建筑|100%
When we first viewed these houses, designed by modernist architect Javier Goerlich in 1922, we found that previous renovations, including of the bathrooms and kitchens, occupied what was formerly patio space. This pattern, a common occurrence in many houses in the El Cabanyal neighborhood, reduces...


预览图片
5 / 墨西哥 | Kering | 办公 | 时尚 | 2020 | Mauricio Ceballos x Architects
4年前|OfficeSnapshots|办公|100%,客户:Kering, ,面积:6,997 sqft,年份:2020,坐落:Mexico City, Mexico, ,行业: Fashion / Beauty, ,Mauricio Ceballos x Architects matched the luxury of Kering in the design of their offices located in Mexico City, Mexico.,Kering is owners of luxury essential brands such...


预览图片
6 / Living-garden House In Katowice / KWK PROMES 花园之居
11年前|大可乐zZ|住宅|100%让生活回归本真,让居住融于自然。不同于普通的住宅,这座花园住宅有一个仅靠全玻璃隔断的,开放的,在白天使用的花园式起居空间,以及一个相对应的较为内向的夜间生活空间。这种模式与古老的人类祖先白天除外狩猎,...
预览图片
7 / Therefore Offices
15年前|loy|办公|100%
http://static.dezeen.com/uploads/2010/07/dzn_Therefore-Offices-by-West-Archotecture-3.jpgLondon studio West Architecture refurbished the ground floor of this London office by dividing the lobby and meeting room with sliding wooden screens.
http://static.dezeen.com/uploads/2010/07/dzn_There...
预览图片
8 / 美国的纽约大学语言学系
14年前|大陈|设计情报|100%...y exposed brick walls and iron columns. Without diminishing these original qualities, the department wanted to improve interaction between the students and faculty, provide more spaces for people to gather, and brighten the space with both light and color. 1100 Architect’s renovation retained and ...
预览图片
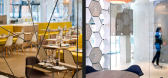
9 / Novotel英国曼彻斯特酒店的餐厅
9年前|515707405|酒店|100%
Strong Local Identity in a BoldContemporary EnvironmentBlacksheep’s brief for the refurbishment of the ground floor of the Manchester ...




预览图片
10 / 伦敦英国生态学会办公室设计
6年前|OfficeSnapshots|办公|100%AIS was engaged by the British Ecological Society to design their offices located in London, England.As the oldest ecological society in the world, the British Ecological Society needed a workplace that would improve their organisational capabilities while highlighting the heritage and enduring valu...


预览图片
11 / 圣奥尔班斯Bubblehub合作办公室设计
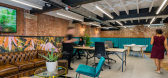
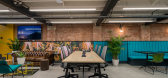
6年前|OfficeSnapshots|办公|100%align has completed the striking design of the bubbleHUB coworking offices located in St. Albans, England.Workplace specialists align have completed a striking, two-storey, co-working space for new operator bubbleHUB, located within a characterful former pump house building in the centre of St Alban...




预览图片
12 / 联合王国哈雷拉建筑改造(2020)(Piercy&Company)设计
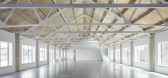
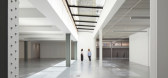
5年前|archdaily|建筑|100%... woven tensile leather by Bill Amberg Studio. ,The building’s spatial qualities have been improved through a series of sensitive additions, cuts and insertions, all of which prioritise natural light. A 4.76m high reception space was created by lowering the existing structural slab to street lev...



预览图片
13 / Wood is the New Black House | Java Architecture | 2024 | 法国
1年前|archdaily|建筑|100%
This project started when a mother of two, who had bought a big seaside house to accommodate both her family home and her working space, contacted us. Her aim was to offer her young kids a close-to-nature growing place while she could easily stay connected to international transport facilities w...


预览图片
14 / 重建江村(2019)(元你们建筑师)设计
6年前|archdaily|建筑|100%Houses, Renovation, Puyang, China,设计师:Yuan Ye Architects, 面积: 2065 m²,年份:2019,摄影:JIESU,负责建筑师:Ye Yuan,Structure And 景观设计:Yuan Ye Architects,Client:China Foundation for Poverty Alleviation,设计师描述 | Designer description: Jian...



预览图片
15 / 美国加州 Meyerhofer 住宅
14年前|will_fine|住宅|100% 本帖最后由 will_fine 于 2011-11-21 11:50 编辑
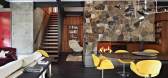
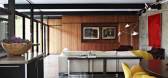
这是 JAMIE BUSH 完成的一个住宅的室内设计,位于加州。这是一个面积接近5000英尺,由玻璃、钢铁、红木与石头组成的现代建筑。房子建成于上世纪中叶,有着一个奇怪的形状,并且随...



预览图片
16 / 越南生物气候学研究办公室(2020)( T3 ARCHITECTS)设计
5年前|archdaily|建筑|100%Offices, Office Buildings, Ho Chi Minh City, Vietnam,设计师:T3 ARCHITECTS, 面积: 380 m²,年份:2020,摄影:Hiroyuki Oki,建造商: AutoDesk, An Cuong, Hafele, Cemboard, LG, Panasonic, Trimble Navigation, Viet Nhat Glass, Xingfa,Lead Archtiect:Charles Gallavardin,Lead ...


预览图片
17 / 广州灯光空间办公室和展厅设计
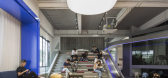
6年前|OfficeSnapshots|办公|100%Guangzhou Lightpoint Design was tasked with the design for lightspace offices and showroom, a furniture company, located in Guangzhou, China.With the development of science and technology, a good and comfortable office environment has become the condition for many job seekers to choose their jobs. B...



预览图片
18 / 旅途之间 | Intheory Design | 2025 | 新加坡
9月前|NewNorm|住宅|100%
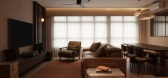
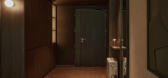
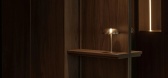
Both working for an airline, the clients sought a home that could anchor their lives and offer calm, warmth, and a sense of belonging whenever they returned from long stretches apart. The design draws inspiration from a memorable trip to Japan, capturing the serenity, simplicity, and emotional...


预览图片
19 / Renovation Park Villa | Wenink Holtkamp Architecten | 2023 | 荷兰
1年前|archdaily|建筑|100%...ng and rebuilding, provided that the existing building has enough valuable qualities. This approach was also applied to the iconic 1970s villa in Eindhoven.
Situated on the southern edge of Eindhoven, where the city meets the surrounding nature, a unique villa is nestled among tall trees. A...


预览图片
20 / 土耳其 ATES 风电总部 | 2019 | Da Architects
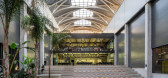
5年前|archdaily|办公|100%工厂,能源工厂,办公楼,伊兹密尔,土耳其,设计师:Da Architects, 面积: 2806 m²,年份:2019,摄影:ZM Yasa,供应商: Spectral, VitrA, AGT SOFT TOUCH, U GLASS FACADE,创始人兼首席架构师:Durmus Ali Kasap,建筑师:Gülşah Akkan Kasap, Tuba ...


预览图片
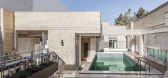
21 / 伊朗Nazar Mansion公寓楼(2019)(Main office)设计
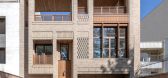
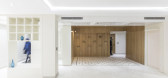
5年前|archdaily|建筑|100%...acing the river.,one of the important ideas is to create "various vision qualities" from different spaces and floors to beautiful views of the environment;Such as the spectacular views of the “south porch” and the “Mahtabi” by the pool on the green roof,the quiet view of the western part o...



预览图片



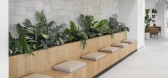
23 / 特拉维夫转盘扭矩办公室设计
3年前|OfficeSnapshots|办公|100%,客户:Torq, ,面积:32,292 sqft,年份:2022,坐落:Tel Aviv, Israel, ,行业: Technology, ,Switchup designed a warm and dynamic space for the Torq Offices in Tel Aviv, Israel.,Torq, a ground-up company that provides innovative security through automation, approached Switch...



预览图片
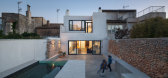
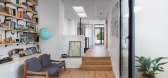
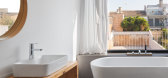
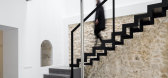
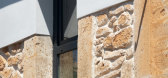
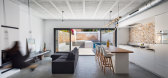
24 / 德克萨斯州房屋(TX House)Salvà Ortín Arquitectes 设计
6年前|archdaily|建筑|100%... dates from the year 1900. Despite not having an exceptional architectural qualities, to maintain all those elements that do not interfere with the operation proposed by the building or its adaptation while preserving its essence is aimed.
One of the initial requirements of the clients is the tra...
预览图片
25 / 法国洗衣房餐厅厨房扩建及庭院整修
11年前|long2003|商业|99%...eeded to allow for performance in raw functionality, but also experiential qualities. Snøhetta was designing not just for efficiency, but to create a meaningful environment for those who work there.
The design team was challenged to create a kitchen that is adaptable to new food menus, ensurin...
预览图片



