1 / 码头别墅 | Sergio Sampaio Arch + Tectônica | 2022 | 巴西
2年前|archdaily|建筑|100%...ments. The entire construction is structured with rammed earth walls on an in-situ reinforced concrete base emerging from the foundations. Rammed Earth, a time-honored construction technique, excels in thermal-acoustic insulation, and its execution process is simplified, utilizing materials extracte...





预览图片
2 / Zapopan Anteus Constructora办公室设计
5年前|OfficeSnapshots|办公|100%...water collection. Besides, all the systems and materials were manufactured in-situ, helping to reduce the building footprint and carbon emissions.
,12 张图片 | Pictures,设计:Ricardo Yslas Gámez Arquitectos, 客户:Anteus Constructora, ,面积:27,663 sqft,年份:2019,坐落...



预览图片
3 / Grecov House | ARQBR | 2023 | 巴西
1年前|archdaily|建筑|100%...
The house combines elements of handcrafted design, such as eco-bricks and in-situ concrete, while a monolithic floor extends throughout the living area, establishing a spatial unity. Lateral skylights in the living room allow natural light to enter, giving the concrete slab the sensation of floatin...

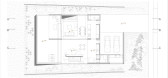


预览图片
4 / Ensamble以(Ensamble造价)Ensamble工作室设计
5年前|Archilovers|建筑|100%... delivering building parts to be quickly, safely and efficiently assembled in-situ, anywhere in the world.
Antón García-Abril & Débora Mesa
,项目完工照片:
,平面与结构图:待补充……
,效果与概念图:待补充……
,转载自:Archilover...


预览图片
5 / 破碎的房子(The Broken House)NPS ARQUITECTOS 设计
6年前|archdaily|住宅|100%...faces and the adornment caused by the joints of the materials, such as the in-situ concrete, the concrete block, the terrazzo and the wooden panels. The main purpose was to build a live container, but in a secretive way, it should confine without oppressing, creating the base for a versatile laborat...


预览图片
6 / 莫纳托野生动物园度假村 | Studio Gram and Intro | 2025 | 澳大利亚
9月前|The.Local.Proje|酒店|100%... envisioned a built form – founded primarily in precast concrete panels, in-situ concrete and structural steel – that captured dappled sunlight and complemented the natural rhythms of the site. The structure is also grounded in visions of solitude and intentional observation. Local makers featur...
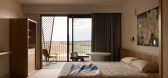
预览图片
7 / 开普敦盛景之宅
11年前|大可乐zZ|住宅|100%...r cladding, brass, bush-hammered granite, cast bronze, polished concrete & in-situ concreteRaw materials with varying textures were consciously selected to emphasise the uncluttered, sculptural and contemporary nature of the architecture.
• The custom designed ‘white’ concrete when sandblaste...
预览图片
8 / 塞尔维亚Avala之家(2020)(TEN)设计
5年前|archdaily|建筑|100%...ge of the immediate region. It also brought about novel solutions like the in-situ casting of the exposed concrete foundations with recycled steel sheets. The accuracy of the formwork was determined by interior joiners, the casting with a self-compacting concrete mixture developed in dialogue with l...


预览图片
9 / Damaira 制药 | Design i.O | 2023 | 印度
1年前|OfficeSnapshots|办公|100%...f warmth and refinement. The flooring is a symphony of grey and black cast in-situ terrazzo and textured tiles, while Panda marble used in select furniture pieces, lends an air of richness. Complementing these dominant materials, concrete textures, solid colored laminates, as well as black and white...


预览图片
10 / Architects at Home | Richards & Spence
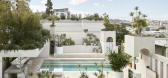
10月前|The.Local.Proje|住宅|100%...– formally, spatially and materially.
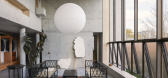
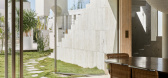
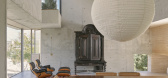
The primary material of in-situ cast concrete immediately sets it apart from the surrounding residential architecture. All of Richards & Spence’s work preferences substantial materials like concrete, brick and stone over the timber, cement sheet a...

预览图片
11 / 越南Breeze之家(2020)(C.A.T Design and Build)设计
5年前|archdaily|建筑|100%...refore, the project selected and used local hole clay bricks for walls and in-situ reinforced concrete with local aggregate for structural elements.
,The requirement of comfort and well-being of the project owner is also the goal of sustainable construction of the project team. This idea ha...


预览图片
12 / RRS作品,度假小屋
11年前|eminamcd|建筑|98%...s entered beneath the cantilevered glazed volume into a hall with polished in-situ concrete floor, functioning as an intermediatezone to remove ski boots and outdoor clothing. A wooden stair ascends from the low basement and opens onto the generous space of the livingquarters, capped by a complex ce...
预览图片
13 / 一扭的千娇百媚
12年前|onson|建筑|73%...arden, overlooking the city. The solid parts
of the building are clad in in-situ cast concrete.
扭转造就了一个遮风挡雨的室外主入口,是一个激活街道活力的公共空间。
The twist creates a covered public space for outdoor art installations and ArtA’s main entran...
预览图片



