约有50项符合查询结果,库内数据总量为1205587项。[ 耗时:0.0051秒 ]
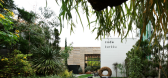
1 / 东京Code Kurkku餐厅
11年前|yangtomato|餐饮|100%...lers inside "Yoyogi Village" where visitors are confronted with an angular incline of stairs juxtaposed with oddly stacked containers. The collaboration between music producer Takeshi Kobayashi and Shinichi Osawa, was furthered with the help of landscape designer Seijun NISHIHATA, as evidenced by th...


预览图片
2 / 新西兰的设计师Juliette Wanty的作品
6年前|idadmin|软装|100%... you feeling like folding the wash.) Depending on your budget and creative inclinations, you can either make these visions a reality in your own home or choose to escape in her expertly curated pages. Wanty finds herself somewhere between both worlds: “I definitely lean towards escapism,” she sa...


预览图片
3 / 城市别墅 | Planet Design & Associates | 2022 | 印度
4年前|序赞精选|建筑|100%...sociates
,项目地点:Ludhiana, Punjab, India
,项目摄影:Inclined Studio
,主笔建筑师:Talwinder Panesar
,设计团队:Majinder Panesar
,项目合作:Sculptors: Anuradha Prabhakar, Copper Crush. Flooring: Tile and Italian Marble. Wall Cladding: Tile, Marble ...


预览图片
4 / 中国河源文化活动中心(2018)(CCDI Dongxiying Studio)设计
5年前|archdaily|建筑|100%... column network, with 3 meter high space for use. The 1.5 meter triangular inclined roof is supported above 3 meter. Uniform and stable light enters the room from the north-facing high side window to form a comfortable indoor light environment.,At the lower part of the triangle, 200mmx200mm “U...


预览图片
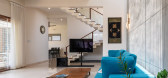
5 / 印度 | The Urban Courtyard Home | 别墅 | 2021 | Sudaiva Studio
5年前|archdaily|住宅|100%...14’ tall door and the 8’ high street-facing deck are seen together. An inclined RCC slab, clad with recycled natural teak wood runs across the front façade emphasizing the horizontality of the form. This is further highlighted through the gate design and the horizontal wooden slats included in ...




预览图片

6 / TNV 咖啡厅及综合楼 | Comma Studio | 2023 | 越南
2年前|archdaily|餐饮|100%...entire facade. On the lower floors, these wooden boxes enclose a system of inclined columns responsible for helping to hang the balcony. With the apartment block floors above, these wooden boxes act as decorative niches for the main spaces of the apartment, with the glass bottom absorbing light from...


预览图片
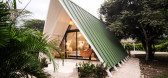
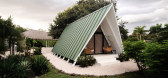
7 / 框架小屋M&K(A FRAME Cabin M&K)MICHERON STUDIO 设计
6年前|archdaily|住宅|100%...s adaptation to the terrain and allow air to flow under the structure. The inclination of the roof, the satin color, and the insulators limit solar radiation.,However, due to the high temperatures and the requirements of the clientele, air conditioning system was installed to reach comfort tempera...


预览图片
8 / (ALM公寓) PLUS ULTRA studio设计
5年前|Archilovers|住宅|100%...a e al livello superiore un ampio spazio living caratterizzato dalle falde inclinate e da un ampio terrazzo.
Il piano inferiore gioca sulla presenza del verde, reale e illusorio: di fronte all’ingresso una grande parete rivestita in carta da parati Cole&Son con un motivo “palm jungle” nas...


预览图片
9 / Deepak+Kavita 设计工作室 | Deepak+Kavita Design Studio | 2022 | 印度
4年前|OfficeSnapshots|办公|100%...es working practices.,设计师:Deepak+Kavita Design Studio,摄影:Inclined Studio7 Images | expand for additional detail,转载自:Office Snapshots,语言:English,编辑:序赞网,阅读原文




预览图片
10 / 铝波纹板包裹的温馨小屋
12年前|onson|住宅|100%...ithin the structure. The second volume,
partly in two levels with a less inclined roof, provides the bedrooms and a small studio.
Facades and roof are covered with raw, corrugated aluminium while the interior is warm
with an exposed timber structure and walls lined with plywood. The polished co...
预览图片
11 / 克制的撤退 | Designer's Circle | 2022 | 印度
3年前|idadmin|住宅|100%...
,文案 / Vaishnavi Nayel Talawadekar
,图片 / Inclined Studio
,转自:Design Anthology
,图片©Design Anthology
,编辑:序赞网
,阅读原文




预览图片
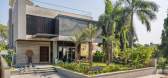
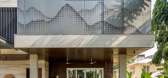
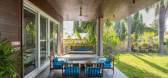
12 / 维塔莱什住宅 | Ace Associates | 2023 | 印度
3年前|序赞精选|住宅|100%...Associates
,项目地点:Anand, Gujarat, India
,项目摄影:Inclined Studio
,主笔建筑师:Ashish Patel, Nikhil Patel, Nilesh Dalsania, Vasudev Sheta
,室内设计:Ace Associates
,建筑面积:521.5 m²
,完成年份:2023
,结构工程:Ace Associat...



预览图片
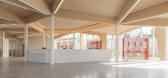
13 / 比利时ACASUS知识与灵感中心(2020)(denc!-studio)设计
5年前|archdaily|建筑|100%...o-point, exhibition, and meeting space.,The roof surfaces have different inclinations and slopes in order to be able to connect with the surrounding buildings. Suspended ceilings have been avoided from a 'shell construction = finishing' approach. The structure is readable and expresses the archite...



预览图片
14 / 印度Gable之家|2020|UA Lab
5年前|archdaily|住宅|100%...al Collaborative), 面积:387 m²,项目年份:2020,摄影师: Inclined Studio,厂家:Dura Seal AR, Ledlum Lighting Solutions LLP, ROYALE, Saint-Gobain, Tata Steel, Toshiba AC, Vala's Chair,主创建筑师:Vipuja Parmar, Krishnakant Parmar,设计团队:Kruti Shah, Bageshri Thakar...


预览图片
15 / Varmora 办公室 | Designer’s Circle | 2023 | 印度
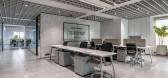
1年前|OfficeSnapshots|办公|100%...计师:Designer’s Circle,Project Architect: Rajesh Sheth,摄影:Inclined Studio12 Images | expand for additional detail,转载自:Office Snapshots,语言:English,编辑:序赞网,阅读原文



预览图片
16 / Baroneza House | Arthur Casas | 2026 | 巴西
4月前|Arthur.Casas|住宅|100%...s defining gesture, a glued laminated timber structure that unfolds in two inclined planes, almost like open wings. It is a deliberate departure for Studio Arthur Casas, a direct reference to the pitched roof form, and it demanded a level of precision in alignment and proportion that drove the const...


预览图片
17 / (Résidence Sud @lternance)A+Architecture 设计
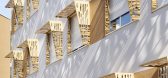
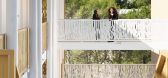
6年前|Archilovers|建筑|100%...ance. Les coursives extérieures sont portées par des poteaux inclinés filant toute hauteur dont l’élancement rappelle le tronc des arbres environnants. Un motif évoquant la nature végétalisée est décliné en signature sur les...




预览图片
18 / 南非250号住宅(2018)(Team Architects)设计
5年前|archdaily|建筑|100%...fording penetration of light to the earth retained lower level and steeply inclined pitched roof planes allow for ‘room in the roof’ sleeping platforms. Programmatically, the two studio units were completed in the first phase of the project, permitting the owners to vacate the existing house whi...


预览图片
19 / RTA-Office作品,YC住宅+工作室( House And Studio Yc )
11年前|eminamcd|建筑|100%...by a flatroof; from this central hall,the five spreads are covered with an inclination of 30º (from the center to the exterior – unlike conventional roofs),allowing the variation in height between each of the parties and creating an attractive volume. Each body is isolated from the others, has it...
预览图片
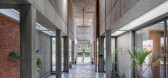
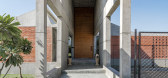
20 / 印度双湾之家 | 2020 | MISA ARCHITECTS
5年前|archdaily|建筑|100%...CHITECTS
,面积:180000 ft²
,项目年份:2020
,摄影师: Inclined Studio
,厂家:Asian Paints, Caesar, Daikin, Indian Natural Stone, Jaguar, Saint-Gobain, TURAKHIA VENEER, cera
,主创建筑师:Kranti Desai, Anand Jasani, Vipul Jiyani, Tarun Patel
,整体设计和客...




预览图片
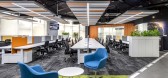
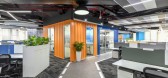
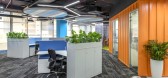
21 / 浦那Vanderlande办公室设计
5年前|OfficeSnapshots|办公|100%... events.
Employee wellness is also promoted by the use of ergonomically inclined work settings. The design includes new age furniture like height-adjustable desks, comfortable lounges, and individual seating arrangements; maintained uniformly across the office floor. Although the layout includes ...



预览图片
22 / 由六位比利时设计师组成的布鲁特集团首次在米兰亮相。
6年前|Yellowtrace|产品|100%...a reference both to Belgium’s industrial past, but also the designers’ inclination for the beauty of untreated, primary materials. Among the works was Ben Storms’ InHale—a mighty marble slab in molten black and orange carried by a volume of air wrapped in a metal pillow. Bram Vanderbeke’s ...


预览图片
23 / 混凝土:JamFactory艺术、设计与建筑展。
6年前|Yellowtrace|产品|100%...x 830). Photo courtesy of the artist and Sullivan+Strumpf.Remainder No.12 (incline), 2017 by Jamie North. Materials include cement, blast furnace slag, marble dust & steel (300 dia, slide 370 x 2000 x 300). Photo courtesy of Jamie North, Sarah Cottier Gallery, Sydney.CHEB concrete product, 2018 by C...


预览图片
24 / 城市住宅 | MISA ARCHITECTS | 2022 | 印度
3年前|archdaily|建筑|100%...HITECTS,项目面积: 6650 ft²,项目年份:2022,项目摄影:Inclined Studio,供应商: Saint-Gobain, Green ply, Kohler, Trivedi corp. pvt. Ltd.,概念设计和客户协调:Tarun Patel,项目收购和融资:Vipul Jiyani,详细设计和现场协调:Kranti Desai,民用...


预览图片
25 / 建筑师Umdloti房子2(2019)(Bloc Architects)设计
6年前|archdaily|住宅|100%...house.
,Due to the tight constraints of the site as well as the steep incline, the house was designed over three levels including the basement, set back into the slope. At entrance level the kitchen, lounge and dining room all flank the sea-facing deck and linear infinity pool.
,Perpendicu...



预览图片



