约有200项符合查询结果,库内数据总量为1205586项。[ 耗时:0.0064秒 ]
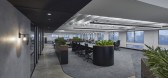
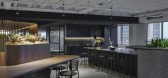
1 / 悉尼拉萨尔投资管理办公室设计
3年前|OfficeSnapshots|办公|100%...tilising sustainable in-house joinery, highlights of the material strategy include the visually exciting timber batten bulkhead design in the reception, complimenting the dark laminate timber finish of the worksurfaces, and the textured green and black upholstery fabrics which add depth to the space...



预览图片
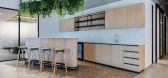
2 / Rubicon 办公室 | Trend Group | 2022 | 南非
1年前|OfficeSnapshots|办公|100%...ly developed warehouse and showroom in Richmond Park, Cape Town. The brief included designing an office space for 120 people, additional warehouse offices and workshop stations within the warehouse facility, and a new state-of-the-art, user experience-based showroom.,Trend designed and delivered a...


预览图片
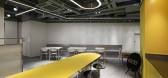
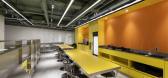
3 / SBXG 办公室 | RSQUARE DESIGN | 2022 | 韩国
1年前|OfficeSnapshots|办公|100%...lture by pursuing unique actions in offline business. This gaming building include, office, meeting rooms, phone booths, game room, gym, canteen lounge, showcase with merchandise products.,Our design focused on creating a space that emphasizes the characters and functions of SBXG, and focused on l...


预览图片
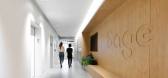
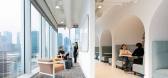
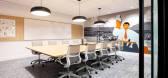
4 / Sage 办公室 | Edit Studios | 2024 | 加拿大
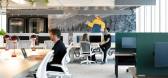
1年前|OfficeSnapshots|办公|100%...ve café, offering sweeping views of the North Shore mountains. This space includes barista-quality amenities, bleacher seating for company gatherings, and abundant greenery.,The open office features central touchdown areas on both floors, designed for focused, independent work. These spaces inclu...


预览图片
5 / CBRE 办公室 | AAF DESIGN | 2023 | 泰国
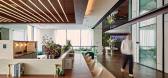
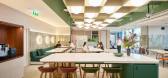
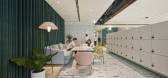
1年前|OfficeSnapshots|办公|100%... teamwork among participants. Collaboration spaces can take various forms, including physical office spaces, coworking spaces, online platforms or software specifically designed for team collaboration.,In physical settings, collaboration spaces often include meeting rooms, brainstorming areas, ope...



预览图片
6 / 利马宝洁(宝洁(Procter & Gamble)办公室设计
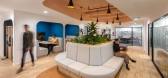
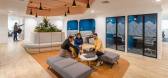
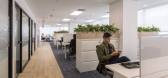
3年前|OfficeSnapshots|办公|100%...ork settings. The other sector caters for more team-oriented functions and includes both open and closed settings.,The project includes three emblematic spaces that symbolize the dynamism of P&G Peru: (1) the reception, which welcomes visitors, (2) the main collaborative area through which employe...



预览图片
7 / 奥马哈LinkedIn办公室 | Gensler | 2022 | 美国
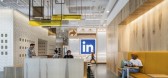
4年前|Gensler|办公|100%...w office. The building has 2 Star Fitwell and LEED Gold Certifications. It includes features such as light sensors, advanced mechanical systems, and an all-electric kitchen need 24% less energy than typical technologies. It is LinkedIn’s first site to incorporate on-site energy storage. 38.4% of t...


预览图片
8 / Digital 办公室 | Bluehaus | 2024 | 阿联酋
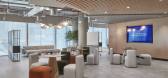
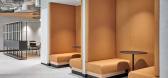
1年前|OfficeSnapshots|办公|100%...efresh and give an additional industrial edge” to the space. The project includes a full design and fit-out of Levels 1 and 2 in Building 1A, accommodating mixed departments.,The overall color scheme is bright, featuring shades of raw natural materials such as concrete, untreated raw veneer, an...


预览图片
9 / 迈阿密西斯内罗斯集团办事处设计
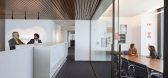
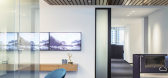
6年前|OfficeSnapshots|办公|100%...tions of the firm in their nimble business approach. Workplace initiatives include shifting from 100% private office to a 20/80 open plan as well as maximizing both collaboration areas and focused work areas with a 1:12 quiet room ratio.Balancing the previous design formality, culture, and legacy of...


预览图片
10 / 卡尔加里Haventree银行办公室设计
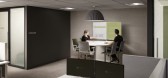
3年前|OfficeSnapshots|办公|100%...oung progressive professionals, and providing a wide variety of amenities, including a dog park, Haventree Bank’s own office space could focus on core business function and culture for the employees. To support this, and align with head office standards, employee choice was key. A variety of setti...



预览图片
11 / Tripadvisor 办公室 | Unispace | 2024 | 英国
1年前|OfficeSnapshots|办公|100%...ho English Perpendicular Gothic architecture, while contrasting materials, including bespoke dark veneers, add depth and elegance. Biophilic elements, such as wood, stone, and greenery, enhance the aesthetic while promoting well-being and sustainability through natural and renewable materials.,Fun...


预览图片
12 / JCDecaux 办公室 | M Moser Associates | 2023 | 澳大利亚
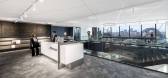
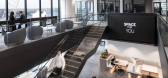
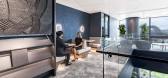
1年前|OfficeSnapshots|办公|100%...cific objectives, our multidisciplinary team conducted extensive research, including visioning workshops with key stakeholders, department head interviews and a company-wide online survey. This analysis revealed the desire for an environment that supports collaboration and socialising. The existing ...


预览图片

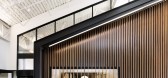
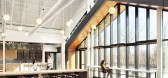
13 / 大急流城Northpointe银行办公室设计
5年前|OfficeSnapshots|办公|100%...igan’s natural beauty and seasonal change. Additional key design drivers include:
,Restoration of a dramatic interior skylight that spans the entire depth of the building – a key feature that is a major element of the building’s past, now a renewed driver and symbol of Northpointe’s fut...



预览图片
14 / 纽约 Shearman & Sterling 总部 | Perkins&Will | 2022 | 美国
3年前|perkinswill|办公|100%...pace, while still being warm and inviting. The first phase of construction included a two-story client reception and conference center, with a variety of assembly spaces and amenities. A dramatic sculptural staircase connects the bi-level reception and hospitality zone, centrally located within a se...


预览图片
15 / 阿什维尔鹰巢服装店(ENO)办公室设计
6年前|OfficeSnapshots|办公|100%...itects started with the idea of bringing the outside in, so their solution included large planters in the open offices and the use of accents of maple, oak and bark siding to bring warmth to the palette. The interior spaces include a mix of closed offices, open work spaces and meeting rooms for coll...


预览图片
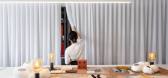
16 / 多伦多梅森工作室办公室设计
3年前|OfficeSnapshots|办公|100%... through a thoughtful and holistic approach through a range of strategies, including the incorporation of natural lighting in all spaces, and biophilic design elements within the built environment to create a calming atmosphere. Communal spaces inspire both collaboration and relaxation, including op...



预览图片
17 / 亚特兰大Aprio总部设计
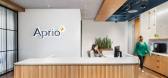
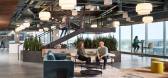
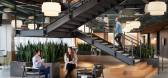
3年前|OfficeSnapshots|办公|100%...esign provides everyone a seat within the 60,000 SF. Total number of seats includes all areas within their new office and are not limited to desks, rather, they include breakout areas, soft seating, and other collaborative spaces. Within this model, there is a seat for everyone, a plug for everyone...



预览图片
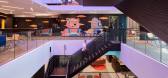
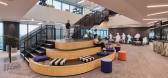
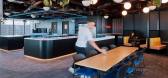
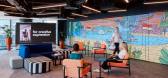
18 / TikTok 办公室 | M Moser Associates | 2023 | 澳大利亚
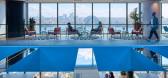
1年前|OfficeSnapshots|办公|100%... that embraces variety. The new space offers a range of work environments, including traditional workstations, team tables, small discussion rooms, quiet areas with acoustic protection, focused workrooms and private phone booths. These elements provide the flexibility and adaptability necessary to c...

预览图片
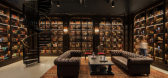
19 / Irvine Merchsource办公室设计
6年前|OfficeSnapshots|办公|100%...signed as a showcase for the individual brands represented by MerchSource, including FAO Schwarz and Sharper Image.In addition to the workplace areas, a series of branded retail showroom spaces offer opportunities for the firm’s clients to immerse themselves in the specific brand, as well as creat...


预览图片
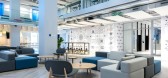
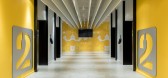
20 / 开普敦2U办公室 | Paragon Interface | 2022 | 南非
4年前|OfficeSnapshots|办公|100%...areas of staff wellbeing were a strong element in the design. These spaces included areas such as the wellness centre, a headspace room, prayer rooms and the sweatbox gym. 2U was also keen to infuse a ‘cultural experience’ throughout the building while still maintaining confidentiality in the wo...




预览图片
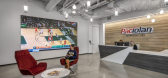
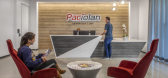
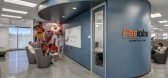
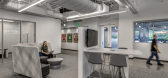
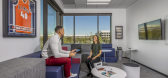

21 / 欧文·帕西奥兰办事处设计
6年前|OfficeSnapshots|办公|100%...rowing technology teams – the first floor features an open office layout including 14-foot high ceilings and myriad work and meeting spaces. Key elements include sit-stand workstations; on-demand collaboration zones with white boards and HDTVs; huddle rooms, and small, glass enclosed conference ro...
预览图片
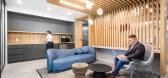
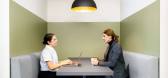
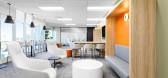
22 / 多伦多PPI管理办公室设计
3年前|OfficeSnapshots|办公|100%...mmunication. The layout is flexible, allowing for a variety of workspaces, including private offices, open workstations, and meeting rooms. The design also includes a variety of social spaces, including a lounge area and a café, to encourage informal interactions among employees.,The project’s ...



预览图片
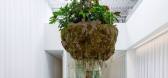
23 / 多伦多梅森工作室集成工作区设计
3年前|OfficeSnapshots|办公|100%... through a thoughtful and holistic approach through a range of strategies, including the incorporation of natural lighting in all spaces, and biophilic design elements within the built environment to create a calming atmosphere. Communal spaces inspire both collaboration and relaxation, including op...


预览图片
24 / best finds at focus 2016 design harbour chelsea
7年前|canterbury|产品应用|100%...ce's 'Selene' vanity table
Many of the show's highlights include new pieces fresh from Salone del Mobile in Milan, like this indulgent velvet sofa from Edra
These are joined by the talks from the likes of Patricia Moroso, and a specialised exhibition that explores...


预览图片
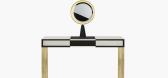
25 / best finds at focus 2016 design harbour chelsea
7年前|雪域耗子|产品应用|100%...ce's 'Selene' vanity table
Many of the show's highlights include new pieces fresh from Salone del Mobile in Milan, like this indulgent velvet sofa from Edra
These are joined by the talks from the likes of Patricia Moroso, and a specialised exhibition that explores...



预览图片



