1 / HSBC 总部 | M Moser Associates | 2024 | 美国
1年前|OfficeSnapshots|办公|100%...ng.,Innovative design and strategic integration,M Moser’s integrated approach involved architecture, interior design, smart building design, engineering and sustainability consulting, ensuring a cohesive vision from concept through completion. The project began with a series of strategic conve...


预览图片
2 / LinkedIn 办公室 | ZYETA | 2023 | 印度
1年前|OfficeSnapshots|办公|100%...and multi-cuisine dining options. Each area reflects LinkedIn’s holistic approach to employee satisfaction, nurturing both professional growth and personal well-being.,Cultural Integration,This “Magnet Floor” transforms physical space and enriches the cultural fabric of LinkedIn’s workpl...


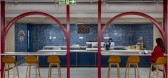
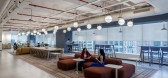
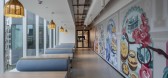

预览图片
3 / KPMG 办公室 | Merit Interiors | 2023 | 澳大利亚
1年前|OfficeSnapshots|办公|100%...d enhances their cultural evolution and influence in Geelong.,Our design approach tackled challenges head-on, pushing boundaries and harnessing the transformative power of design. We celebrated indigenous culture and prioritised community, connection, and wellbeing, resulting in a professional san...


预览图片
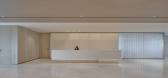
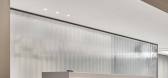

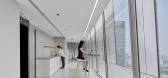
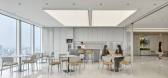
4 / 上海CMC公司办公室设计
3年前|OfficeSnapshots|办公|100%...ood colors throughout the design adds an element of elegance, balance, and approachability to the overall scheme.,Greenery is also thoughtfully integrated into the space, bringing life and vitality and promoting a sense of well-being and tranquility. The inclusion of plants and foliage adds visual...
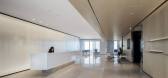
预览图片
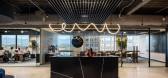
5 / 奥睿洛杉矶办事处设计
3年前|OfficeSnapshots|办公|100%...in their LA space and are now implementing in other locations.,With this approach, the design creates an art-filled space that is inherently inclusive with collaboration technology in every room, and multi-use accessible spaces for people that are differently abled, including wheelchair accessibil...


预览图片
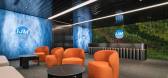
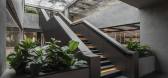
6 / IJM 办公室 | Sachi Design | 2024 | 马来西亚
1年前|OfficeSnapshots|办公|100%...es such as limited natural light and diverse design expectations. Our team approached these obstacles as opportunities for innovation, employing collaborative problem-solving and strategic planning.,A central challenge tackled by our design was the building’s lack of natural light. To overcome t...



预览图片
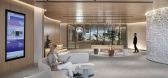
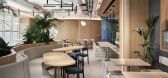
7 / Unilever 办公室 | Yalın Tan + Partners | 2022 | 土耳其
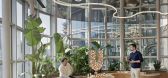
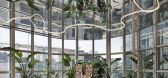
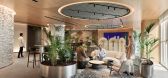
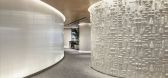
1年前|OfficeSnapshots|办公|100%...cus on people’s needs, coupled with our inclusive and sustainable design approach, has created an office environment that is not just an exceptional place to work, but also a space that fosters a sense of community and belonging. In conclusion, we designed a “home from work” environment that p...
预览图片
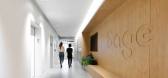
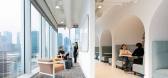
8 / Sage 办公室 | Edit Studios | 2024 | 加拿大
1年前|OfficeSnapshots|办公|100%...usivity, and adaptability. The design reflects Sage’s “hybrid-first” approach, balancing spaces for collaboration, focused work, and employee well-being. A key concept of the design is “flow,” achieved through curved architecture and lighting. Biophilic elements, inspired by the West Coast...


预览图片
9 / 旧金山HGA办公室设计
6年前|OfficeSnapshots|办公|100%...seek a workshop-like environment that suggests a roll-up-your-shirtsleeves approach to the creative process.As such, HGA designed its own workplace relocation in downtown San Francisco as a workshop for creative inspiration. From the outset, the team avoided certain pitfalls of designing one’s own...



预览图片
10 / 波士顿AEW资本管理办公室设计
3年前|OfficeSnapshots|办公|100%...lect the company’s status as an industry leader while also embodying its approachable culture. A hybrid activity-based working and learning culture was established, providing employees with various options and choices that encourage collaboration and accommodate diverse working styles.,To unders...


预览图片
11 / 基多机密客户办公室设计
5年前|OfficeSnapshots|办公|100%...tors and today it is almost a standard.
,Following this same line, we approached the project of one of the most important technology firms in the world in the city of Quito. The design was developed on a 435 sqm plant located in the EkoPark complex, a well-known international corporate center i...



预览图片
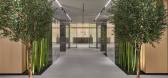
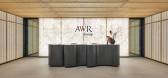
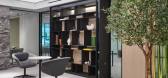
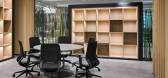
12 / AWR 集团 | AAS Creations Interior Design | 2024 | 阿联酋
1年前|OfficeSnapshots|办公|100%...utions, travel, and logistics. The company is renowned for its progressive approach and commitment to enhancing customer experiences with innovative products and services.,Sustainability and Environmental, Social, and Governance (ESG) practices are integral to AWR Group’s operational ethos. Thei...


预览图片
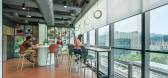
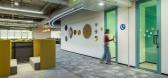
13 / Booking Holdings 办公室 | Gensler | 2023 | 印度
1年前|Gensler|办公|100%...ess spaces, a dedicated games area, and a faith room underscore a holistic approach to workplace design. These thoughtful features align with Booking Holdings’ commitment to creating a supportive and inclusive environment where employees thrive both personally and professionally.,Adapting to the...



预览图片
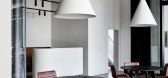
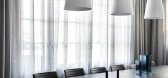
14 / 艾恩赛德办公室由婆罗门佩雷拉在墨尔本南部。
6年前|Yellowtrace|办公|100%...olsteries give warmth and tactility, with tonal shifts reflecting a subtle approach to identity and wayfinding. Settings are anchored by a series of Wastberg Cone pendants accentuating the double-height volume, the elemental geometry giving a youthful, graphic quality.
The character of the work...

预览图片
15 / Novo Nordisk 办公室 | Sheldon Interiors | 2023 | 澳大利亚
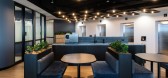
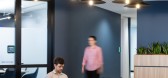
1年前|OfficeSnapshots|办公|100%...hilic elements elevates wellbeing and sustainability. This forward-looking approach reflects a successful partnership between client and designers.,设计师:Sheldon Interiors,摄影:Simon Whitbread Photography17 Images | expand for additional detail,转载自:Office Snapshots,语言...



预览图片
16 / Hundsun 办公室 | M Moser Associates | 2022 | 中国浙江
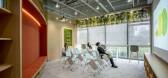
1年前|OfficeSnapshots|办公|100%...f the client’s vision, we merged Hundsun’s products and people-focused approach, giving rise to the “LIGHT PARK” concept. Just as city parks offer a break from urban life, the LIGHT PARK acts as a haven for Hundsun’s staff to recharge.,An intuitive layout to support navigation,Inspired...


预览图片
17 / Marshmallow 办公室 | Oktra | 2022 | 英国
1年前|OfficeSnapshots|办公|100%...connected workspace.,A diverse range of workspaces reflects a thoughtful approach to accommodating varied work styles. The teapoint breakout area, featuring long canteen tables, serves as a communal space, encouraging team collaboration and hosting events. Phone booth rooms, alongside furniture ph...


预览图片
18 / HCF 办公室 | IA Design | 2023 | 澳大利亚
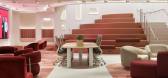
1年前|OfficeSnapshots|办公|100%...lace that will help to attract and retain top talent.,A key part of this approach was nurturing staff learning and development opportunities via a central campus space with an interconnecting stair, laced with large-scale audio-visual equipment including a 160-inch screen. Not only will this host ...



预览图片
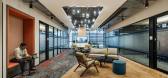
19 / American Express 办公室 | Space Matrix | 2022 | 印度
1年前|OfficeSnapshots|办公|100%...eve in crafting workspaces that inspire and empower. When American Express approached us to design and build their Bangalore office, they sought a workplace revolution – a space that captured their dynamic spirit, fostered a sense of belonging, and seamlessly adapted to the ever-changing business ...


预览图片
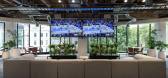
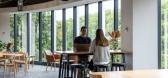
20 / Les Mills 国际办公室 | STACK Interiors | 2023 | 新西兰
1年前|OfficeSnapshots|办公|99%...ity through a balanced environment.,Strategy and Concept,The strategic approach began with detailed interrogation and evaluation of the existing space through team workshops and collaboration sessions to maximise utility and aesthetic appeal while adhering to sustainability principles. The proce...




预览图片
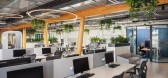
21 / 米兰阿斯利康办公室 | Tétris | 2021 | 意大利
4年前|OfficeSnapshots|办公|99%...e result is an environment that enhances the identity of the brand with an approach based on sustainability that improves the ecological quality of the environment, promotes healthy habits, responsible behaviour and respect for the planet.,A living and regenerating office that stands out for its a...




预览图片
22 / Campbell Parade Apartment | MHNDU
7月前|The.Local.Proje|住宅|99%
Scandinavian sensibilities guided the interior approach – light palettes to lift mood and wellbeing, balanced by a Nordic warmth that shapes the home’s atmosphere.
Light timbers, tactile stones, natural linens, wool and sisal ground the palette, supported by subtle gestures of m...


预览图片
23 / 雅加达Uber办公室设计
6年前|OfficeSnapshots|办公|98%...cial spaces under one roof, AI Associates utilized a user-inclusive design approach to ensure work areas are conducive for both focused work as well as creative interaction between employees.With a combination of the ABW workspace system, the idea is to make every staff can work with flexibility, wi...



预览图片
24 / 墨尔本+建筑工作室办公室设计
6年前|OfficeSnapshots|办公|97%... flowing at lunch or as a wind down after work is done.
A human-centric approach – how staff would actually be using the space – was central to the design concept and supports the Plus ethos of designing for real people. The overall space is inclusive and accessible for all with both lift and...


预览图片
25 / 美国1901杨树创新中心(2019)(Medium Plenty)设计
5年前|archdaily|建筑|97%...Medium Plenty transformed a 15,000 sq ft industrial warehouse to create an approachable and flexible space to be used by youth groups to start-ups to serve as a bridge for opportunities in technology.,The design moves called for activating the large space by creating maximum flexibility through a ...



预览图片



