约有40项符合查询结果,库内数据总量为1205588项。[ 耗时:0.0063秒 ]
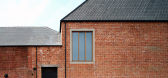
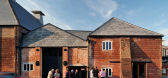
1 / 联合王国奥尔德堡音乐创意校园(2009)(Haworth Tompkins)设计
5年前|archdaily|建筑|100%...tractor:Haymills,Acoustic Engineer:Arup Acoustics,Cdm Coordinator: PFB Construction Management Services Limited,Access Consultant:Babel Limited,City: London,Country:United Kingdom,设计师描述 | Designer description: Aldeburgh Music's new creative campus at Snape Maltings opened to ...



预览图片
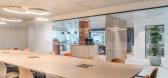
2 / Gamma 办公室 | Tetris Design + Build | 2024 | 比利时
1年前|OfficeSnapshots|办公|100%...积:9,688 sqft,年份:2024,坐落:Antwerp, Belgium, ,行业: Construction / Engineering, FMCG, ,The new Gamma workspace masterfully incorporates references to the raw materials sold by the leading Benelux DIY home renovation and construction retailer into a welcoming office environme...




预览图片
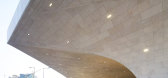
3 / (卡塔尔集成铁路)UNStudio设计
6年前|Archilovers|建筑|100%...hitectural Branding Manual was produced to enable the efficient design and construction of the different station types. Using a large catalogue of architectural 'branding' elements, the design represents a flexible new architectural system which adapts itself to the scalar challenges of the Metro Ne...


预览图片
4 / 克拉科夫Autodesk办公室设计
5年前|OfficeSnapshots|办公|100%...s to be a space built upon boundaries of imagination. The colors, original constructions on the ceilings, wall murals come as a surprise. A lot goes on here, yet all fits in seamlessly. We are referring to the latest office of Autodesk company located in one of the buildings of Unity Centre in Krako...


预览图片
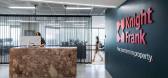
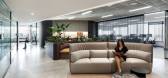
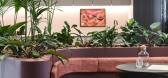
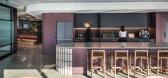
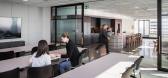
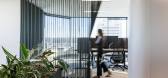
5 / Knight Frank 办公室 | Plus Architecture | 2023 | 澳大利亚
1年前|OfficeSnapshots|办公|100%...cts and designers.,设计师:Plus Architecture,Builder: EID Design + Construction,摄影:Nicholas Putrasia8 Images | expand for additional detail,转载自:Office Snapshots,语言:English,编辑:序赞网,阅读原文
预览图片
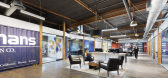
6 / 惠蒂尔·奥尔特曼建筑办公室设计
6年前|OfficeSnapshots|办公|100%...alized a new sense of space for the offices of general contractor, Oltmans Construction, located in Whittier, California.As employees and visitors enter and leave Oltmans Construction’s headquarters in Whittier, CA, they’re greeted by a large, 3-tier chandelier hanging from the second story over...


预览图片
7 / 逃离城市:现代乡村住宅
6年前|TheModernHouse|建筑|100%...e of Lower Slaughter, this 2015 build references the area’s agricultural construction heritage with CorTen steel cladding. Architect Chris Dyson’s design acquaints an adapted 19th-century stone gasworks with a new light-filled extension.
St. Anns Court, Surrey
Despite being just 12 miles fr...


预览图片
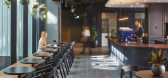
8 / 悉尼枢纽海关大楼合作办公室设计
6年前|OfficeSnapshots|办公|100%..., 行业:Coworking, 设计师:Billard Leece PartnershipContractor: FDC Construction摄影:Anson Smart转载自:Office Snapshots语言:English阅读原文




预览图片
9 / Barco Grill and Bar in Novorossiysk
11年前|王-畅|餐饮|100%...ly struck by the dominant design element: a six-metre-long mobile lighting construction. Amplified by the surrounding soft hues of the natural materials and the shiny metallic surfaces, this piece creates a fairytale atmosphere in the space. In the second space a small fireplace and collections of ...


预览图片
10 / Barco Grill and Bar in Novorossiysk
11年前|王-畅|餐饮|100%...ly struck by the dominant design element: a six-metre-long mobile lighting construction. Amplified by the surrounding soft hues of the natural materials and the shiny metallic surfaces, this piece creates a fairytale atmosphere in the space. In the second space a small fireplace and collections of ...


预览图片
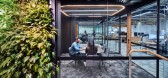
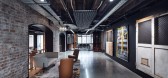
11 / 悉尼Built办事处 | fjmtinteriors | 2021 | 澳大利亚
4年前|OfficeSnapshots|办公|100%...:25,403 sqft,年份:2021,坐落:Sydney, Australia, ,行业: Construction / Engineering, ,fjmtinteriors struck a balance between modern and industrial when designing the Built offices in Sydney, Australia.,Two adjacent heritage buildings, Shelley Warehouse and Electrical Substation ...




预览图片
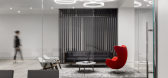
12 / 圣安东尼奥詹斯勒办事处设计
6年前|OfficeSnapshots|办公|100%...队:Jim Shelton, Adriana Moreno, Efrain VergaraContractor: GW Mitchell Construction摄影:Elena Grey转载自:Office Snapshots语言:English阅读原文




预览图片
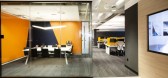
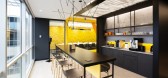
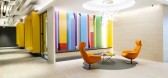
13 / 巴塞罗那Veeva系统办公室设计
5年前|OfficeSnapshots|办公|100%...ated challenges arose, such as the enormous importance of acoustics in the constructive solutions, the planning of a biodynamic lighting system configurable with extremely ergonomic work stations fitted with height-adjustable desks and the strictest requirements in terms of the qualities and details...



预览图片
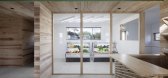
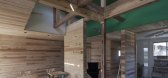
14 / 国家的市场(2018)(Ryusuke Nanki)设计
6年前|archdaily|商业|100%...ki,业主: Dai Shibata(Country Market Company Limited),Engineering & Construction:Takahashikensho, Masahiro Takahashi,Logo Design:Kazunori Kawagoshi, Satoshi Kohno,Food Supervisor:Yukikazu Watabe,设计师描述 | Designer description: The “Yobitsugi” Approach to Renovation: Meldin...

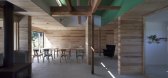
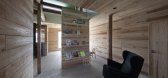

预览图片
15 / 美国 | Unnamed Financial Company | 办公 | 金融 | 2021 | Fogarty Finger
4年前|OfficeSnapshots|办公|100%... the full scope of interior architectural services, including programming, construction administration, terrace design services, and furniture specification for the generously sized space. Now open, that office stretches nearly 16,000 rentable square feet and boasts a sought-after amenity in the ret...


预览图片
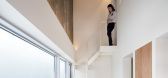
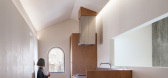
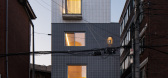
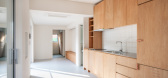
16 / 韩国彩虹酒店(2020)(mundoehoje)设计
5年前|archdaily|酒店|100%...团队:Jooyeon Song,业主:Eunhee Kim, Hangjoon Jang,Engineering & Construction:Yigak Construction Company,景观设计:Garden & Forest Incorporated,合作者:Seoul Social Standard, Studio Nontext,City:Eunpyeong-gu,Country:South Korea,设计师描述 | Designer description: T...
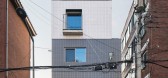
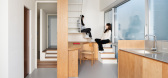
预览图片
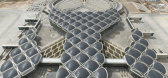
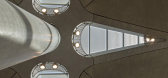
17 / queen alia airport by foster + partners opens in amman, jordan
13年前|BILI|建筑|100%...mer temperatures vary markedly between day and night time, the building is constructed largely from concrete,
the high thermal mass of the material providing passive environmental control. the tessellated roof canopy comprises a series of shallow concrete domes,
which extend to shade the facades...




预览图片
18 / DA Osaka Branch Tokyo | RID | 2025 | 日本
8月前|NewNorm|办公|100%...ng districts.
Headquartered in Osaka, the company specialises in interior construction for commercial premises, and the Tokyo outpost occupies a building once known locally as the Shinbun-no-Shinbun Building, a former newspaper printing site along the Nihonbashi River.
Completed with a façade cl...


预览图片
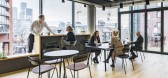
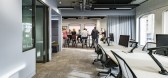
19 / 索尔福德缪斯发展办公室设计
5年前|OfficeSnapshots|办公|100%... was taken by the fund to retain and repair the existing brick façade and construct a new, four-storey CAT A office with a brand-new structure. Muse then took the decision to relocate to Riverside House and signed a lease agreement with the fund.
SpaceInvader had previously worked with Muse on a...



预览图片
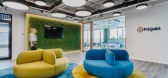
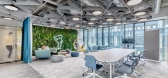

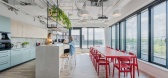
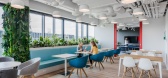
20 / Prisjakt 办公室 | Colliers Define | 2022 | 波兰
3年前|OfficeSnapshots|办公|100%...or creating the workplace strategy, concept design, furniture consultancy, construction consultancy and design supervision.,Previously, Prisjakt’s workspace was divided into two separate facilities in different buildings – one office functioned as a corridor-and-cabinet layout, while the other...

预览图片
21 / Club Rose Bay | Akin Atelier | 2026 | 澳大利亚
5月前|Akin.Atelier|康乐|100%...surrounding the alfresco dining reference original blocks uncovered during construction, while lime-washed planters double as informal seating.
Central to the restoration is a new memorabilia hall honouring more than a century of Australian service. Lined in custom-milled timber with integrated cur...


预览图片
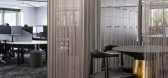
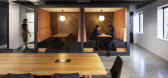
22 / 奥克兰DB内部办公室设计
6年前|OfficeSnapshots|办公|100%...r at the kitchen counter.
The kitchen/ breakout area pays homage to the construction roots of DB Interiors. An industrial aesthetic of exposed black ceilings, polished concrete floor, and black powder coated steel are softened by 60’s inspired velvet like upholstery, timber accents and greenery...




预览图片
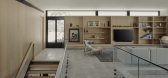
23 / 索哈文之家 | Lightbody Architects | 2023 | 澳大利亚
2年前|archdaily|住宅|97%...otwood ,首席建筑师:Jackson Lightbody ,项目建造:St Andrews Construction,结构工程:Westera Partners,景观设计:Conlon Group,Project Architect: Tassia Lima dos Santos,Interior 设计师: Ruby Pakenham,Program / Use / Building Function: Detached House,Building Cer...



预览图片
24 / 圣何塞软件公司 | IA Interior Architects | 2024 | 美国
1年前|OfficeSnapshots|办公|95%...m growth. Thoughtfully designed to foster seamless connectivity, the newly constructed building features a two-story annex and a rooftop patio that links to adjacent campus structures, promoting a cohesive and integrated workplace experience.,A defining architectural feature, a dynamic wood elemen...




预览图片
25 / 韦恩自由财产信托办公室设计
6年前|OfficeSnapshots|办公|95%...Services, 设计师:Francis Cauffman Architects (FCA)Contractor: Penntex Construction摄影:Barry Halkin转载自:Office Snapshots语言:English阅读原文



预览图片



