1 / 墨尔本FinClear办公室设计
3年前|OfficeSnapshots|办公|100%...ng their shared vision to life. The attention to detail and the successful incorporation of Finclear’s brand elements have created an environment that not only reflects the company’s values but also fosters a sense of pride and ownership among employees. The workplace has become a tangible expre...


预览图片
2 / 哥伦比亚天堂之家(2020)(Colectivo Creativo Arquitectos)设计
5年前|archdaily|建筑|100%...nd they were precisely two volumes of pale gold that were the resources to incorporate the sensation of the landscapes in its design. Two volumes that highlight the experience of the place while camouflaging themselves in between rays of light and crisp shadows. An intimate and private module for th...


预览图片
3 / 格拉茨C&P防盗公司总部设计
6年前|OfficeSnapshots|办公|100%...mple of “Built Identity” within the context of a seven-story building, incorporating the client’s logo icon throughout the building elevation.The project name, CUBEND, translates firm values by unifying the words “cube,” relating to wholeness and persistence, plus “bend,” standing for ...


预览图片
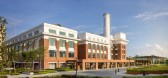
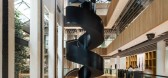
4 / Dyson 办公室 | M Moser Associates | 2022 | 新加坡
3年前|OfficeSnapshots|办公|100%... innovation meant tackling many design challenges. We needed to seamlessly incorporate workspaces, laboratories and social spaces. Designing improved acoustics and integrating technology for modern workplace functions was essential. We addressed the diverse needs of different teams by offering a ran...




预览图片
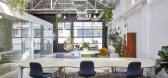
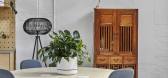
5 / 墨尔本的房间办公室设计
3年前|OfficeSnapshots|办公|100%...ood. It was important to pick up on the industrial context of the area and incorporate this into the design; building on that sense of wider community and connection to the local area.,A sustainability initiative was applied throughout the project and was of particular importance to both VEMI and ...



预览图片
6 / 瑞典Notskriften住宅楼(2020)(Joliark)设计
5年前|archdaily|建筑|100%...vernacular as inspiration Notskriften consists of two houses of 3-4 floors incorporating modern requirements and techniques to deliver a fresh and contemporary interpretation of Munktellstaden’s characteristics. The project, in its basic structure, consists of two stacked 4 room duplex apartments ...



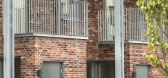
预览图片
7 / Bally’s Interactive 办公室 | Maris Interiors | 2023 | 英国
1年前|OfficeSnapshots|办公|100%...kout space on the sixth floor, offering breathtaking views of the city. It incorporates a variety of flexible meeting spaces, biophilic design elements, and areas tailored to different working styles. The office is designed to support flexible working with features such as semi-enclosed touchdown sp...


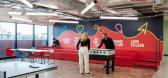
预览图片
8 / 捷克布尔诺瑜伽花园和艺术画廊|2019|RO_AR Szymon Rozwalka architects
5年前|archdaily|商业|100%...o create something new. Wherever it was in accordance with our visions, we incorporated it into the project. We merely renovated the old skylights, carefully cleaned the construction beams and timbering, but left all the traces of wear and tear. Some of the plasters in the interior were only partial...


预览图片
9 / 水北国际中心(SHUIBEI International Center)Aedas 设计
6年前|archdaily|建筑|100%... between the architecture, the city and its people.,The project's design incorporates public space on multiple levels. Designed with sky gardens on towers, landscaped outdoor staircases and greenscaped rooftop podiums, the development is equipped with space to accommodate work, live and recreate a...


预览图片
10 / 米兰阿斯利康办公室 | Tétris | 2021 | 意大利
4年前|OfficeSnapshots|办公|99%...st. Each environment stimulates the five senses in a different way and, by incorporating different materials, textures, furniture and colours designed according to the function of each zone to encourage concentration, relaxation and creativity, allows people to enjoy multiple experiences within a si...


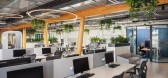


预览图片
11 / Ford Otosan 办公室 | I-AM | 2023 | 土耳其
1年前|OfficeSnapshots|办公|98%...g ambiance. Spaces for focused work use tranquil tones, while social zones incorporate vibrant accents to encourage interaction.,Flexible and Collaborative Furniture,Agility is mirrored in the office furniture, which prioritizes adaptability and comfort. Shared, reservable desks and ergonomic ch...


预览图片
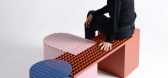
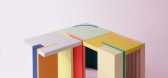
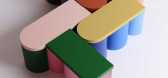
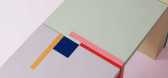
12 / 安特卫普Nortstudio的彩色几何小家具。
6年前|Yellowtrace|产品|98%...nd to see what happens.”Colours, materials and techniques are ultimately incorporated into their designs in unusual and surprising ways. We can’t wait to see what they cook up next. ,图片 © Nortstudio ,转载自:Yellowtrace,语言:English,阅读原文

预览图片
13 / 内部工作:最好的现代主义建筑师的家
6年前|TheModernHouse|建筑|96%... decisive trip to the Rietveld Schröder House in Utrecht prompted him to incorporate elements of Gerrit Rietvelds iconic design into his own. Drawing from the Maison de Verre in Paris, Mondrian and De Stijl, Housden created a Modernist masterstroke on a quiet street overlooking a pond in Hampstead...


预览图片
14 / 码头别墅 | Sergio Sampaio Arch + Tectônica | 2022 | 巴西
2年前|archdaily|建筑|96%...balcony table, etc.) were developed in collaboration with local suppliers, incorporating local tradition into the architectural project in an enriching manner, while optimizing logistics and reducing environmental impact from material transportation.
The elevation of the house volumes above the...





预览图片
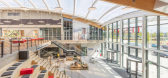
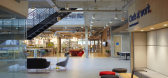
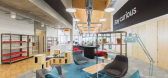
15 / 威尔温花园城特易购办事处设计
6年前|OfficeSnapshots|办公|94%...hich also serves as a space for events and presentations. The project also incorporates a Tesco ‘Academy’, an event space and a state-of-the-art gymnasium. A Tesco Express store in the building serves both Tesco staff and local people. The store will be used by Tesco to test and evaluate new pro...



预览图片
16 / 在与贝珊格雷的谈话中,设计指导的重要性。
6年前|Yellowtrace|产品|73%...cessful designer working with a number of global brands. The trophy design incorporates his engineering background and commitment to Takumi craftsmanship. This Yellowtrace Promotion is created in partnership with Lexus. Like everything we do, our partner content is carefully curated to maintain utm...




预览图片
17 / Mine#3:2017年埃因霍温设计学院毕业典礼。
6年前|Yellowtrace|产品|65%...rong. The cushion highlights the length and lustre, while the wall hanging incorporates felted jute – an alternative treatment that keeps the strength and length intact. When the raw material has so much to offer, it’s time more people wake up to its value. Photo by the designer. Kur by Timo Wuc...




预览图片
18 / 洞察报告:极权主义室内设计卷土重来
6年前|TheModernHouse|软装|44%...gh-quality things to live comfortably.
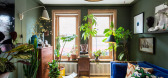
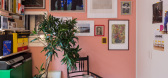
Maximalism, with its ability to incorporate the awkward, ugly and passé into varied celebrations of miscellany, preaches a different school of thought, one that allows for and encourages the acumination of objects. “I’m always amazed when I see these h...



预览图片
19 / 在海外专辑第一百二十四期 – 杜思宇
2年前|序赞精选|设计情报|40%...aused by stormwater runoff.
Integral to this remediation process is the incorporation of historical elements intrinsic to the site’s past. Stone structures, netting, and pilings, reflective of the site’s industrial heritage, are thoughtfully integrated into the design. These features not only...


预览图片
20 / 艾因霍温设计学院2016年毕业展,由福尔马凡斯特玛策划。
6年前|Yellowtrace|设计情报|36%...help alleviate the human urge for control and conquest. This is why he has incorporated these conflicting qualities in his designs. “Ways of Altering” by Thomas Ballouhey. Photo by Ronald Smits.
Design is not only about the end product. Production methods are just as important, as new ways of ...



预览图片



