约有200项符合查询结果,库内数据总量为1205567项。[ 耗时:0.0182秒 ]
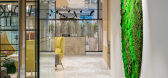
1 / 多伦多Workplace One办公室设计
6年前|OfficeSnapshots|办公|100%...ral light to filter into each office.It was also important that the design incorporate a polished concrete floor as per the request of the client. This posed a challenge because of the inherently soft characteristics of the gypsum subfloor which would not allow for refinishing of the surface. This r...


预览图片
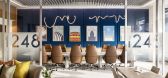
2 / 堪萨斯城1248年控股办公室设计
3年前|OfficeSnapshots|办公|100%...nessing the abundant natural light available on two sides of the space and incorporating warm finishes, custom artwork, and unique light fixtures. By blending these elements, the design creates a warm, vibrant, and aesthetically pleasing workspace while paying tribute to 1248’s connection to Kansa...



预览图片
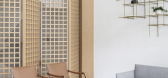
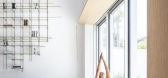
3 / 宁静的房子(2020)(Tal Goldsmith Fish Design Studio)设计
6年前|archdaily|住宅|100%...and pleasant nature into a meditative space. Our guidelines for the design incorporated a light color palette, natural materials and repetitive basic geometry patterns. Along with the great natural light, we were able to reach the outcome we were looking for.
,We used smoked oak wooden floor fo...



预览图片
4 / 华盛顿特区联邦快递办事处设计
6年前|OfficeSnapshots|办公|100%...main entry to accommodate visitors.The mid-century modern design aesthetic incorporates clean lines, modern lighting and a neutral color palette with warm wood tones throughout the space. Glass walls with black mullions located throughout the suite flood the entire space with natural light and allow...


预览图片
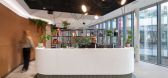
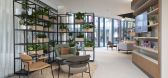
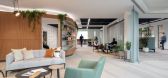
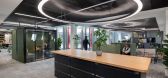
5 / 伦敦花王办公室设计
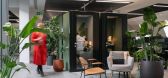
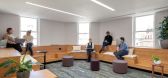
3年前|OfficeSnapshots|办公|100%...dered and beautiful, all at the same time. Morgan Lovell’s office design incorporates elements of Japan-inspired design throughout as a nod to Kao’s roots as a Japanese company, focusing on the use of natural materials and a neutral colour palette to create a calming environment and promote empl...
预览图片
6 / 多伦多Twitter办公室设计
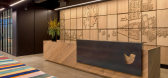
6年前|OfficeSnapshots|办公|100%...e entrance reception – creating a major impression within the space that incorporates Toronto landmarks and natural elements that embody the spirit of the City, along with framed works that visually portray collaboration.Natural materials including biophilic elements (wood, natural plantings and l...


预览图片
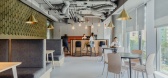
7 / Medicover 办公室 | Colliers Define | 2022 | 波兰
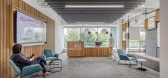
3年前|OfficeSnapshots|办公|100%...e area with a library (where employees can exchange books), have also been incorporated into the design.,At the heart of Medicover’s office redesign was biophilic design, which aims to create a sense of closeness to nature and enhance employee well-being. It involves not only the incorporation o...



预览图片
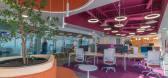
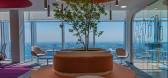
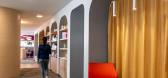
8 / NAOS 办事处 | Space | 2023 | 墨西哥
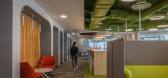
1年前|OfficeSnapshots|办公|100%...those who inhabit the space. At the same time, different environments were incorporated to provide diversity in color, texture, and work style. The atmosphere and sensations emanating from this space were strategically generated through architectural elements that transport the user to a place compl...


预览图片
9 / Persistent Systems 办公室 | IDC | 2023 | 印度
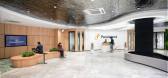
1年前|OfficeSnapshots|办公|100%...ghout the floor.,The first floor was inspired by the “Coast,” and we incorporated shades of blue and green to evoke the ocean and the beach. The second floor was inspired by the “Forest,” and we used designs that reflected the greenery and natural elements found in a forest. For the third ...


预览图片
10 / 京都威斯汀宫口教堂翻新(2020)(KATORI archi+design associates)设计
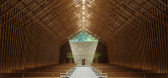
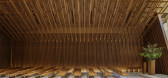
5年前|archdaily|建筑|100%...a,设计团队:Takenori Katori, Fumi Habara,Lighting Design :ModuleX Incorporated,Acoustical Design :Naniwa Chiba Acoustics Incorporated,Client:Kintetsu Miyako Hotels International Incorporated,Contractor:KINSO Incorporated,City:Kioto,Country:Japan,设计师描述 | Designer descri...
预览图片
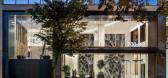
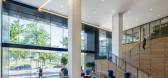
11 / Meridian 集团 | Hickok Cole | 2019 | 美国
1年前|OfficeSnapshots|办公|100%...*]Moving beyond DC’s traditional language of glass and stone, Anthem Row incorporates authentic building materials such as brick and metal to achieve a turn-of-the-century industrial style with a contemporary twist.,Trophy class office space set back from the original structure crowns the buildi...




预览图片
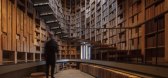
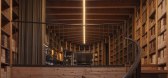
12 / 日本福冈市办公室和展厅(2020)(KATORI)设计
5年前|archdaily|建筑|100%...份:2020,摄影:Hiroshi Mizusaki, Goto Photo Office,Client:MARUHON Incorporated,Lead Architect:Takenori Katori,Architecture Team:KATORI archi+design associates,Structural Design:KAP Incorporated,Equipment Design:yamada machinery office,Lighting Design: LIGHTDESIGN Incorporated,Di...



预览图片
13 / NCR VOYIX 办公室 | Setter Architects | 2024 | 以色列
1年前|OfficeSnapshots|办公|100%... main cafeteria is designed as an assembly space and primary meeting area. Incorporating green tones, natural textures, wood, and brand color accents, the cafeteria space is a place of atmosphere and socializing.,The lab floor was designed in a functional and flexible manner to allow space adaptat...


预览图片
14 / 加利福尼亚的别墅设计
10年前|liutai|住宅|100%..., while the natural beauty outside was maximized through expansive windows incorporated into the design. There is a new feeling of a country house within an urban environment. The major design change was re-arranging the footprint to bring the main living spaces onto the upper level, allowing for mo...




预览图片
15 / 利物浦通风调查和服务办公室设计
3年前|OfficeSnapshots|办公|100%...served as a muse for the entire décor and furniture selection process. We incorporated custom manifestations, wallpapers, and decorative accessories to further enhance their striking presence throughout the mill.,To enhance the original building’s industrial ambiance and create a more natural a...


预览图片
16 / Corgan 办公室 | Corgan | 2024 | 美国
1年前|OfficeSnapshots|办公|100%... a sophisticated backdrop for the office. The flag’s six-pointed star is incorporated in the lattice of the custom shelves at each end of the open office, echoed in the textured tile on the kitchen backsplash, and enlarged for a tonal overlay on the presentation area wall. The office also includes...


预览图片
17 / House E | Studio 1:1 Design | 2023 | 肯尼亚
1年前|archdaily|民宿|100%...lient's appreciation for minimalist aesthetics and efficient use of space, incorporating clean lines, geometric forms, and an emphasis on functionality to seamlessly integrate modernist principles with the rich cultural heritage of the region. The design responds to the site's unique topography, cas...





预览图片
18 / 美国的纽约大学语言学系
14年前|大陈|设计情报|100%... students and faculty. Part of encouraging interaction in the space was to incorporate more natural daylight into common areas, offices, classrooms, and labs. The renovation, which was carried out by 1100 Architect, also improves the natural ventilation, adds energy efficient lighting, sustainable m...
预览图片
19 / 纳什维尔贝克多纳尔逊办公室设计
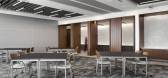
3年前|OfficeSnapshots|办公|100%...nnessee, United States, ,行业: Law Firm / Legal Services, ,ASD|SKY incorporated modern legal trends in the realization of Baker Donelson‘s offices located in Nashville, Tennessee.,ASD|SKY provided full interior design services for Baker Donelson’s new 60,000 SF Nashville office. Incorp...



预览图片
20 / 银泉探索办公室设计
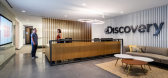
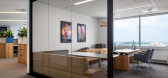
6年前|OfficeSnapshots|办公|100%...s.Of high importance was employee wellness, which was achieved through the incorporation of biophilic design elements including increased access to natural light and planters that provide both a sense of nature and privacy between workstations. Finally, Discovery requested that a small medical facil...



预览图片
21 / 华盛顿特区美国天然气协会办公室设计
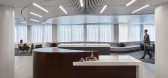
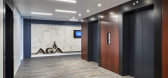
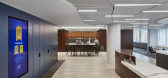
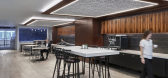
6年前|OfficeSnapshots|办公|100%...nerational workforce, and increasing openness and natural light.The design incorporates a centrally located café, coffee bar and reception lounge area to link the two sections of the office. This provides connection between the workspace and conference rooms and encourages employees and visitors to...


预览图片
22 / Sartorius 办公室 | Conexus Studio | 2022 | 新加坡
1年前|OfficeSnapshots|办公|100%...ustainable materials, all showcased in an atmosphere that is welcoming and incorporates biophilic design principles.,A Welcoming Landmark,The centrepiece of the new office space is a vibrant Front of House with a generous seaview lounge, designed to create an engaged community atmosphere that en...


预览图片
23 / BASF 办公室 | LGD Arquitectos | 2022 | 乌拉圭
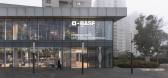
1年前|OfficeSnapshots|办公|100%...t gives us spaces of comfort and well-being, inspiring domesticity and the incorporation of nature. A space that transmits the company’s values.,The two existing floors were connected as part of the project through a large staircase/atrium, spaces for meetings of different types and for diverse ...


预览图片
24 / 东莞维梧总部设计
6年前|OfficeSnapshots|办公|100%...relaxing indoor environment for vivo’s employees.The interior space also incorporates a number of oval elements as to make the transition from outside to inside smoother. The start of the design motion is also the entrance to the ‘Nest of Hope’ – the lobby. CCD introduced flowing water into ...


预览图片
25 / 印度尼西亚灯塔井别墅(2019)(Phidias Indonesia)设计
5年前|archdaily|住宅|100%...id bulkiness and maximize natural light and air flow. Building mass 1 will incorporate living room, master bedroom and 3 bedrooms. Building mass 2 will incorporate dining room and building mass 3 will incorporate service area. At the entrance, the residents will be welcomed by an elegant texture com...


预览图片



