约有50项符合查询结果,库内数据总量为1205579项。[ 耗时:0.0069秒 ]
1 / ISLAND133 餐厅 | JC. Architecture & Design | 2023 | 中国台湾
2年前|archdaily|餐饮|100%... namely 'ISLAND133' aims to create a remarkable impression on people while incorporating a unique dining experience. Honoring the old manufacturer's characteristics and visual verticality, the space incorporates elements of Taiwanese Modernism, creating an urban oasis that reflects life on the islan...


预览图片
2 / 混凝土层的房子(2020)(IKAWAYA建筑师)设计
5年前|archdaily|建筑|100%...esirable places of the “shell” volume where it was agreed suitable to incorporate natural light and wind.,At the deep southernmost part of the site, there is a 7m tall oak tree as the house’s symbol tree. We have planted the tree in prior to the foundation work since it would be impossibl...


预览图片
3 / Brunswick East House | Studio Esteta
6年前|Studio.Esteta|住宅|100%...tain the existing building foot print but maximise spatial efficiencies to incorporate a new master ensuite and W.I.R, an efficient bathroom with euro laundry and open plan kitchen, dining and living arrangement.
The resulting design maximises every millimetre of space, to provide for an effici...


预览图片
4 / Sōko Restaurant | CAAM Arquitectos | 2024 | 墨西哥
1年前|archdaily|餐饮|100%... the optimization of lighting, the planter becomes a decorative element by incorporating vegetation, which brings freshness and vitality to the surroundings. Supported by the brackets, the structure divides the space into more private areas, creating an intimate atmosphere that enhances the dining e...


预览图片
5 / Airhouse Design Office作品,日本传统木屋改造(Renovation in Nekog...
11年前|eminamcd|建筑|100%...olor-coordinated while maintaining the original atmosphere and texture and incorporating bold elements. We intend to achieve
materiality that expresses the warm human touch and the extensive history of the house. Such materiality generates a sense of
security and belongingness to the community, ...
预览图片
6 / 印度垂直的四合院(2020)(Manoj Patel Design Studio)设计
5年前|archdaily|住宅|100%...llage community. While approaching this project, the main challenge was to incorporate an existing bank structure on the ground and create a house which feels close to nature.,Evolving the thought process, for this west facing house, we decided to take in the diffused light and create a volumetric...



预览图片
7 / Marianne House | Victoria Merrett | 2025 | 澳大利亚
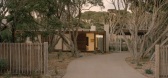
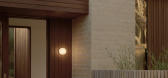
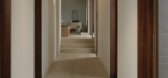
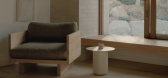
11月前|The.Local.Proje|建筑|100%...ation, natural ventilation and energy-efficient glazing and insulation all incorporated into the design. “Retaining and adapting the original structure minimises waste, while the use of local, reclaimed and natural materials promotes environmental responsibility,” says Merrett.
,项目文...

预览图片
8 / Shipping Container Home Infused With Sustainable Features
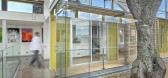
11年前|huiquan05|住宅|100%...sted on the site. Rather than cutting down the tree, the designer chose to incorporate it in the design and transform it into an icon of sustainability.
Because the structure serves both as a home and as a workplace for the owner, a professional photographer, the interior had to feature a flexible ...


预览图片
9 / 现代住宅楼盘(2018)(Elkus Manfredi Architects)设计
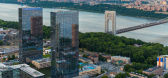
6年前|archdaily|建筑|100%... and tween lounge. Exterior amenities exclusively for residents’ use are incorporated into extensively landscaped roof decks set on top of the parking garages and are accessible from the interior amenity spaces. The great lawn areas create gathering spaces and are equipped with Megatron movie scre...


预览图片
10 / 马可餐厅(Marco Restaurant)FMJPC Arquitetura e design 设计
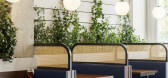
6年前|archdaily|餐饮|100%...design a bespoke bar with fixed storage. The bar will have enough space to incorporate all of the beer kegs needed for the restaurant and use of materiality and the variety of colours on the bar gives it a prominent position in the room. The proposed fixed furniture will answer to the need for stora...




预览图片
11 / Terrakota餐厅 | MDO木君建筑 | 2023 | 中国上海
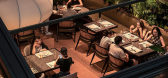
3年前|MDO木君建筑|餐饮|100%...the Atlantic.With a deep understanding and respect for food, it strives to incorporate extraordinary inspiration into the preparation of simple ingredients through constant experimentation and innovation. By guiding people to perceive the changing seasons through their culinary experiences, Terrakot...




预览图片
12 / (Rehabilitacio C/Provenca巴塞罗那)Nicola Tremacoldi设计
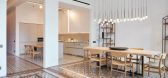
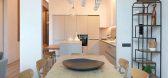
6年前|Archilovers|住宅|100%...wn a false ceiling in the grand entrance hall to reveal the original while incorporating air conditioning and new electrical and plumbing systems. The three-bedroom, two-bath residence also features a reconfigured kitchen. For that, the firm combined two rooms, creating a more open, communal space t...


预览图片
13 / 韩国小城市的第二个家(2019)(mundoehoje)设计
5年前|archdaily|住宅|100%...& Construction:Yigak Construction Company,景观设计:Garden & Forest Incorporated,合作者:Studio Bigmini, Quoteslab,City:Yongsan-gu,Country:South Korea,‘Tiny Second Home in Urban’, located in a town at the end of the hill neighboring Namsan in the heart of Seoul, is designed fo...



预览图片
14 / 马其顿SD别墅(2018)(BMA - Besian Mehmeti Architects)设计
5年前|archdaily|建筑|100%...ntext. White volumes with various programs are stacked to form a structure incorporating several voids that become terraces or spaces into which windows and planters are slotted.,At the heart of the home, wooden sculptural stairs set on top of each other define an axis for vertical circulations ar...


预览图片
15 / 休闲别墅 | Studio Plato | 2023 | 美国
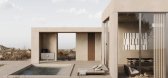
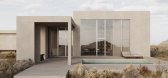
2年前|behance|概念|98%...and the natural. The inspiration is drawn from the rugged Texan landscape, incorporating materials and elements that complement and contrast the surroundings. Concrete, with its clean lines and rigidity, forms the backbone of the architectural design, providing a stark yet elegant contrast to the un...



预览图片
16 / 序曲的房子(2019)(Idle Architecture Studio)设计
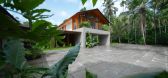
6年前|archdaily|住宅|97%...e energy methods to curb energy consumption. A solar panel system has been incorporated to delve into the idea of sustainability. The landscape design preserves existing native species, aiding both the reduction of water use for irrigation and lowering temperatures with the surrounding vegetation. T...


预览图片
17 / 建筑师TSURUTA 设计 住宅
11年前|danny123|住宅|97%... profile typical of those found in terrace house back gardens. We chose to incorporate this banality in the new face of the rear garden – in a way fossilising and persevering its charm to carry some sense of associated memory to those who know it or those who see it new.
As we uncovered the origi...


预览图片
18 / Ensue 餐厅 | 召禾设计 | 2019 | 中国深圳
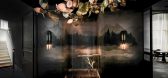
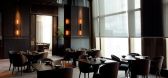
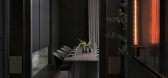
6年前|召禾室内设计|餐饮|97%...od and flavor to shine. Where color is lacking, effortless detail has been incorporated through millwork, wall paneling, and structure to create a refined and sophisticated room that is the heart and soul of the project. The fertile nature of Shenzhen and the canton region is referenced in the space...



预览图片
19 / (西安国际足球中心)扎哈·哈迪德建筑师事务所设计
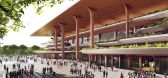
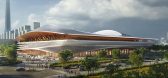
6年前|Archilovers|建筑|96%... envelope while the large, shaded, open-air terraces and public concourses incorporates extensive planting on all levels, providing comfortable conditions in Xi’an’s hot continental summer climate.
Supported by the tensioned cable-net structure, a translucent membrane over the seating prote...


预览图片
20 / 在克里特岛海滨的房子Davide Macullo Architects设计
6年前|Archilovers|建筑|96%...s, a buffered gorge offering quiet respite, shaded with an arched pergola (incorporating the buildings structural bracing). Descending the stone steps, accompanied always by the series of stepped planters, a coloured glazed entrance is located at a half level and here we begin to glimpse through to ...


预览图片
21 / Architects at Home | Greg and Lesa Faulkner
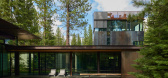
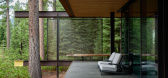
10月前|The.Local.Proje|建筑|96%...ior rainscreen were fabricated using recycled steel and the wood structure incorporates engineered studs, joists and rafters to maximise efficiency and reduce waste. Similarly, insulated double-concrete walls offer strength, fire resistance and thermal mass for heat retention, and the flat, horizont...
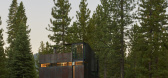
预览图片
22 / GO 办公室 | FMA | 2024 | 墨西哥
1年前|OfficeSnapshots|办公|96%...m complete with bleachers that doubles as a meeting room. Additionally, we incorporated a library, serving as a reception and waiting area, offering individuals the opportunity to work or simply unwind with a good book.,A leisure space was meticulously designed, featuring a coffee bar, TV room, an...


预览图片
23 / 和平之家(House in Heiwa) (2018) (Toru Shimokawa Architects)设计
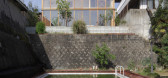
5年前|TORU.SHIMOKAWA.|住宅|94%...den facing the outside is also a shared asset with the community. We also incorporated a lot of greenery into the eastern garden and alley-like approach that snuggle up to the room, and hope that by the time the trunk is thick and the leaves are overgrown, the architecture will be comfortable for p...



预览图片
24 / 联合王国色彩斑斓的民宿(2020)(Office S&M)设计
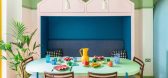
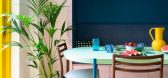
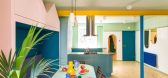
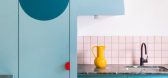
5年前|Archilovers|建筑|94%...lour, mirrors and lighting to dramatic effect. The cooking and dining area incorporates plinths to climb, soft surfaces to nestle in, tiny spaces to crawl into. Tropical colours and tinted mirrors are used throughout to reflect and frame views, distorting scale and suggesting worlds beyond. The clie...


预览图片
25 / 旧金山出现资本办公室设计
3年前|OfficeSnapshots|办公|94%... more light and jaw-dropping views. Exposing previously hidden timbers and incorporating earth tones, organic materials, and pops of color gives the office the distinguished quality of an elegant vessel on the Bay. Indeed, in the 2nd floor boardroom, one feels serenely afloat.,In the main salon, a...




预览图片



