约有11项符合查询结果,库内数据总量为1205572项。[ 耗时:0.0053秒 ]
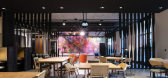
1 / Healthpeak Properties办公室 | Acquilano | 2021 | 美国
4年前|OfficeSnapshots|办公|100%...greets guests with a bespoke wood slat and glass detailed wall design that incorporates the company’s newly designed logo and branding colors. The space features multiple lounge settings and coffee bar supporting large investor recruitment meetings and employee gatherings.,The floor-to-ceiling g...





预览图片
2 / 伦敦框架大厦设计
6年前|OfficeSnapshots|办公|100%...working, functions and presentations, with a drop down presentation screen incorporated into the ceiling design.14 张图片 | Pictures设计:Squire & Partners 客户:The Frames, 面积:80,000 sqft年份:2018坐落:United Kingdom, London, England, 行业:Coworking, Design: Squire & Pa...


预览图片
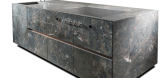
3 / 2016年欧洲杯的艺术品、消失的水槽和其他厨房趋势。
6年前|Yellowtrace|产品|100%...single block ensuring an impressive monolithic appearance. The island also incorporates amazing cooktops, integrated sinks, and many other cutting edge features, including a glint of LED lighting at the base. Sexy. Lex Pott X La Cornue – CHÂTEAU 150 LEX POTT EDITIONDutch designer Lex Pott grew u...




预览图片
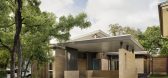
4 / 美国Inglewood四合院(2020)(Mark Odom Studio)设计
5年前|archdaily|建筑|100%...work to mimic the original 1950's driveways in the neighborhood. The build incorporated repurposed wooden bookshelves into the master corridor that originally came from our client's father's classroom, a former Texas school teacher responsible for much of our present-day public-school math curriculu...


预览图片
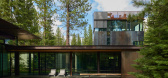
5 / Architects at Home | Greg and Lesa Faulkner
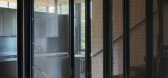
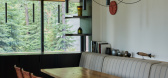
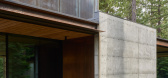
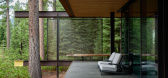
10月前|The.Local.Proje|建筑|100%...ior rainscreen were fabricated using recycled steel and the wood structure incorporates engineered studs, joists and rafters to maximise efficiency and reduce waste. Similarly, insulated double-concrete walls offer strength, fire resistance and thermal mass for heat retention, and the flat, horizont...

预览图片
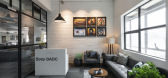
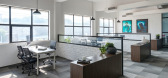
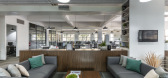
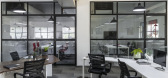
6 / 孟买索尼DADC办公室设计
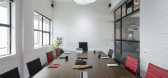
6年前|OfficeSnapshots|办公|100%...as originally intended for an industrial unit. With a primordial agenda of incorporating spaces such as a director’s cabin, a conference room, a visitors’ lounge, meeting rooms, an editing room and an accounts room along with a total of 75 workstations in an open plan, the journey of design expe...

预览图片
7 / Therefore Offices
15年前|loy|办公|100%...chotecture-16.gif
The floor throughout is poured resin on an epoxy screed incorporating electric under floor heating.http://static.dezeen.com/uploads/2010/07/dzn_Therefore-Offices-by-West-Archotecture-18.gifWCs are refurbished with a combination of deep red back painted glass, lacquered MDF panelli...
预览图片
8 / Two Parallel Buildings Above Sydney Harbour | Chenchow Little
6年前|ChenchowLittle|建筑|100%...living level, the sandstone walls were uncovered and traditional detailing incorporated into the glazed doors and highlight windows. Elements of the original footings that were discovered during construction are expressed through the period-appropriate timber chevron flooring. The most obviously new...


预览图片
9 / 2018米兰设计周的亮点。
6年前|Yellowtrace|产品|88%...lid surface materials in design.Boffi Showroom on Via Solferino, which now incorporates beautiful furniture form De Padova.Boffi Showroom on Via Solferino, which now incorporates beautiful furniture form De Padova.DIMOREGALLERY presented Transfer, an installation presented inside tents furnished wit...




预览图片
10 / 采访:澳大利亚工业设计师汤姆·斯凯汉。
6年前|Yellowtrace|产品|84%...art of my career, I would look to their methods and mantra’s and try and incorporate it into each design brief. Celebrating the process of creating work that is paired back over and over again until you have a form or language that feels honest and free from the unnecessary – this combined with ...


预览图片
11 / 墨西哥 NABOA 酒店:在丛林与海岸之间,被时间放缓的庇护所
15天前|序赞精选|民宿|73%...室内外之间自然过渡,同时保持充分的私密性。
Suites incorporate airy curtains, organic-fiber bedding, and recessed or linear lighting that washes the chukum walls with a soft glow. Bathrooms—including some with sculpted tubs and outdoor showers—are conceived as open sanctua...


预览图片



