约有70项符合查询结果,库内数据总量为1205569项。[ 耗时:0.0077秒 ]
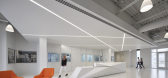
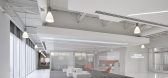
1 / 威洛比工艺技术办公室设计
6年前|OfficeSnapshots|办公|100%...tion company’s need for a modern space and the founder’s commitment to incorporate operational transparency.The project transformed a property that was originally an auto dealership facility. The site was outdated and lacked a cohesive design. The majority of the lot was covered by concrete. Led...



预览图片
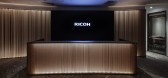
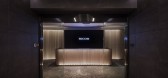
2 / 上海理光办公室设计
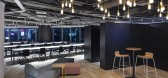
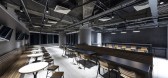
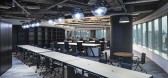
5年前|OfficeSnapshots|办公|100%...e building’s history and outstanding views.
A radial desk layout that incorporates the surrounding environment. Visualize the history of the building by using the original structure as a finishing touch.
For the entrance, laminated bamboo, iron sheets, and old tiles obtained in Shanghai were...

预览图片
3 / Airhouse Design Office作品,日本传统木屋改造(Renovation in Nekog...
11年前|eminamcd|建筑|100%...olor-coordinated while maintaining the original atmosphere and texture and incorporating bold elements. We intend to achieve
materiality that expresses the warm human touch and the extensive history of the house. Such materiality generates a sense of
security and belongingness to the community, ...
预览图片
4 / 智利经济别墅(2017)(Elton&Deves + Juan Carlos Chamorro Arquitecto)设计
5年前|archdaily|建筑|100%...elations to the exterior. The structure was reinforced and a staircase was incorporated in the remodeled hall, more spacious and illuminated, to seek views of the sea from a new second floor and its terraces. This volume has a more hybrid formal reading than the rest since the original roof was kept...


预览图片
5 / Renovation Park Villa | Wenink Holtkamp Architecten | 2023 | 荷兰
1年前|archdaily|建筑|100%...nsulation, installing triple-glazed windows, ensuring optimal sealing, and incorporating a heat pump along with solar panels, we achieved a sustainable, energy-neutral home.
Aesthetically, the wrapping of the existing facade gives the house a new architectural identity. For Villa H, we select...


预览图片
6 / Brunswick East House | Studio Esteta
6年前|Studio.Esteta|住宅|100%...tain the existing building foot print but maximise spatial efficiencies to incorporate a new master ensuite and W.I.R, an efficient bathroom with euro laundry and open plan kitchen, dining and living arrangement.
The resulting design maximises every millimetre of space, to provide for an effici...


预览图片
7 / 日本个人住宅翻新(2019)(SNARK + Ouvi)设计
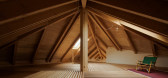
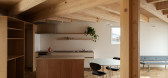
5年前|archdaily|建筑|100%...*]Structural 工程师:Shin Yokoo, Kakeru Tsuruta,Construction:Omnibus Incorporated,City:Shibukawa,Country:Japan,设计师描述 | Designer description: The project was to build a two-story timber house in Shibukawa City, Gunma Prefecture JAPAN, for the next generation of owners next to ...




预览图片
8 / 共和国贸易办公大楼(2020)(Studio RHE)设计
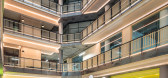
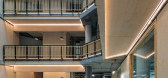
6年前|archdaily|办公|100%... sustainable modes of transport.,The ground floor has been redesigned to incorporate reception, retail, and leisure spaces. A copper clad feature staircase draws the life of the reception down into the basement co-working space. The new ground level facade opens the building to the street creating...




预览图片
9 / 厄瓜多尔CACMU工作室建筑(2019)(Procesos Urbanos)设计
5年前|archdaily|建筑|100%...ight space that constitutes a foyer that articulates of all the structures incorporating the original arcade. Through ramps and hallways, at the junction between the two buildings - the old and the new - a vertical green wall is proposed. The walkable deck, accessible from the foyer, has a more open...


预览图片
10 / 联合王国奥尔德堡音乐创意校园(2009)(Haworth Tompkins)设计
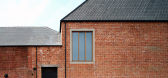
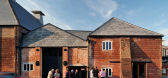
5年前|archdaily|建筑|100%...y concert hall (by Arup Associates, completed in 1970). The rehearsal room incorporates retractable seating for 350, enabling it to be used as a public venue. A second space, the Jerwood Kiln Studio, was converted from a derelict kiln and can also accommodate public performances when required. T...



预览图片
11 / Hirosaki Museum of Contemporary Art / Atelier Tsuyoshi Tane Architects 设计
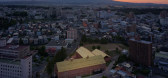
6年前|archdaily|建筑|100%..., Ryosuke Yago,Museum Building Project Representative:Starts Corporation Incorporated,Museum Management:N&A Incorporated,Museum Building Project Management:NTT Facilities Incorporated + NTT Facilities Tohoku Incorporated,Museum Building Structure:Obayashi Corporation + Starts Cam,Museum Bu...


预览图片
12 / 东京Tbwa\Hakuhodo办事处设计
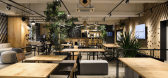
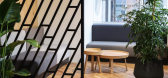
6年前|OfficeSnapshots|办公|100%...ion”, and “sharing”. Drawing on the good natural light available and incorporating plenty of biophilic design, materials are arranged in a way to create a sense of being surrounded by nature.The design (which also brings out the industrial beauty of the building), delineates the existing space...


预览图片
13 / Winterfell House | Prithvi Architects | 2023 | 印度
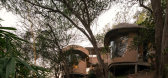
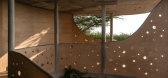
1年前|archdaily|建筑|100%...t materials like ferrocement have also been used.
Landscape incorporates native tropical plants in addition to the existing trees. Each material of the hard-scape is categorised based on its function, for example, pathways and ramps are made of locally sourced cobble stones, and the c...


预览图片
14 / 现代办公室 | Spaces & Design | 2023 | 印度
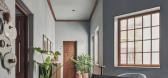
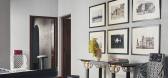
1年前|OfficeSnapshots|办公|100%...binds the classic aesthetics with functionality where Pooja has seamlessly incorporated her signature style, the extensive use of Burma teak, louvered windows, and doors, with the existing structure — both aligned to blend classic and contemporary elements. The design language of the entrance give...




预览图片
15 / 马可餐厅(Marco Restaurant)FMJPC Arquitetura e design 设计
6年前|archdaily|餐饮|100%...design a bespoke bar with fixed storage. The bar will have enough space to incorporate all of the beer kegs needed for the restaurant and use of materiality and the variety of colours on the bar gives it a prominent position in the room. The proposed fixed furniture will answer to the need for stora...




预览图片
16 / 摩天大楼“门户” | Kirill Kuzenkov | 2023 | 新加坡



2年前|behance|建筑|100%...ing a unique and immersive experience for residents and visitors alike. By incorporating the Ferris wheel into the façade of the building, we aimed to create an unrivaled synergy of aesthetics, entertainment and functionality. On the technical side of architectural visualization, we sought to addre...



预览图片
17 / 康涅狄格州纽黑文的创新办公室设计
5年前|OfficeSnapshots|办公|100%...
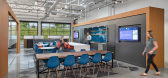
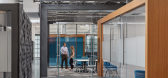
One challenge of repurposing an old bus station included devising ways to incorporate electrical conduits and drains, since the ground slab, which had been encapsulated because of environmental concerns, could not be penetrated. Careful planning was needed to minimize disturbance of the floor slab,...




预览图片
18 / 502 咖啡烘焙机 | stof. | 2023 | 韩国
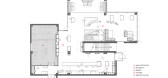
2年前|archdaily|餐饮|100%... and architecture speak with one voice. Materials with natural properties, incorporating reflective materials to capture the surroundings, were intentionally chosen. The design also includes deliberate empty spaces to facilitate the natural transition of program elements through people's actions.
...




预览图片
19 / 丹麦 | 哥本哈根 | Unity | 联合办公 | 游戏 | 软件 | 2019 | Rapt Studio
5年前|OfficeSnapshots|办公|100%... heart of the city center. Honoring the original structure’s history, we incorporated modern yet warm design features through the lens of Scandinavian aesthetic sensibilities.
,Committing to sustainability and staying true to Nordic design, we selected local lighting and furniture, reducing o...


预览图片
20 / 利物浦通风调查和服务办公室设计
3年前|OfficeSnapshots|办公|100%...served as a muse for the entire décor and furniture selection process. We incorporated custom manifestations, wallpapers, and decorative accessories to further enhance their striking presence throughout the mill.,To enhance the original building’s industrial ambiance and create a more natural a...


预览图片
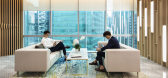
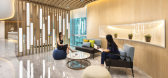

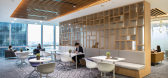
21 / 新加坡中国电信办事处设计
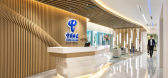
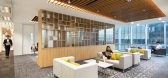
6年前|OfficeSnapshots|办公|100%...lp conserve resources and improve environmental sustainability. This meant incorporating the existing structure, including the partitions and system furniture, into the overarching office design theme, which proved a considerable challenge to the design process.
Despite experiencing some hiccups ...
预览图片
22 / 曼谷空间帝国大厦办公室设计
6年前|OfficeSnapshots|办公|100%...ed bar, the lounge area was a unique renovation project in which we had to incorporate the existing classical design elements into the modern, yet premium, character of the SPACES brand. Challenging the traditional boundary between modern and classic, we mixed the existing checkerboard marble floori...


预览图片
23 / 澳大利亚Plympton住宅(2020)Contech
5年前|archdaily|建筑|100%...downstairs to the basement below. The basement acts a second living area incorporating a large panoramic window into the pool allowing northern light into the space. The basement also houses a wine cellar and bathroom with the joinery including a folding queen size bed, allowing the space to tra...


预览图片
24 / 印度垂直的四合院(2020)(Manoj Patel Design Studio)设计
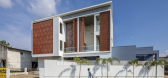
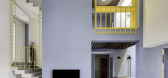
5年前|archdaily|住宅|100%...llage community. While approaching this project, the main challenge was to incorporate an existing bank structure on the ground and create a house which feels close to nature.,Evolving the thought process, for this west facing house, we decided to take in the diffused light and create a volumetric...



预览图片
25 / 西雅图哈德逊公司陈列室太平洋属性设计
3年前|OfficeSnapshots|办公|100%...pt embraces the historic building’s existing structure while masterfully incorporating the aesthetic of Pioneer Square, Seattle’s original neighborhood and the home of Hudson Pacific’s Seattle Headquarters. Elevated materials and futuristic design elements, such as interactive model tables and...


预览图片



