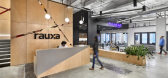
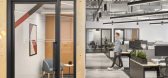
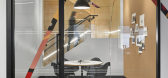
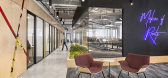
1 / 纽约市Rauxa办事处设计
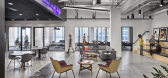
6年前|OfficeSnapshots|办公|100%...n-up areas, and technology; while touch down offices and phone rooms cater individual tasks that require privacy. As employees move throughout the space, their environment offers a combination of work style, supporting individual productivity and work efficiency.Throughout the space, Rauxa’s missi...

预览图片
2 / 布加勒斯特机密客户办公室设计

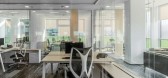
5年前|OfficeSnapshots|办公|100%... the colleagues. The client had also another special request regarding the individual head of divisions offices that needed to perform multiple tasks as: private meetings with the team, space for individual quiet working hours, frame for meetings with visitors in which presentations would be given a...


预览图片
3 / Chartered 会计 | Marigold Interiors | 2024 | 印度
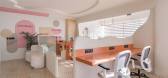
1年前|OfficeSnapshots|办公|100%...irs, sit-stand desks, and supportive accessories were selected to cater to individual preferences and promote healthy posture.,Conclusion,This design balances functionality, comfort, and aesthetics, creating an office environment that supports productivity and well-being. The use of FEFS and gla...




预览图片
4 / OneSpan 科技办公室 | Lighting Design | 2021 | 加拿大
4年前|OfficeSnapshots|办公|100%...rooms with a more residential feel. Linear lighting from above illuminates individual workspaces, while sleek track lighting, with powerful outputs, helps showcase the architectural elements meant to be emphasized.,设计师:Inside Studio,Lighting Design: LumiGroup,摄影:Stéphane Brugger...




预览图片
5 / 伦敦市中心柏克德办公室设计
3年前|OfficeSnapshots|办公|100%... optimum conditions for every type of work-related activity. This included individual booths for focus and private working, collaboration areas to promote communication and innovation, and meeting rooms and workstations for more traditional desk-based activities.,Inclusivism was also essential, an...


预览图片
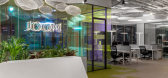
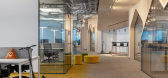
6 / 莫斯科Joom办公室设计
6年前|OfficeSnapshots|办公|100%...ng with prevailing natural lighting. Numerous meeting rooms and spaces for individual and team work, technical and service facilities are integrated into the central volume of the “city”.The introduction of translucent glass volumes around the perimeter of the facade fragmented the open space, c...


预览图片
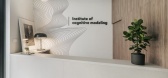
7 / 基辅理工大学认知建模研究所 | TABOORET | 2022 | 乌克兰
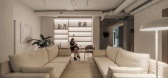
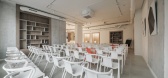

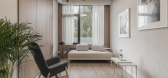
3年前|OfficeSnapshots|办公|100%...the main interior solutions in a spacious placing is the chamber zoning of individual cozy corners. For example, niches in the wall, lined with wood and filled with soft light, allow people to retire and focus on work.,All cabinet furniture and wood-like wall cladding was made by Kateryna Churina...
预览图片
8 / 奥克兰联系能源办公室设计
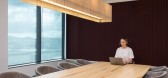
3年前|OfficeSnapshots|办公|100%... rooms and large boardroom, while to the right the ‘work’ space houses individual workstations, collaboration spaces and further task focused rooms that provide choice and flexibility.,Planting created a garden space and connection with nature, delivering a warm welcoming environment. Soft rou...




预览图片
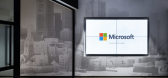
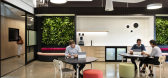
9 / 墨尔本微软办公室设计
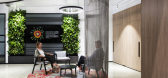
6年前|OfficeSnapshots|办公|100%...d fittings of the space had to play host to the technology and enhance the individual elements without toeing the line of kitsch. Offsetting the concrete flooring, integrated lighting and exposed ceilings with soft, layered timbers, planting, and tactile upholstery alludes to a tactile and inviting ...



预览图片
10 / 特拉维夫阿米斯办事处设计
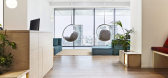
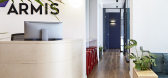
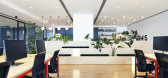
6年前|OfficeSnapshots|办公|100%... and a balcony. The work section consists of work rooms, private rooms and individual rooms, and several meeting rooms of diverse dimensions. The service areas include 6 kitchens or kitchenettes with cafeteria spaces, toilets with shower rooms, service rooms and storage.The design concept – profes...



预览图片
11 / 蒙特利尔FEEP办事处设计
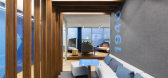
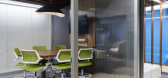
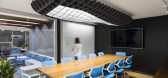
6年前|OfficeSnapshots|办公|100%... adapting the workplace to the new reality of teleworking. Some previously individual rooms regroup today several employees working in close collaboration. This new environmental space is now halfway between a traditional vision offering closed individual offices and a contemporary vision mainly foc...



预览图片
12 / 东京Tbwa\Hakuhodo办事处设计
6年前|OfficeSnapshots|办公|100%...n, however, the new fourth floor space was designed with a focus on “the individual”.First, the existing interior was demolished to expose the base structures of the building (built originally as a warehouse), and an expansive new environment was re-imagined from there.With a food and drink serv...


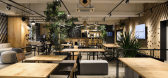
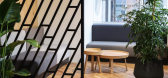
预览图片
13 / 汉堡Netlight办公室设计
6年前|OfficeSnapshots|办公|100%...ustomers.Netlight is a value-oriented company. The personal values of each individual drive the company forward. Basic values such as equality, participation and diversity are required so that all employees can contribute to the corporate culture. Netlight believes in principle that all employees in...


预览图片
14 / Lichtenfels Hofmann办公室设计
6年前|OfficeSnapshots|办公|100%...igned to be quieter. Here, the subject of 3D printing is only reflected in individual elements such as the floor covering, the additional lighting or the curtains. In addition to the administrative areas, attractive meeting and break zones for employees were also designed in the production area.9 ...




预览图片
15 / Sage 办公室 | Edit Studios | 2024 | 加拿大
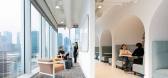
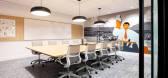
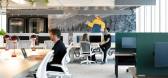
1年前|OfficeSnapshots|办公|100%...ed, independent work. These spaces include a curvilinear harvest table and individually controlled task lighting for added comfort. “Solve” rooms, located in prime view corridors, support collaboration with flexible layouts for brainstorming and meetings. Complementing these creative zones are q...



预览图片
16 / 美国纽约 INC Architecture & Design 设计总部
5年前|OfficeSnapshots|办公|100%...e twelve square column bays that constitute the heart of the studio.,The individual desks occupy the center with collaborative work spaces arranged along the western windows. Custom LED mirrored light beams provide for task and ambient lighting and function as a heliostat reflecting natural light ...


预览图片
17 / 明斯克Playday办公室 | Tengo Group | 2022 | 白俄罗斯
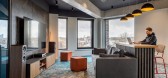
4年前|OfficeSnapshots|办公|100%...g mode according to each employee’s needs. This approach helps to create individual workplace lighting as well as to provide environmentally electrical consumption.,The spacious kitchen was planned not only as a cosy cafeteria but also as a relaxing and playing zone, the place to gather and to p...


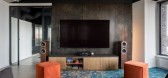
预览图片
18 / 东京GA技术办公室设计
6年前|OfficeSnapshots|办公|100%...nment for the work space that would accord as much respect as possible for individual work styles. To this end, they incorporated a big table with a coffee machine installed beside it, private rooms for individuals who want to concentrate exclusively on their work, and large beanbag cushions.When th...


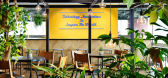


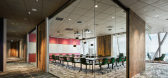
预览图片
19 / 交叉点俱乐部共同办公 | DELV Design | 美国
4年前|OfficeSnapshots|办公|100%...sal on the second floor, they tasked DELV to imagine a coworking space for individuals and teams who now make up the immensely expanded hybrid workforce.,In a deep dive of market research, we identified potential user personas, studied the existing landscape of coworking spaces in the nearby area,...


预览图片
20 / 多伦多的玛格丽特公主癌症基金会办公室设计
5年前|OfficeSnapshots|办公|100%...e movement and support the workforce for their variety of tasks suited for individual needs. The office is split into differing sections, or “neighbourhoods”, made up of flexible workstations and provide a nice alternative to private rooms and offices. Defined pathways act as “sidewalks”, wh...


预览图片
21 / Prosek Partners 办公室 | Andre Kikoski | 2024 | 美国
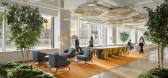
1年前|OfficeSnapshots|办公|100%...purpose: there are distinct neighborhoods for collaborative brainstorming, individual work, community-building, meetings, and eating and drinking. Individual spaces are delineated by a bright color that appears in hexagonal acoustic tiles on the walls and ceiling, along with custom carpets (by Bentl...
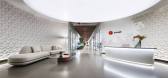


预览图片
22 / Eagan戴维斯& Associates的办公室设计
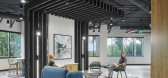
3年前|OfficeSnapshots|办公|99%...nsive programming workshop to uncover long term goals as they pertained to individual departments, company culture, and employee experience. Following the workshop, Davis & Associates decided to relocate from their outdated space to a class-A office building in a first-ring suburb of Minneapolis clo...




预览图片
23 / Coorbit 共享办公 | Workers of Art | 2023 | 印度
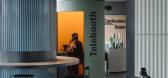
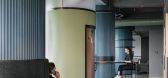
1年前|OfficeSnapshots|办公|98%... facilitating a workspace that evolved naturally and intuitively to engage individuals utilizing the space.,Embracing this challenge, our architectural team envisioned a concept that went a step further: a space enriched with subtle, yet distinctive hints of ’90s comic book aesthetics woven into...



预览图片
24 / 慕尼黑JetBrains办公室设计
5年前|OfficeSnapshots|办公|98%...ser experience, company values, balance between interpersonal dynamics and individual concentration. This final concept reflects the diversity of styles and personalities within JetBrains, the company’s visual identity and the art deco style of the MY.O building.
With all of this in the back o...


预览图片
25 / 906 World文化中心 | balbek bureau
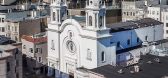
6年前|balbekbureau|文育|96%...ng them to live, work, socialize, develop and communicate with like-minded individuals and groups in a single inspirational space.
▼项目概览,project overview ©Slava Balbek
既有的综合体包含一栋集体住宅、一座旧教堂(瓜达卢佩圣母教堂)以及一个独立的教...




预览图片



