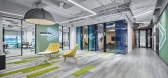
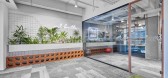
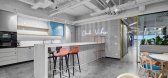
1 / 布加勒斯特埃森哲办公室第二阶段设计
5年前|OfficeSnapshots|办公|100%...ts, wood or felt vertical baffles, and others suggested by fluid, flexible elements, such as curtains.
On the background of the bare ceiling and the neutral floor, the vivid, vibrant colors are outlined, completed by biophilic elements that respond to the human need to be in continuous connectio...


预览图片
2 / 布加勒斯特埃森哲技术创新中心设计
3年前|OfficeSnapshots|办公|100%...re technological, containing digital equipment that complements the analog elements. The main meeting room is fully automated, with retractable screen and projector and audio-video and lighting solutions integrated into the KNX system, with voice command and smart control. They are operated accordin...


预览图片
3 / RTL 办公室 | Evolution Design | 2024 | 德国
1年前|OfficeSnapshots|办公|100%...tantial oak zigzag-shaped table, bespoke light installations, and acoustic elements, contributes to a dynamic atmosphere and playful design, adding an element of surprise. Surrounding these vibrant hubs are various creative and workshop rooms, fostering further opportunities for collaboration and ex...


预览图片
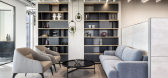
4 / Rehovot Nova测量仪器办公室设计
6年前|OfficeSnapshots|办公|100%...chitecturally expressed in every aspect of the design, and translated into elements integrated throughout the offices. Nova’s technology uses light waves to collect information and create simulations of tiny three-dimensional structures that the human eye cannot see. An entire language is inherent...



预览图片
5 / 旧金山电池风险投资办公室设计
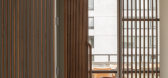
6年前|OfficeSnapshots|办公|100%...e firm took a resimercial approach, layering in custom touches and natural elements.A custom steel white reception desk balances artistic vision with pragmatism, informing clients that this technology-focused investment firm is solid yet willing to consider new ideas. Chiseled limestone is the backd...


预览图片
6 / 米兰慕尼黑再保险办事处设计
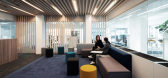
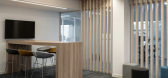
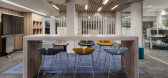
6年前|OfficeSnapshots|办公|100%... team work.The custom-made design solutions, like the inclusion of vegetal elements, the cozy relax area and a variety of multifunctional meeting rooms, take inspiration from environmental psychology studies and are able to positively influence the ways of working.The pieces of furniture are functio...



预览图片
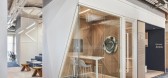
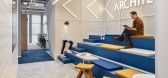
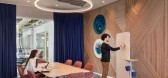
7 / 土耳其 Architecht 信息系统办公室 | 2021 | Studio 13 Architects
5年前|OfficeSnapshots|办公|100%... a technology and software company, coding language stands out as a design element in every corner of the office, starting from the entrance/elevator areas.,The “Architecht cafe” in the welcoming area was designed as an area where both employees and visitors can socialize and work informally a...



预览图片
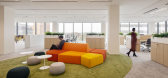
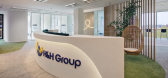
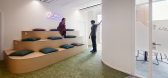
8 / 米兰健康与幸福集团办事处设计
6年前|OfficeSnapshots|办公|100%...erating a relaxed mood and a greater sense of belonging enhanced by visual elements that recall the corporate brand values.The office layout is distributed in three main different environments: a welcome area with an informal waiting space surrounded by meeting rooms, an operative open space with fl...


预览图片
9 / 克拉斯诺达尔-卡吉尔办事处设计
6年前|OfficeSnapshots|办公|100%...ion desk. In addition, there is ribbed walls and big lamps. Various design elements are also made with natural colors such as aquamarine, brown and verdigris. At the same time, the office filled with natural light which gives the effect of transparency and lightness.The layout of the office’s perm...




预览图片
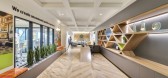
10 / 坦佩丽芙·社区办公室设计
5年前|OfficeSnapshots|办公|100%... a more residential aesthetic with their strong brand, one is greeted with elements reminiscent of hospitality-like spaces.
Throughout the work environment, the use of comfortable seating, wood accents and soft lighting meets a sophisticated palette of contrast marrying both the corporate and res...



预览图片
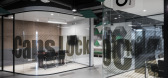
11 / 圣彼得堡nexign办事处设计
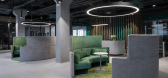
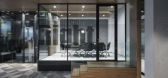
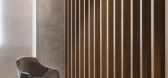
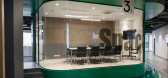
6年前|OfficeSnapshots|办公|100%...eometry of the company logo. Geometric motifs are repeated in the acoustic elements hovering under the ceiling, and in the panel that adorns the walls of the conference room. The inspiration for the unique navigation was the keyboard layout.The color scheme is built on a combination of signature sha...
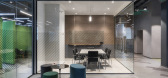
预览图片
12 / 阿姆斯特丹斯本克拉克办公室设计
5年前|OfficeSnapshots|办公|100%...ish. This fresh colour foundation acts as a backdrop to the more colourful elements that take inspiration from Osborne Clarke’s own house style. This includes the use of some surprising and sustainable materials, including cast ceramic bricks, to create a rich, lively and attractive world.
Deci...


预览图片
13 / Flexport 办公室 | UNION | 2023 | 中国上海
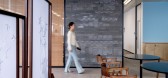
1年前|OfficeSnapshots|办公|100%...ed to incorporate recycled container walls as a striking and unique design element.,But the excitement didn’t stop there – the entire office space was filled with a plethora of meeting spaces, each with its own dedicated color and pattern inspired by the breathtaking architecture of local Shan...


预览图片
14 / 壹席設計事务所丨不形于色阿里巴巴常平办公室
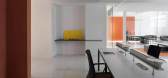
7年前|室内赞条|设计情报|100%...tion transmitted by space is very important, and both spatial and formal elements must exist around the transmission of emotions.
空间与人发生关系的过程也是情绪传递的过程,設計师试图用色彩营造情绪与空间使用者去发生关系,橙色是阿里巴巴的企...


预览图片
15 / 曼谷MTL共同创造空间 | YAAF DESIGN | 2022 | 泰国
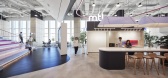
3年前|OfficeSnapshots|办公|100%...ring diverse settings for focus. The combination of informal and corporate elements creates a fun and productive atmosphere. Additionally, open and private meeting rooms provide the perfect space for conference calls. In-person training rooms can be opened to host gatherings and internal events,MT...

预览图片
16 / Qualtrics 办公室 | Colliers Define | 2022 | 波兰
1年前|OfficeSnapshots|办公|100%...onal areas equipped for stretching and spinal care. Such thoughtful design elements don’t just cater to the present needs of employees but also foster a culture of health, integration and holistic well-being.,The company’s distinctive atmosphere of casualness and fun is evident on every floor ...


预览图片
17 / 阿里巴巴常平办公室
7年前|槿樱|办公|100%...mation transmitted by space is very important, and both spatial and formal elements must exist around the transmission of emotions.
空间与人发生关系的过程也是情绪传递的过程,设计试图用色彩营造情绪与空间使用者去发生关系,橙色是阿里巴巴的企业标...


预览图片
18 / 奥维耶多总能量的办公室设计
3年前|OfficeSnapshots|办公|100%... from the rest of the project, activate the center of the floor.r of green elements.,It’s A venue designed to promote a flexible and collaborative work model, with a wide variety of encounter spaces to meet both formally and informally, to socialize, or places to find moments to concentrate and ...

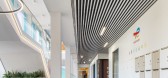


预览图片
19 / 基多机密客户办公室设计
5年前|OfficeSnapshots|办公|100%...partitions and acoustic panels which, at the same time, work as decorative elements.
,All these spaces were designed to allow a suitable development of the activities carried out by people, collaborators and clients, regardless of their characteristics and personal conditions. The easy access t...


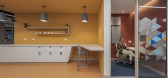

预览图片
20 / 科威特Tamdeen集团总部/Colacion Studio(南加州)
13年前|wannid|办公|100%...h green feature wall.
Colacion Studio creatively incorporated cultural elements of the Gulf region throughout the 55,000 square foot space, by featuring traditional Arab geometric patterns (custom designed by Colacion Studio) on various surfaces and textiles; as well as artful Arabic script, whi...

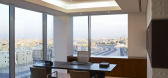


预览图片
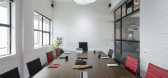
21 / 孟买索尼DADC办公室设计
6年前|OfficeSnapshots|办公|100%...corporate finesse. Pertaining to the concept of fluidity and parading each element of décor in a picturesque frame, glass partitions that are detailed in a black aluminium grid are used to enclose the private zones. While catering to fluidity, the grey carpet flooring that covers the entire floor s...
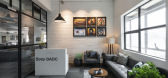
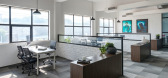
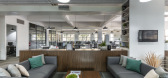
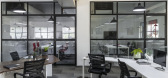

预览图片
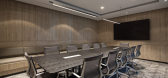
22 / 雅加达雅高印尼办事处设计
6年前|OfficeSnapshots|办公|100%...nesian batik pattern are created. This detailed structure becomes a unique element of the open office.13 张图片 | Pictures设计:Studio Piu 客户:Accor Indonesia, 面积:12,109 sqft年份:2018坐落:Jakarta, Indonesia, 行业:Hospitality, 设计师:Studio Piu团队:Mondrich Syar...



预览图片
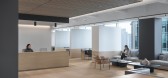
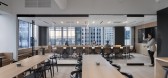
23 / 旧金山/河资本办公室设计
3年前|OfficeSnapshots|办公|100%...ce of shared spaces.,The design concept revolves around four main design elements:,– A “wood liner” on the exterior is both low wall and bench, intentionally reducing the amount of curtain wall and glazing while linking different uses. At the boardroom, this feature offers additional seati...




预览图片
24 / Tashkent Private Client | The Big Picture | 2024 | 乌兹别克斯坦
1年前|OfficeSnapshots|办公|100%...an design sensibilities with Tashkent’s rich cultural heritage. Imported elements, such as marble and travertine from Iran, were meticulously chosen to complement the local aesthetic.,The project is a testament to The Big Picture’s ethos of merging global expertise with local artistry, bringin...

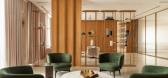


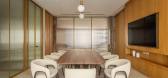
预览图片
25 / Rubicon 办公室 | Trend Group | 2022 | 南非
1年前|OfficeSnapshots|办公|99%...y, these spaces also incorporated advanced technology and biophilic design elements.,The flagship showroom built on the inspiration provided by Rubicon’s bold logo and the multiple industries that this client serves. Trend’s team created a space that showcases the company’s products and serv...


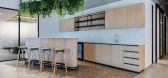
预览图片



