1 / 巴西现代工业风格 MUSA 公寓 | 2021 | flipê arquitetura
5年前|archdaily|住宅|100%...ll as being support for every other experience.,The spaces are always as integrated and wide as possible, they have several possibilities to live them, such as the living room, integrated with dinner, bar, and kitchen, which allows more intimate or connected spaces, for few and many people, whatev...


预览图片
2 / Marvell 科技 | Space Matrix | 2024 | 印度
1年前|OfficeSnapshots|办公|100%...exible spaces that can be easily reconfigured.,Impact,Global Guideline Integration: Elements of the Pune office design were incorporated into Marvell’s global guidelines.,Positive Employee Feedback: Employees expressed high satisfaction with the new workspace.,Increased Collaboration: The ...


预览图片
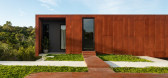
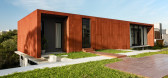
3 / 巴西柯尔顿之家(2019)(ES Arquitetura)设计
5年前|archdaily|建筑|100%...ently loose from the floor, it brings lightness to the ensemble and visual integration between the intimate (upper floor) and social (ground floor) areas, the one facing the pool, which has covered free space. The contrast between corten steel and exposed concrete further highlights the volumes, whi...




预览图片
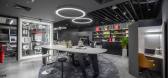
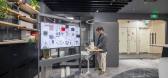
4 / Okamura 办公室 | Unity Architects | 2023 | 越南
1年前|OfficeSnapshots|办公|100%...vas, narrating the story of Okamura’s flagship products, which have been integral to their offerings in Vietnam. The space reflects an exquisite fusion of modern solutions and minimalist design principles.,Every corner of the office showcases thoughtful product placement, seamlessly integrating ...



预览图片
5 / 泰国涮实验室餐厅(2020)(Integrated Field)设计
5年前|archdaily|餐饮|100%...urants & Bars, Restaurant & Bar Interiors, Bangkok, Thailand,设计师:Integrated Field, 面积: 150 m²,年份:2020,摄影:Ketsiree Wongwan,建造商: AutoDesk, Danpal, Hwa Lin, Plametal,负责建筑师:IF Integrated Field Company Limited,Interior Architect:IF Integrated ...


预览图片
6 / 长卷叠墅:院落宽景,墅居美学 | 2021 | 米洛映象
5年前|Millo.Design|住宅|100%...y are connected together, the kitchen is located in the space most inside, integral design shows one word arrangement, make the daylighting of the space is rich and sufficient all the more. Unique glass lighting displays light luxury and elegance, displaying itself with modern art brush strokes and ...


预览图片
7 / 匹兹堡马修斯国际办公室设计
3年前|OfficeSnapshots|办公|100%...novation project goes beyond transforming an existing office, thoughtfully integrating iconic Pittsburgh skyline views and the organization’s vibrant culture and proud history of delivering products that shape communities. Moving all private offices inward results in an open, airy workplace with o...


预览图片
8 / 布里斯班办事处设计
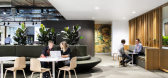
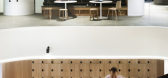
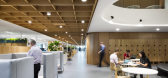
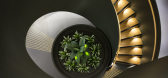
6年前|OfficeSnapshots|办公|100%HASSELL has created an integrated design for energy supplier Origin located in Brisbane, Australia.The move to consolidate the business under one roof was the first step toward fostering greater strategic alignment and collaboration across the board for energy supplier Origin. Their Brisbane, Austr...


预览图片
9 / Modern House | Creative Studio Unravel
6年前|Creative.Studio|概念|100%...window frame for including the natural scenery.
2nd floor lounge with integrated space
,项目信息对照表:
,1. 项目名称 : Modern House
,2. 设计方 :Creative Studio Unravel
,3. 公司官网 :http://www.studiounravel.com/
,4. 联系邮箱 : ydy@st...


预览图片
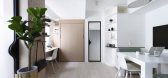
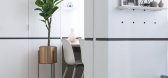
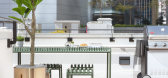
10 / Bizhouse (Bizhouse) Bean布罗设计
6年前|Archilovers|住宅|100%...f both worlds into one innovative design solution.
The Process: Integrating a building with tranquil lifestyles into a buzzing urban fabric
What is considered to be home in this day and age? How do you keep your work clutter away, and create a sense of calmness and tranquillity when ...


预览图片
11 / 卡梅尔法雷奥财务顾问办公室设计
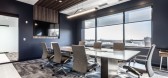
5年前|OfficeSnapshots|办公|100%...rage of the balcony, becoming an extended gathering space with heaters and integrated lighting.
Our client had great appreciation for finishing touches; specifically lighting and artwork. Recessed linear fixtures were used throughout by way of pin stripe lighting over traditional 2×4 fixtures. ...



预览图片
12 / 亚特兰大PagerDuty办公室设计
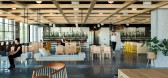
3年前|OfficeSnapshots|办公|100%...ospitality-oriented environments that prioritize ergonomics and technology integration. The flexible workspace is further supported by a broad offering of technology-rich “second spaces”, including an all-hands town hall space and breakroom, boardroom and event space, multi-purpose classroom, ga...


预览图片
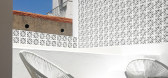
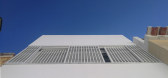
13 / Rua做运河7家(2019)(DNSJ.arq)设计
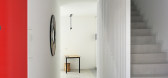
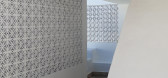
5年前|archdaily|建筑|100%...]设计师描述 | Designer description: Located in Lagos, Casa do Canal integrated itself in the local’s typical urban mesh, defined by the marginal plans of the facades and by the narrow streets leading to the houses. Due to the limited space, it was considered legitimate to enhance the constr...


预览图片
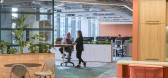
14 / Virgin Media O2 办公室 | Gensler | 2024 | 英国
1年前|Gensler|办公|100%...lect spaces that suit their preferences. Alternative spaces have also been integrated including libraries, and comfortable seating areas for screenings.
,Gensler worked closely with the brand team to tailor the design to their purpose and messaging. The brand palette is woven throughout the spa...


预览图片
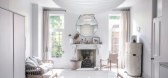
15 / 内部灵感来自目前最畅销的内饰
6年前|TheModernHouse|软装|100%...amp. Over its five floors, moments of interest arise out of every turn: an integrated fish tank sits below two male busts and across from two taxidermy flamingos, while in the main living space two peacocks (sensing a theme?) take pride of place, and are flanked by towering stacks of books.
...


预览图片
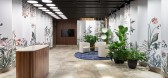
16 / Reutlingen Scholler SI办公室设计
5年前|OfficeSnapshots|办公|100%...up designed a well-connected space with dynamic capacity for working as an integrated team at the Schöller SI offices in Reutlingen, Germany.
Especially in times like these, when the office has moved into everyone’s living room, the value of shared office spaces becomes crystal clear: While co...



预览图片
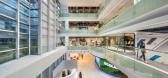
17 / 上海伊科尔办公室设计
3年前|OfficeSnapshots|办公|100%... supports current business needs and embodies the brand’s core values.,Integrated project delivery supported by technology,To address Ecolab’s requests and the challenges that arose, we adopted an integrated project delivery (IPD) method. A multidisciplinary team of workplace strategists, in...




预览图片
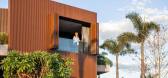
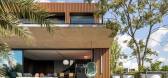
18 / 水屋 | Stemmer Rodrigues Arquitetura | 2022 | 巴西
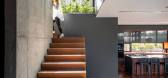
2年前|Stemmer.Rodrigu|建筑|100%... element that houses the garage.
For the interior design project, the integrated ground floor layout brought functionality to the space. In it and other areas of the residence, a unique color palette, created especially for this project, brings shades of gray and details in orange, which stand ...



预览图片
19 / 设计大师:与理查德和鲁思·罗杰斯在家
6年前|TheModernHouse|软装|100%...ority.
Such an understanding of the space around buildings as being as integral to their design as the physical architecture can be traced back to Richard’s earliest work, most notably in his scheme for The Centre Pompidou, which allocated half the site to a civic square, therefore integrating...


预览图片
20 / (Cuartel del Mar Restaurant)More&Co 设计
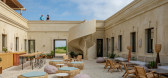
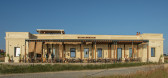
6年前|archdaily|餐饮|100%...f the building aims to enhance the elements that have been preserved while integrating the facilities and the structures required by current regulations in the most respectful and discreet manner possible. Passive sun protection strategies are also included, such as wooden pergolas, which filter nat...



预览图片
21 / 塞纳克São佩德罗格兰德酒店的新休闲区(New Leisure Area at Grande Hotel Senac São Pedro)Levisky Arquitetos | Estratégia Urbana 设计
6年前|archdaily|景观|100%...ande Hotel Senac São Pedro was conceived with the objective of extending, integrating and qualifying recreational, social interaction and leisure options with mobility and comfort to cater to guests’ different age brackets.,Located in a valley area, the project takes advantage of the topography...


预览图片
22 / PUBG Studios 办公室 | Kinzo | 2023 | 韩国
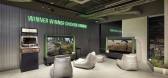
1年前|OfficeSnapshots|办公|100%...*]A central theme of the architectural design revolves around the seamless integration of teamwork-related elements from PUBG Studios into the spatial context. Collaborative workspaces, strategically placed meeting rooms, and shared workstations emphasize cooperation – a vital aspect of success in...




预览图片
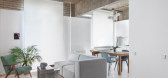
23 / 俄罗斯ANN'S公寓(2019)(SKNYPL)设计
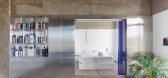
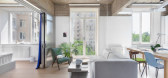
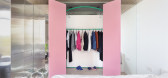
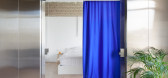
5年前|archdaily|住宅|100%...ne curtain, a projector screen, a jewelry cabinet, and bookshelves are all integrated into the partition.,To free up space and avoid cluttering a built-in closet and two wardrobes were created. The apartment has already had texture (concrete and brick) on its surfaces. The task was to introduce as...

预览图片
24 / 空间、景观、生活方式和自由的追求(2015)(Collectif Encore)设计
5年前|archdaily|设计情报|100%...ts who intend to recreate sunsets at each project they do, we believe that integrating it into our building is enough (and much cheaper). Doing so, the house changes constantly, through the hours, days, and seasons.
Building for birds, flowers, and plants. There is this picture of a swallow insid...



预览图片
25 / 现代住宅是右移的完美选择吗?
6年前|TheModernHouse|软装|100%...odernism are identifiable in all of these: flowing spaces, ample light and integrity of materials.
Whether it be a Modernist masterpiece or a well-executed flat in a former Victorian school, our uncompromising standards for what constitutes good residential architecture means that, as an alternat...




预览图片



