1 / 泰国Ingfah Restaurant \ Integrated Field
14年前|pigheat|餐饮|100%...
Owner: Haco Group (1991) Co.,Ltd. / Casa de la Flora, Khaolak
Architect: Integrated Field co.,ltd.
Corporate identity: Choochart Nitijessadawong
FF&E: Integrated Field co.,ltd.
Main contractor: Mee-dee ad.
Site area: 2040 sq.m.
Gross area: 430 sq.m.
Cost: 5,000,000 Baht
Design: 2011
Comple...



预览图片
2 / 曼谷BAAN 9X9住宅 | Integrated Field | 2022 | 泰国
4年前|序赞精选|建筑|100%...kspace
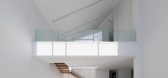
▽从二层露台望向卧室©W Workspace
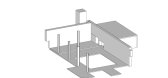
▽平面布局© Integrated Field Co.,Ltd.
▽一层平面图© Integrated Field Co.,Ltd.
▽二层平面图© Integrated Field Co.,Ltd.
▽立面图© Integrated Field Co.,Ltd.
▽剖面图© Integrated Field Co.,Ltd.



预览图片
3 / Exotic Food 总部 | IF | 2021 | 泰国
4年前|序赞精选|办公|86%...间将成为个人和他们所在的组织成功的关键因素。
,Integrated Field Co.,Ltd.
,IF 是一家位于泰国的设计事务所,相信为每个项目找到一个特定的问题,了解其“核心”,并在整个过程中基于该问题开发设计。 相信这种方法,I...




预览图片
4 / ChaharGah房子(2020)(BonnArq建筑师)设计
6年前|archdaily|建筑|80%...old and harsh winters — formed our initial design idea, and led us to an integrated/ homogeneous metal cover; a material which has been used in the indigenous architecture of the region for many years. In the east elevation, the cover has been opened from the heart of the house to the side garden'...



预览图片
5 / 首尔Fastfive共同办公的办公室设计
5年前|OfficeSnapshots|办公|67%...en and peach colours.
Custom millwork in the kitchen and meeting booths integrates planters, bringing lush greenery indoors. The plants function as dividers that separate semi-private spaces from the open, collaborative library area.
,5 张图片 | Pictures,设计:Ian Lee, 客户:Fastf...


预览图片
6 / 中国四川 | 成都 TOWN.CO I 堂口 | 2021 | MOJO STUDIO
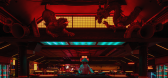
4年前|MOJO.STUDIO|康乐|65%...r Pioneer young people who love street culture born from the collision and integration of new and old cultural geographical relations. "Kung Fu swordsman I Oriental Dragon and tiger I Street underworld" is the key word of the visual symbol of self-service bar TOWN.CO._______LOGO中文字体以对称...




预览图片
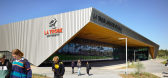
7 / 拉筹伯大学体育公园(2020)(Warren and Mahoney)设计
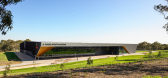
5年前|archdaily|建筑|64%... first purpose-built facility of its kind in Australia. The sprawling site integrates academic research and teaching functions with world-class playing facilities for professional, state, and community clubs. We were awarded the project following a competitive tender. A high-level masterplan had alr...



预览图片
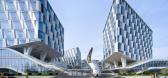

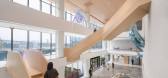
8 / Merit Interactive 总部 | LYCS Architecture | 2024 | 中国浙江
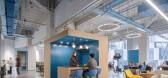
1年前|OfficeSnapshots|办公|63%...hnology, ,Merit Interactive Headquarters, designed by LYCS Architecture, integrates architecture, interior, and exhibition design. The project is located in the eastern part of the West Hangzhou Science and Innovation Corridor and has a total floor area of approximately 87,000 square meters. It in...


预览图片
9 / 北京大硅谷共同办公的办公室设计
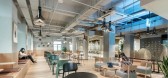
5年前|OfficeSnapshots|办公|59%...ance into the near field. Therefore, when MXY thinking about the degree of integration of residents, it is more about thinking about the real needs of the inner level. In today’s plethora of office buildings, workers often look for not the place where the body resides, but the place where the hear...




预览图片
10 / 超级番茄设计顾问公司作品集20150804更新
11年前|idadmin|设计情报|56%...vantage of clear space planning and broaden design horizon and artisticallyintegrated space, proportion ,light and material with our own designinglanguage in order to create the largest value for our customers.
Super Tomato is good at integration . We have first-class and professionalresources in d...


预览图片
11 / 日本光之隧道 | 2018 | MAD Architects
5年前|archdaily|景观|55%...ernationally renowned artists and locals. Works from past editions form an integral part of the local environment, culturally enriching the area. The Echigo-Tsumari Triennale connects people to place and presents a new model for how humans can relate to nature. It also encourages co-operation betwee...




预览图片
12 / 墨西哥城桑坦德银行客户战略中心办公室设计
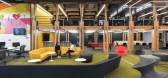
5年前|OfficeSnapshots|办公|54%... strengthen commitments, communication, and team motivation. These aspects integrate Banco Santander’s Philosophy: The client is at the center of all your efforts.
The workspace has an area of 1,274 m2. 350 m2 destined for a mezzanine —an unusual element to guidelines for corporate desi...



预览图片
13 / SUPER TOMATO LIMITED|超级番茄设计:东莞湘辣头条中餐厅
11年前|idadmin|餐饮|54%...vantage of clear space planning and broaden design horizon and artisticallyintegrated space, proportion ,light and material with our own designinglanguage in order to create the largest value for our customers.
Super Tomato is good at integration . We have first-class and professionalresources in d...



预览图片
14 / Reutlingen Scholler SI办公室设计
5年前|OfficeSnapshots|办公|53%...up designed a well-connected space with dynamic capacity for working as an integrated team at the Schöller SI offices in Reutlingen, Germany.
Especially in times like these, when the office has moved into everyone’s living room, the value of shared office spaces becomes crystal clear: While co...



预览图片
15 / 斐雪派克多伦多体验中心 | Fisher & Paykel | 2025 | 澳大利亚
9月前|The.Local.Proje|商业|51%...by Fisher & Paykel and crafted by Gibson Greenwood, it features seamlessly integrated and visually restrained Minimal-style appliances, making for a supremely calming setting.
In the Professional Kitchen, details are expressed, material combinations are celebrated and the inherent functio...


预览图片
16 / (景德镇御窑博物馆)Studio Zhu-Pei设计
5年前|Archilovers|文育|49%...urvature, and length. They were naturally applied into the site, carefully integrated with many existing ruins including a few ruins were found after the construction.
The unparalleled, liner, and arched structures of the museum, like old kilns, reach below the level of the street to not only ...




预览图片
17 / 约翰娜·艾克学校扩建 | Kersten Kopp Architekten | 2023 | 德国
2年前|archdaily|文育|48%... the newly zoned break yard of the Johanna Eck School. The students of the integrated secondary school from Berlin-Tempelhof can now use the new extension, which was built as a multifunctional pavilion in the transition from the eastern break yard to the sports fields.
Inward and outward curves...




预览图片
18 / 比利时极简主义 B-L 住宅 | 2019 | GRAUX & BAEYENS Architecten
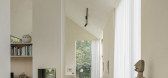
5年前|GRAUX.BAEYENS|住宅|45%...imperfect but so authentic picture that the architect absolutely wanted to integrate it into his design.
,Generous daylight wing. The transition from the old to the new construction follows the natural undulation of the landscape. From old to new, the structure gradually sinks closer to the gro...




预览图片
19 / (Suzanne Lenglen网球场可伸缩的屋顶)Dominique Perrault Architecture设计
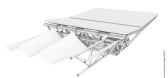
5年前|Archilovers|概念|43%... of canvas, and a fixed part that provides support for the mobile roof and integrates all the necessary equipment for its folding and unfolding.
The project is intended to be pure and without artifice, resulting from the structural efforts implemented.
A floating roof
the struct...


预览图片
20 / 欢乐空间(JOYS Space)Onexn Architects 设计
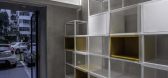
6年前|archdaily|商业|42%...ce paradigm in the city. It's small but doesn't lack depth, since it's the integration of ideas, thoughts, cultures, and neighborhood. 9 square-meters is a scarce small spatial scale in the city undergoing rapid development. It has nothing to do with blueprint, speed or magnificence, but is about a ...





预览图片
21 / Scholler SI (Scholler SI)使役动词Fleitz集团——身份建筑师设计
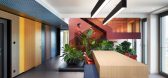
5年前|Archilovers|建筑|40%...ials and textures; shelves, picture rails and pinboards activate the area; integrated seating is arena-like, forming a lively meeting spot for smaller or larger teams. The space strikes the perfect balance between a collegial work environment and warmth or cosiness, without turning it into your livi...



预览图片
22 / 苏泊尔体验店 | 店与面创意设计 | 2023 | 中国西安
3年前|店与面设计|商业|38%...f meeting the needs of various functions,and then use "interactivity" and "integration" to directly convey the sense of richness and interest to consumers.
将“生活原型”嵌入,明星产品展示与体验台平齐于人可操作高度,再辅以“小道具”,把普通产品拍...




预览图片
23 / 张之洞与武汉博物馆空间叙事 | 直径叙事工作室
6年前|直径叙事设计|商业|37%...间。
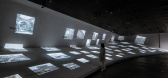
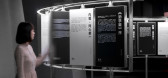
Today, museums are not just an “exhibition” place. Under the integration of this concept, even the spatial layout that is not conducive to the display (such as the corners of the building and oblique plane) has become the exquisite narrative language, shaping an extraordinary spatial nar...


预览图片
24 / 嘉荷寓新作丨极简语境下的精神构想
3年前|嘉荷寓空间设计|住宅|33%...etween man and nature, man and life, man and self is all completed in this integration.
03关系共融RELATIONSHIP INTEGRATION
人生当有两处“居所”,一处体验生活,一处纳容向往。设计以一镜到底的通达,将两面人生合二为一。
There should be two...


预览图片
25 / 顺时逆时:surely. 混沌意识下的艺术空间 | DPD香港递加设计
7年前|递加设计|商业|23%...ilding and other two deputy buildings. In order to preserve the structural integrity of the old buildings, most of the exterior walls are wrapped in white waterproof paint, so that the different height and shape of the body for building and it presents an integrated visual experience. The reason of ...



预览图片



