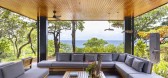
1 / 黑珍珠楼 | Salagnac Arquitectos | 2023 | 哥斯达黎加
2年前|archdaily|建筑|100%...xemplary instance of mimetic architecture. This concept involves imitating elements from the natural and cultural surroundings, aiming for a harmonious integration of the building with its environment, reducing environmental impact, and celebrating local culture through innovative design and materia...



预览图片
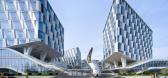

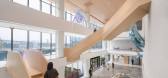
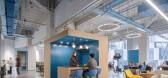
2 / Merit Interactive 总部 | LYCS Architecture | 2024 | 中国浙江
1年前|OfficeSnapshots|办公|100%... “Simple and Pleasant” technological style, integrating various marine elements for a free, open, and energetic environment. The aim is to create user-centric work and living spaces that foster an atmosphere of freedom and energy.,The journey that articulates Merit Interactive’s brand traits...


预览图片

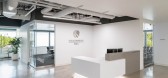
3 / 恩西东京海上的办公室设计
3年前|OfficeSnapshots|办公|100%...ace of traditional walls and enhance visual connections along with ceiling elements (linear lights and diffusers).,Other physical “barriers” blur/soften between open and enclosed spaces, create wayfinding opportunities from one space to another; and promote collaboration while maintaining defi...


预览图片
4 / 桀森建築設計丨唯儿诺儿科(金桥店)
7年前|室内赞条|设计情报|100%... of the space station, the area mainly uses curve to highlight the ocean elements, in children‘s play area. Device elements is given priority to with spacecraft and marine biological universe, also echo the theme.
儿童娱乐区延伸海洋的元素,用抽象化的手法夸张放大...


预览图片
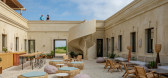
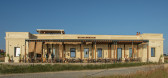
5 / (Cuartel del Mar Restaurant)More&Co 设计
6年前|archdaily|餐饮|100%...sitors and the staff.The redevelopment of the building aims to enhance the elements that have been preserved while integrating the facilities and the structures required by current regulations in the most respectful and discreet manner possible. Passive sun protection strategies are also included, s...



预览图片
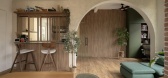
6 / A Quiet Tropic | Artspaze
10月前|NewNorm|住宅|89%...A full-height carpentry feature wall functions as both partition and focal element, its arched opening mirroring the kitchen entry. In the bedroom, a low platform bed and a curved storage cabinet beside the built-in vanity extend this theme of rounded forms and crafted detail, creating a calm, cocoo...


预览图片
7 / Guðlaug浴(2018)(玄武岩建筑师)设计
5年前|archdaily|建筑|89%... can have, as they enable and encourage interaction with the ocean and the elements. Guðlaug is a free entry, democratic, public space, and a community favourite. Guðlaug has also played a role in strengthening the image of the township and attracts scores of visitors from Iceland’s capital, Rey...


预览图片
8 / 深圳第26届世界夏季大学生运动会海上运动基地暨航海运动...
12年前|onson|文育|87%...ogic
We entitle simple "rectangle box and horizontal batten " as composed elements, and display interesting freedom of space and
form subject through reversing and moving those two variable techniques under the control of limited architecture modules and
measures. Meanwhile, based on the analys...
预览图片
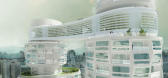
9 / Velo Towers
14年前|武陵魂|建筑|83%...around light filled open atrium spaces, the vertically distributed massing elements create unique 6 to 8 storey residential communities on the skyline. The towers are joined by two bridge structures that house shared public amenities, and act as neighborhood scale ‘connectors’ for the towers’ ...




预览图片
10 / 【国外住宅——四套连发 HD 放送(壹)】
13年前|蓝羽红翼|住宅|83%... access gallery and the terrace with view to the Primavera forrest include elements of narrative character in its sculptures as the result of design incentives that build on the Contemporary Mexican style of the project.
The overall volumetric concept parts from two main elements; one with a stone...


预览图片
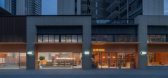
11 / 岘在NOWSEE | Informal异规设计 | 2023 | 中国广东
2年前|序赞精选|商业|69%...ape. The street-style open circulation route vividly presents urban street elements from the inside to the outside.
▽就餐区© 张超
▽开放式就餐区© 张超
原有的外立面⻔窗宽厚笨重,造就了内部的暗淡无光。于是,设计团队选择拆除原始的⻔窗...


预览图片



