1 / 莱尔德Vinde娱乐中心(2020)(SCHEMAA)设计
5年前|archdaily|建筑|100%...ance,设计师描述 | Designer description: The new recreation center integrates the site of the Morel de Vindé school group and uses part of the recreational area of the schoolyard. The playground is planted with trees and is bordered to the east by a planted embankment which gives it a remar...


预览图片
2 / Rehovot Collplant办公室设计
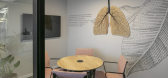
6年前|OfficeSnapshots|办公|100%...s, with an art-wall that simulates a microscopic look into collagen cells, integrated with moss vegetation which emerges from metal “tissues” that hold the simulated collagen cells with recycled ecological material. For the company, it was important to reflect the development of collagen to hono...


预览图片
3 / 莫斯科Praktik共同办公的办公室设计
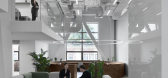
5年前|OfficeSnapshots|办公|100%...erces the first floor of symmetrical two-storied constructions.
Windows integrated into corridor walls let in natural daylight, while flowerpots with plants placed alongside them animate and diversify the walkthrough space.
The first Moscow-based ‘Praktik’ is filled with monumental archite...



预览图片
4 / 由Rezen工作室在Fremantle采购办公室。
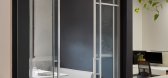
6年前|Yellowtrace|办公|100%... and provide some definition of space”, explain the design team.
An integrated planting scheme injects lush greenery into the space – quite literally as a tree grows directly out of the white top of the communal workbench. Rezen Studio outline that, “the integrated planting softens and fr...




预览图片
5 / 基多BMI办公室设计
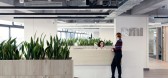
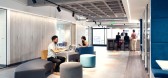
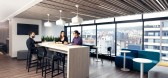
5年前|OfficeSnapshots|办公|100%...nagement of different scenarios through a control button, touch screen and integration with the lighting system and curtains. While the Board room has audio and microphone amplification on the ceiling along with an interactive screen with a mobile stand, in the Presidency’s office the lighting sys...



预览图片
6 / Zapopan Anteus Constructora办公室设计
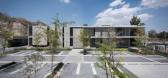
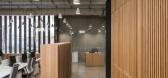
5年前|OfficeSnapshots|办公|100%... for Anteus Constructora -an iconic local construction company-, which are integrated into the company’s prefabrication plant. The 1,880-square-meter building is developed within a six hectares plot.
With the aim to design a complex that represented the company, both in its quality and processe...



预览图片
7 / 利物浦通风调查和服务办公室设计
3年前|OfficeSnapshots|办公|100%...ronment conducive to improved concentration and focus for the staff.,The integration of workplace technology played a pivotal role in fulfilling VSS’s objectives, as it directly contributes to their business success and operations. The comprehensive technology portfolio encompassed a variety of ...


预览图片
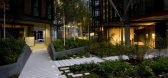
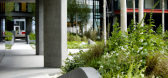
8 / 英国伦敦 - NEO Bankside / Gillespies
13年前|KanGtArt|景观|100%... established urban setting.
The elegant and peaceful landscaped gardens integrate NEO Bankside with the
neighbouring Tate Modern and its surroundings, and provide public access during the
day as well as a secure, private environment for residents to enjoy.
Stephen Richards, Partner at Gi...


预览图片
9 / 布加勒斯特埃森哲技术创新中心设计
3年前|OfficeSnapshots|办公|100%... or areas for presentations, meetings or brainstorming. Mobile desks, with integrated wheels, can be team or individual work spaces, or training or meeting areas, and high tables can be used for discussions or project work. In this way, the work environment is transformed into an experience in which...


预览图片
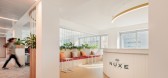
10 / 米兰发掘Laboratoires办公室设计
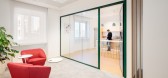
5年前|OfficeSnapshots|办公|100%...oom area dedicated to showcase Nuxe Laboraotires brand beauty products and integrates perfectly with the workspaces, by adding a further touch of sensoriality to the users’ brand experience. This area features elegant wood-effect floor finishes, comfortable upholstered furniture that creates an in...




预览图片
11 / 科伦坡科恩美容美发办公室设计
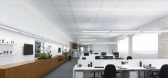
6年前|OfficeSnapshots|办公|100%...s administrative headquarters and logistic hub in separated properties. To integrate the logistics and office, the brand hired our studio to project a new headquarter.The project sought to materialize in architecture the new way of thinking of the company. The essence and characteristics of Keune pr...


预览图片
12 / 荣宝斋咖啡书屋
11年前|四个三|商业|100%...bookstores, new designs use transparent and lightsome iron book shelves to integrate functions, transportation, equipment and illumination and put green plants in the stores to make their internal space more continuous and open as well as full of vitality. Based on the original pole net of the build...


预览图片
13 / 科泽科德Cybrosys办公室设计
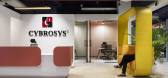
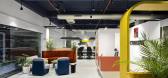
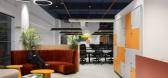
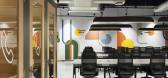
3年前|OfficeSnapshots|办公|100%...India, ,行业: Hardware / Software Development, ,Artystry Designers integrated bold colors and thoughtful lighting to complete the Cybrosys offices in Kozhikode, India.,artystry designed multiple expansions to cybrosys ’ downtown office in kinfra to match their rapid growth and changing n...


预览图片
14 / 凤凰在梅尔罗斯合作共同办公空间设计
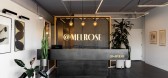
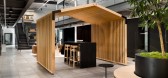
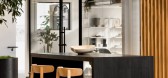
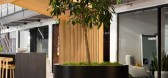
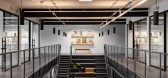
3年前|OfficeSnapshots|办公|100%...as you bask in the natural light that floods the space. The plants play an integral role, bringing a touch of greenery to the area, and creating a relaxing atmosphere that encourages creativity and productivity. Indulge in the perfect balance of mass appeal and unique identities as you explore the c...

预览图片
15 / 日本花园住宅# 2(2020)(U.L.A.design)设计
5年前|archdaily|建筑|100%... high. Therefore, we decided to give up the wall side. Instead of that, by integrating budget and constructive elements on the southeast side, we suggested a house having both privacy and nice view or lighting, and good balance and relationship between the inside and the outside of the house.,The ...



预览图片
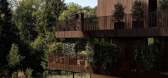
16 / 瑞士Birkenweg之家(2020)(Andres Carosio, Curzio Ardinghi Architecture)设计
5年前|archdaily|建筑|100%...erty is located right on the edge of the forest. The main challenge was to integrate the building into the existing natural surroundings creating an ideal connection to the woods. Therefore this project was inspired by nature. Despite its location close to the city, it is particularly influenced by ...




预览图片
17 / STGM建筑事务所的办公室
11年前|大可乐zZ|办公|100%...ering an exceptional level of comfort to its occupants through the mindful integration of a longitudinal form, orientation to the sun, light wood structure, meticulously selected materials and efficient systems, while producing a low ecological footprint. High performance concrete siding combined wi...
预览图片
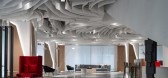
18 / 北京太湖销售中心办公室设计
5年前|OfficeSnapshots|办公|100%...ter of Beijing, Taihu follows a development mode based on “industry-city integration”, while constantly working to improve ecology and creating a livable environment as well.
Erecting in Taihu, the project is the sales center of a residential property developed by Beijing Urban Construction G...


预览图片
19 / 鲲誉设计 KUNYU-DESIGN | 生活几何,温暖如斯的盛放
3年前|鲲誉设计|商业|100%...owing under the viaduct",Think about the subjective design of the interior,Integrating life aesthetics, wild interest, forest system and nature,Trying to build a dream like urban forest community for urban people.
项目所在区域未来会与城市公园融为一体,我们的设计...




预览图片
20 / ISLAND133 餐厅 | JC. Architecture & Design | 2023 | 中国台湾
2年前|archdaily|餐饮|100%...ure without using any bolts, employing innovative techniques for seamless integration.
Explore and Taste. Beyond architectural transformation into a bistronomy, ISLAND133 can also house multiple exhibitions moving forward, which serve as a platform to promote local delicacies and educate...


预览图片
21 / 或耶胡达机密控股公司办公室设计
5年前|OfficeSnapshots|办公|100%...rage bottles.
The entrance area was planned as a multifunctional space, integrating the reception and waiting area with the cafeteria. Our aim was to provide an inviting, informal space.
A spacious conference room is located near the entrance area: it has a transparent façade, allowing an out...


预览图片
22 / 实地工作:在马恩岛萨特维尔静修区设计生物多样性
6年前|TheModernHouse|设计情报|100%...rding to the weather reporting to produce the maximum amount of energy.
Integral to the master plan is the creation of a nature reserve, which The Modern House team – including Founding Director Albert Hill, Assistant to the Directors, Nicola Loughton, Appraisals Specialist Lucy Drane, In-...


预览图片
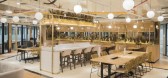
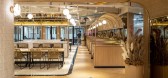
23 / 雅加达GoWork共同办公的办公室设计
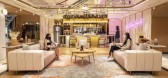
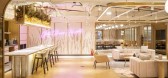
5年前|OfficeSnapshots|办公|100%...scaping from the city scenery. However, the space design for this location integrates with its location, which is a mall. Therefore, the designer decided to use the main feature of the mall, where people can relax and have fun. So, the designer chooses a cafe theme for this space.
The decor, furn...


预览图片
24 / (The Paleisbrug)Benthem Crouwel Architects 设计
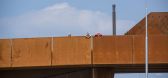
6年前|archdaily|建筑|100%...eather-proof steel Plants, trees, paving, furniture and lighting have been integrated in folded sheets of weather-proof steel. The rusty colour of this steel is characteristic for the Paleisbrug. Weather-proof steel is a steel alloy with a dense corrosion layer, bringing the corrosion process to a v...


预览图片
25 / Hochdorf 6280.ch合作办公室设计
6年前|OfficeSnapshots|办公|100%...ects researched the lakes, mountains and plants that surround Hochdorf and integrated these into the interior design concept.Individual offices are named and designed according to local endangered plants. Thinking about the biophilic aspects, most of spaces are decorated with plants, like the quiet ...


预览图片



