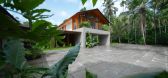
1 / 序曲的房子(2019)(Idle Architecture Studio)设计
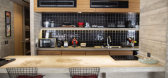
6年前|archdaily|住宅|100%...mes in a bold expression of structure. Principals Shabna and Nikhil aim to integrate the environment to create graceful, life-enhancing spaces. They constantly draw on the littoral lifestyle, referencing the ancestral architecture, while creating a serene, coastal feel.,The stylistic analysis of t...


预览图片
2 / MAGIC PLACE 办公生活体验馆 | CUN DESIGN | 2024 | 中国上海
1年前|崔树|办公|100%...flecting on history from the present to the future.,Social, Interactive, Integrated,As a renowned domestic office furniture brand, MAGIC PLACE has always embraced the philosophy of “Social, Interactive, Integrated.” Cui Shu has seamlessly incorporated this brand concept into the design of th...


预览图片
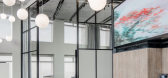
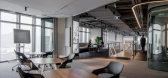
3 / 深圳国际咨询集团数字中心办公室设计
6年前|OfficeSnapshots|办公|100%... sourced oolong tea is served at contemporary tea table and setting.Highly integrated hubs are interspersed throughout the Digital Center. Multiple team “villages” each comprise of masterclass rooms, meeting rooms, and contain a variety of work settings from private phone booths, height adjustab...


预览图片
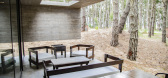
4 / 阿根廷Castignani之家(2019)(Ebeca)设计
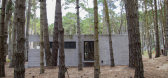
5年前|archdaily|建筑|100%...tion: The main idea of the project is that the architectural piece integrates harmoniously within the existing pine forest on the site. The proposal of the study was the generation of a monolithic piece of concrete which was located within a clearing that is within the site. The client's sea...



预览图片
5 / M+S 别墅 | Solange Cálio Arquitetos | 2023 | 巴西
2年前|archdaily|住宅|100%
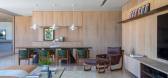
Contemporary architecture, with straight lines, large openings, and integration between the inside and outside with the use of natural lighting and ventilation, provides comfortable spaces for family life, as well as for entertaining. These were the main inspirations for the development of this ...



预览图片
6 / Grecov House | ARQBR | 2023 | 巴西
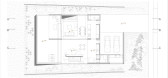
1年前|archdaily|建筑|100%... on two levels, taking advantage of the natural slope of the topography to integrate the landscape into the project. The main entrance, facing the internal part of the condominium, features a wooden panel that connects two defined volumes. The opposite facade, facing north, has strategically placed ...




预览图片
7 / 克罗地亚波尔加纳广场(2020)(Atelier Minerva, Faculty of Architecture, University of Zagreb, Institute of Architecture)设计
5年前|archdaily|建筑|100%...ological park and a garage / logistics centre underneath is designed as an integrated urban, social and infrastractural field setting an open dialogue between the medieval, modern and contemporary city, creating a vast community of astonishing potential that holds the sky aloft.,Poljanawas origina...


预览图片
8 / 墨西哥宾夕法尼亚谷之家(2017)(RAVSTUDIO)设计
5年前|archdaily|建筑|100%..., a house that blends into the landscape. As a premise, it was crucial to integrate a leisure project that could gather collective activities and also offer individual spaces. ,The cottage is composed of a single large volume; a linear element that adapts to its topography, placed in parallel to ...


预览图片
9 / 广州虎牙办公室设计
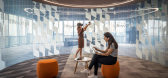
5年前|Gensler|办公|100%...ring, collaborative and young-hearted, this multifaceted experience center integrates tech, entertainment and social experiences to connect brand & culture to the end-users.
Huya Inc. China’s number one game & lifestyle live-streaming platform partnered with Gensler to design their exhibition a...




预览图片
10 / 奥里俱乐部会所的社会之家(Social House for Ori Clubhouse)Bean Buro设计
5年前|Archilovers|住宅|100%... — a cosy library on a raised platform — consisting of bookshelves and integrated seating, where readers of all ages can retreat both visually and acoustically from the main area. Large, metal-framed French windows connect the social house to the exterior terrace, which is accessed via a spa wel...




预览图片
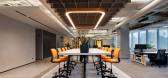
11 / Mercedes-Benz 办公室 | Boytorun Architects | 2022 | 土耳其

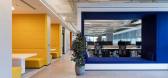
1年前|OfficeSnapshots|办公|100%... needs of the users, and provide all comfort conditions, were selected and integrated into the project in a way to create integrity with the design language. While elements such as the use of recyclable and natural materials were taken into consideration in furniture and material choices, the office...



预览图片
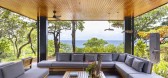
12 / 黑珍珠楼 | Salagnac Arquitectos | 2023 | 哥斯达黎加
2年前|archdaily|建筑|100%...ements from the natural and cultural surroundings, aiming for a harmonious integration of the building with its environment, reducing environmental impact, and celebrating local culture through innovative design and material use.
Key design elements of the house include; Modulation and Grid...



预览图片
13 / (美术博物馆休斯顿校园扩张)Steven Holl Architects设计
6年前|Archilovers|文育|100%
Opening Saturday, November 21, 2020
5 STRATEGIES
CAMPUS: INTEGRAL EXPERIENCE
POROSITY: SEVEN POROUS GARDENS / SOCIAL SPACE
LIGHT: LUMINOUS CANOPY
CIRCULATION: GALLERY ROOMS AND OPEN FLOW
ARCHITECTURE: COMPLEMENTARY CONTRAST
CAMPUS: AN INTEGRAL EXPERIENCE
Today the Mus...


预览图片
14 / IP 01 住宅 Studio Gabriel Garbin Arquitetura 设计
6年前|Gabriel.Garbin|住宅|100%...upled to the main volume delimiting functions, the project prioritized the integration of social spaces and the privacy of intimate rest.
The first volume marks the garage, lavabo and social entrance and is positioned as an appendage perpendicular to the main street. The second consists of the se...


预览图片
15 / Ford Otosan 办公室 | I-AM | 2023 | 土耳其
1年前|OfficeSnapshots|办公|100%...ting communal spaces for casual connections and informal meetings.,Urban Integration: Design elements that connect the office to the broader urban context, mitigating workplace isolation.,A Human-Centered Design Concept,Spanning 1,400 square meters, the Boyahane Offices blend functionality and...


预览图片
16 / 巴西LK公寓(2019)(flipê arquitetura)设计
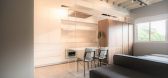
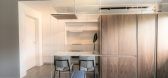
5年前|archdaily|住宅|100%...g full advantage of all that the architectural atmosphere can offer.
,Integration is the primary objective, few key elements that unify and delimit the space, dividing the open plan in a tenuous way, through its main elements; The bookcase element contains a cabinet and countertop, which shows ...




预览图片
17 / 布加勒斯特埃森哲技术创新中心设计
3年前|OfficeSnapshots|办公|100%... or areas for presentations, meetings or brainstorming. Mobile desks, with integrated wheels, can be team or individual work spaces, or training or meeting areas, and high tables can be used for discussions or project work. In this way, the work environment is transformed into an experience in which...


预览图片
18 / 特拉维夫Kryon系统办公室设计
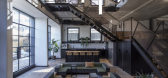
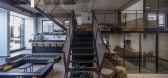
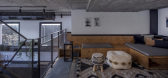
6年前|OfficeSnapshots|办公|100%...ey feel for the employees, cosy small living rooms and cactus gardens were integrated in the design, to serve as mediators between public areas and private office spaces. These create various spaces for the employees to connect and collaborate. In between the open space work areas, different concept...


预览图片
19 / 伊斯坦布尔可口可乐公司办公室设计
5年前|OfficeSnapshots|办公|100%...case spaces and cafeteria for guests and employees. Here brand identity is integrated into interior design in various ways, including radial wall cladded with bespoke ceramic tiles, each moulded in the shape of iconic Coca-Cola bottle, and red and white corporate colours. The mirrored surface of the...




预览图片
20 / Remy Global 办公室 | KAT73 | 2024 | 土耳其
1年前|OfficeSnapshots|办公|100%...ering a collaborative environment that supports creative production.,The integration of influencer marketing and production units under one roof has been a key factor in shaping the office’s functional organization. The dedicated production studio serves not only as a technically equipped filmin...



预览图片
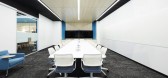
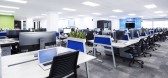
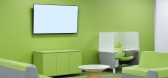
21 / 圣凯瑟琳保密客户的办公室设计
5年前|OfficeSnapshots|办公|100%... closets tuck away guest valises. The high-level security systems are well integrated yet recede and the Client Innovation space is a mere sampling of the vast amount of, yet visually quiet audiovisual technology throughout the space.
设计师:DPAI Architecture
摄影:Naomi Finlay
...



预览图片
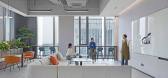
22 / Youku Shengshi 办公室 | Space Matrix | 2023 | 中国北京
1年前|OfficeSnapshots|办公|100%...try, provided a space for employees to connect and collaborate.,Artistic integration: Artwork from local artists was incorporated into the design to create a unique and inspiring atmosphere.,Greenery: Ample greenery added a touch of nature and enhanced the overall well-being of employees.,The ...




预览图片
23 / 布里斯班办事处设计
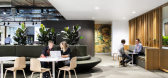
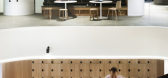
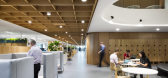
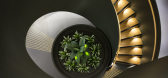
6年前|OfficeSnapshots|办公|100%HASSELL has created an integrated design for energy supplier Origin located in Brisbane, Australia.The move to consolidate the business under one roof was the first step toward fostering greater strategic alignment and collaboration across the board for energy supplier Origin. Their Brisbane, Austr...


预览图片
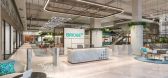
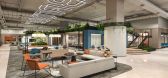
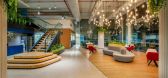
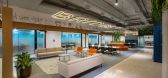
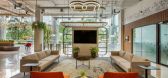
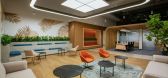
24 / Bridge+ 办公室 | adrianse* | 2023 | 印度
1年前|OfficeSnapshots|办公|100%...rand expressions, encouraging engagement from both visitors and users. The integration of branding with design elements creates a seamless narrative—making a statement, serving a purpose, and offering a holistic experiential journey.,Taking advantage of the site’s generous height, we’ve crea...
预览图片
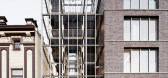
25 / 社会互动的架构(The Architecture of Social Interaction))Kuehn Malvezzi 设计
6年前|archdaily|建筑|100%...tions of a public administrative building and rooftop garden in a new way, integrating features of both typologies. The tension between the physicality of the brick building and the delicate lightness of the greenhouse creates a new identity that affects the urban context of the Altmarkt, an importa...



预览图片



