约有30项符合查询结果,库内数据总量为1205570项。[ 耗时:0.0084秒 ]
1 / 布加勒斯特埃森哲技术创新中心设计
3年前|OfficeSnapshots|办公|100%... or areas for presentations, meetings or brainstorming. Mobile desks, with integrated wheels, can be team or individual work spaces, or training or meeting areas, and high tables can be used for discussions or project work. In this way, the work environment is transformed into an experience in which...


预览图片
2 / 阿姆斯特丹边缘技术公司设计
6年前|OfficeSnapshots|办公|100%...experience of art intuitively guides user behaviour. Acoustic measures are integrated to increase comfort.The materials used, including the ink, have no toxic emissions and are easy to clean. They are durable, making the solution suitable for the long term, and they are remountable after disassembly...


预览图片
3 / 曼彻斯特库奇基地办事处设计
6年前|OfficeSnapshots|办公|100%...s private space for relaxation or quiet concentration. Meeting spaces with integrated tech to facilitate the company’s need for collaboration with colleagues at its other office locations around the world was also crucial.To help bring the team’s vision to life, the ADT Workplace team worked in ...


预览图片
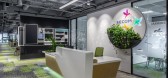
4 / 罗马尼亚布加勒斯特西科姆的办公室设计
5年前|OfficeSnapshots|办公|100%...sed nature as a source of inspiration when designing the Secom offices, an integrative wellness company located in Bucharest, Romania.
Nature is a wide source of inspiration. It stimulates our senses and encourages us to keep a low stress level, boost our productivity and build a stronger sense ...


预览图片
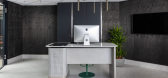
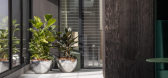
5 / 阿姆斯特丹JetBrains办公室设计
5年前|OfficeSnapshots|办公|100%...cture of the roof structure on the 5th level is an asset we played with, integrating different shapes and forms that marry beautifully with the curved windows.
D/DOCK developed a concept that breaks away from the more traditional setup of an “office”. The new layout creates a free-flow betw...



预览图片
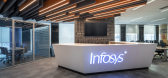
6 / 布加勒斯特信息系统咨询办公室设计
6年前|OfficeSnapshots|办公|100%...he acoustic elements have been designed as decorative objects, some having integrated lights, complementing the design features of the space.Infosys’ work areas are highlighted by strong colors, mixed floor textures, unconventional furniture and the final result takes you on a playful tech journey...


预览图片
7 / 曼彻斯特升高办公室设计
5年前|OfficeSnapshots|办公|100%..., which creates an amazing visual and allows sound to be contained.
The integrated site to site technology allows the Manchester office to connect to the other offices and their audience. The bespoke customer experience labs, complete with original artwork, have been designed around a living room...




预览图片
8 / Tribal DDB阿姆斯特丹数字机构在全球最大广告办事处
11年前|long2003|商业|100%...ing where some structural parts could not be changed it was a challenge to integrate these elements in the design
and become an addition to the whole. i29 searched for solutions to various problems which could be addressed by one grand gesture.At first a material which could be an alternative to th...
预览图片
9 / 阿姆斯特丹私人全球资产管理公司办公室设计
6年前|OfficeSnapshots|办公|100%...g up for ad-hoc meetings away from the desk area. The large moss wall with integrated AV is placed to allow all-hands meetings, and with extra chairs stored in the furniture store, the pantry can house the whole company for presentations and events.For this project we partnered with our client from ...


预览图片
10 / 曼彻斯特胡特集团办事处设计
6年前|OfficeSnapshots|办公|100%...aborating.PENSON have added special elements including bespoke joinery and integrated tech equipment. The specially designed ‘remote programming labs’ not only look super cool but can be wheeled anywhere. They’re transforming the teams’ means of testing tech. A ‘tickertape’ reel suspende...




预览图片
11 / 阿姆斯特丹DB55办公室和多功能空间设计
3年前|OfficeSnapshots|办公|100%...ow for experiencing changing seasons and weather conditions. Moreover, the integral design of natural elements, such as lots of greenery, ecological materials, and natural shapes and tones, strengthens the connection with our natural environment.,设计师:D/DOCK,摄影:Niels Vlug10 Images |...


预览图片
12 / 曼彻斯特Avison年轻的办公室设计
3年前|OfficeSnapshots|办公|100%...hs, a variety of meeting rooms. There is also a large conference room with integrated bleacher seating and the latest tech to accommodate team meetings and events.,Occupying around two thirds of the floor space and separate to the lounge and meeting area is the open plan office, which includes a c...



预览图片
13 / 亚特兰大韦斯特洛克办事处设计
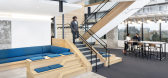
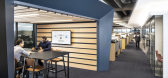
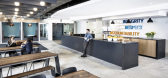
6年前|OfficeSnapshots|办公|100%...design of the workplace plan and architecture. Display of their product is integrated into the design giving teams an opportunity to share current work and prompt dialogue. throughout and serves as a connecting device within the multiple floors of the workplace.8 张图片 | Pictures设计:Idea Sp...

预览图片
14 / 比利时阿尔斯特修女院(2018)(Abscis Architecten)设计
5年前|archdaily|建筑|100%...re erected in the convent garden, we first went in search of a logical and integrated concept. The new buildings were built parallel to the garden walls. In this way, we could explore the limits of the site.,This also allowed for dialogue between the existing convent space and the new buildings wi...


预览图片
15 / 阿姆斯特丹Amvest办事处设计
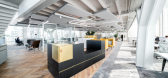
6年前|OfficeSnapshots|办公|100%...rious activities of work. On the top floor, special benches and tables are integrated into the ceiling and offer instant seating capacity on the push of a button. This flexibility is also found in the upholstered mobile wardrobes, serving as acoustic screens. This high level of customisation is lead...


预览图片
16 / 阿姆斯特丹办事处设计
6年前|OfficeSnapshots|办公|100%...ls. The building, the interior and the surrounding park are designed as an integral, welcoming whole, establishing a new typology for financial institutions: instead of emphasizing security and power, the architecture focuses on transparency, connectivity and collaboration. The highly sustainable, h...


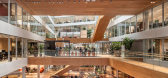
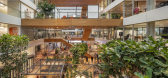

预览图片
17 / 斯特凡安东尼Olmesdahl Truen的建筑师内特尔顿198项目
14年前|m------m|住宅|100%...e finishes and detailing have been very carefully considered to achieve an integrated and visually effortless whole. The exterior of the building is clad in powder-coated aluminium which resulted in a very robust and precise surface finish. Internally, a much warmer look was achieved by using walnut...


预览图片
18 / 韦伯斯特大学布朗宁大厅跨学科科学大楼(2017)(CannonDesign)设计
6年前|archdaily|文育|100%...llenging the traditional notions of what an interdisciplinary building can integrate, Browning Hall merges 10 different disciplines, from the natural sciences to social sciences, to humanities to medical sciences.,By merging these traditionally separated disciplines, the building encourages compre...

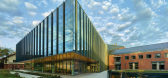


预览图片
19 / 英国科尔切斯特的第一站当代艺术中心
14年前|大陈|设计情报|100%...oundation to avoid crossing an
established datum intended to protect the integrity of unexcavated historical artifacts. regularly rotated exhibits present the work
of contemporary artists in juxtaposition to the nearby remnants of an original roman wall. one relic, the 'berryfield mosaic' is set...
预览图片
20 / Gregg’s Cycles / Weinstein A|U
15年前|qiaomaomao|商业|95%...frames.
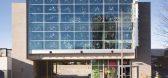
The fire sprinkler, electrical, and bicycle display systems are integrated with the structural steel frame, creating a building order and material expression that efficiently displays and celebrates the bicycle.
Additionally, the building features an integrated bicycle display and faca...


预览图片
21 / 北京-华膳园温泉饭店夜总会
12年前|aths|康乐|91%... picturesque disorder,it's colorful and coquettish,sexy and masterious.the integral luxury gives us a relaxing and enjoyable feeling.the layout of middle-sized rooms is very beautiful, the interspersed stainless steel enriches the decorative effect adds the mysterious feeling to the space,and gives ...

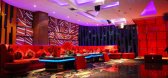
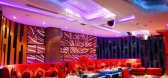

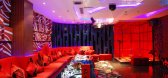

预览图片
22 / 《开放之家》:乔和奥利维亚·威尔逊在他们位于莱斯特的维多利亚时代改造后的教练馆享受空间、园艺和隐居的乐趣。
6年前|TheModernHouse|建筑|89%... them.
“Looking back, I cant believe I thought that because theyre so integral to how the space works. Engaging with interiors and looking at what styles are out there has meant my tastes have adjusted quite a lot. I used to be a real gatherer/hoarder, and now, although I still like to collect ...


预览图片
23 / 感受生活 | Barde vanVoltt | 2023 | 荷兰
2年前|Barde+vanVoltt|民宿|87%... of the client and combine his own design concepts with them, and cleverly integrate them into the site, while reflecting the quality of the space and the pursuit of permanence, the most important thing is to give it a proper identity.



预览图片
24 / Tribal DDB数字机构设计了全球最大的广告办事处
11年前|loy|办公|85%...ing where some structural parts could not be changed it was a challenge to integrate these elements in the design
and become an addition to the whole. i29 searched for solutions to various problems which could be addressed by one grand gesture.At first a material which could be an alternative to th...
预览图片
25 / 苏州第二图书馆 | 国内首家配备智能书库的图书馆
6年前|AR发布|建筑|76%... functional connections between the interior and exterior of the building, integrating the library and its diverse cultural activities into the urban structure.
通往公共广场方向 © Christian Gahl
互相连接的两个建築体量 © Christian Gahl
設計竞赛:2014年一等奖
設計...


预览图片



