约有200项符合查询结果,库内数据总量为1205562项。[ 耗时:0.0072秒 ]
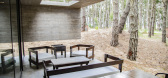
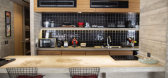
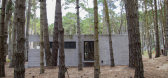
1 / 阿根廷Castignani之家(2019)(Ebeca)设计
5年前|archdaily|建筑|100%...tion: The main idea of the project is that the architectural piece integrates harmoniously within the existing pine forest on the site. The proposal of the study was the generation of a monolithic piece of concrete which was located within a clearing that is within the site. The client's sea...



预览图片
2 / 新加坡The Star Performing Arts Centre
12年前|mabin2011|文育|100%...ng access and drop-off points that range from +111.0 FFL to +115.0 FFL are integrated into the open plaza, welcoming visitors from all major connection points.
• The hilltop feature that rises from a ground level of +111.00 FFL to +118.50 FFL is re-created by a series of stepped terraces, housing...


预览图片
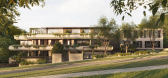
3 / Maleela | Cera Stribley | 2023 | 澳大利亚
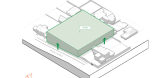
1年前|Cera.Stribley|概念|100%...ion with Jack Merlo, who brings a distinctly Australian sensibility to the integration of greenery throughout the façade and surrounds.
The material palette is refined yet familiar: cream brick, concrete render, and light metal screening evoke the neighbourhood’s tone while delivering durability...




预览图片
4 / 澳大利亚柯林斯海滨别墅 | 2020 | Tobias Partners
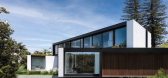
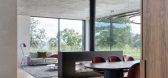
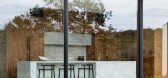
5年前|archdaily|住宅|100%...experiences; the bushfire zoning therefore required extensive detailing to integrate fire curtains with the architecture. Blackbutt timber was also employed where possible as a more aesthetically appealing bushfire-rated solution to screening and glazing. The concept of a house intrinsically connect...



预览图片
5 / (Roatán Próspera Residences)Zaha Hadid Architects 设计
6年前|Archilovers|概念|100%...slands of Honduras.
The designs learn from the wisdom of the past, integrating the local vernacular tradition of timber construction, climatic appropriateness and spatial experience with new digital design, engineering and construction techniques.
Working with AKT II, the design appr...



预览图片
6 / 罗吉角别墅建筑设计(2018)(Guz Architects)设计
5年前|archdaily|建筑|100%...ed to allow trees to grow.,Our design philosophy for the 2 houses was to integrate the houses into the existing headland to minimize the impact especially when seen from above. To achieve this the houses ‘grow’ out of the sloping site with roof gardens on top. The main living room pavilions th...




预览图片
7 / 拉筹伯大学体育公园(2020)(Warren and Mahoney)设计
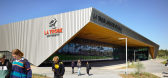
5年前|archdaily|建筑|100%... first purpose-built facility of its kind in Australia. The sprawling site integrates academic research and teaching functions with world-class playing facilities for professional, state, and community clubs. We were awarded the project following a competitive tender. A high-level masterplan had alr...



预览图片
8 / 耐克总部 | Skylab Architecture | 2022 | 美国
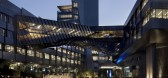
4年前|OfficeSnapshots|办公|100%...ding core and shell, interior design and furniture selection, and branding integration. Beyond its sheer scale, the project presented three principle challenges:,How to create a new prototype for design-focused workspace that fosters chemistry and collaboration on an enormous scale.,How to lever...



预览图片
9 / 南非 | 克利夫顿露台公寓 | 2018 | SAOTA
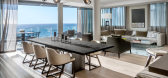
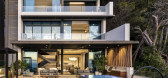
4年前|SAOTA|建筑|100%...toria Road, Cape Town, designed by SAOTA, makes a striking but sensitively integrated architectural statement in the area’s distinctive cliffside setting. The development recedes from the street in a series of stepped, articulated terraces that follow the site's natural contours, boasting panorami...




预览图片
10 / 美国 | Wandertree Residence | 住宅 | 2021 | A21
4年前|archdaily|住宅|100%... forms to inform the additions to make the newly renovated home seamlessly integrate with the existing structure and appear as though it was always there.,Other updates included a full interior gut and reconfiguration of the floor plan to create a more open living experience. By inserting a large ...


预览图片
11 / 迈阿密545wyn建设办公室 | Gensler | 2020 | 美国
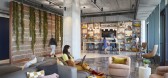
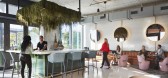
4年前|Gensler|办公|100%...ved as an inviting opportunity for graffiti artists and muralists. Gensler integrated 545wyn, a unique 10-story tower, with these surroundings by incorporating the neighborhood’s raw and industrial nature into the materiality of the building and extending the energy of the colorful canvas under th...


预览图片
12 / 澳大利亚巴文庄园(2017)(Lovell Burton Architecture)设计
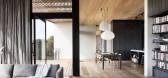
5年前|archdaily|建筑|100%...fore feel intimate and cozy as well as exuberant and expansive. Joinery is integrated subtly throughout the home and marries seamlessly with timber wall paneling.,A study is tucked in next to a large built-in bookcase in the living space and can be opened up or concealed with sliding doors that al...




预览图片
13 / (Plot # 1282)Bernard Khoury | DW5设计
6年前|Archilovers|建筑|100%...s. In such situations, it is becoming increasingly difficult to define the integration of a project and its relationship on the long term with the neighboring sites. Our proposal for Plot # 1282 does not only celebrate the present state of its environment, the absence of buildings and the scarceness...





预览图片
14 / House E | Studio 1:1 Design | 2023 | 肯尼亚
1年前|archdaily|民宿|100%...ean lines, geometric forms, and an emphasis on functionality to seamlessly integrate modernist principles with the rich cultural heritage of the region. The design responds to the site's unique topography, cascading down the dunes towards the East, offering panoramic views of Manda Island and the In...





预览图片
15 / 上海伊科尔办公室设计
3年前|OfficeSnapshots|办公|100%... supports current business needs and embodies the brand’s core values.,Integrated project delivery supported by technology,To address Ecolab’s requests and the challenges that arose, we adopted an integrated project delivery (IPD) method. A multidisciplinary team of workplace strategists, in...




预览图片
16 / Hugo Neu 总部 | STUDIOS Architecture | 2020 | 美国
4年前|OfficeSnapshots|办公|100%... use to a personal environment while maintaining larger than life elements integral to the building was the task ahead of STUDIOS and WXY. A new concrete floor was inserted into the large volume to create the desired square footage for usable space. The inserted concrete floor maintains an opening d...




预览图片
17 / 印尼竹结构住宅(2020)(Realrich Architecture Workshop)设计
5年前|archdaily|建筑|100%...ion. The composition started as an exploration on how bamboo craftsmanship integrated with modular rectangular space to create such integrated craft carving bamboo composition from the ceiling, floor, column, door handle, lock, and finishing details handcrafted in site creating art and craft composi...




预览图片
18 / 美国西雅图麦迪逊公园豪宅The Madison Park house
11年前|yangtomato|住宅|100%... we often used a tree as a metaphor for our design goals:
,Sensitively Integrate Structure with Landscape and topography
,Stabilize the hillside with a deep root system
,Reduce storm water impact to the site and its surroundings.
In many ways, the design response to these goals is very l...


预览图片
19 / 上海JERDE办公室设计
3年前|OfficeSnapshots|办公|100%...ai. Honoring the building’s history, the design made sure to protect the integrity of the interior of the building during design and construction.,The site selection for this office began at the end of 2020 and the office construction was officially completed on February 22nd, 2022, the whole pr...



预览图片
20 / 比利时阿尔斯特修女院(2018)(Abscis Architecten)设计
5年前|archdaily|建筑|100%...re erected in the convent garden, we first went in search of a logical and integrated concept. The new buildings were built parallel to the garden walls. In this way, we could explore the limits of the site.,This also allowed for dialogue between the existing convent space and the new buildings wi...


预览图片
21 / SAIL Center | Studio Naqshbandi | 2023 | 印度
1年前|archdaily|建筑|100%...lier and disciple of the gurus, Earthspace includes AURO University, where integral education blends health, spirituality, science, and consciousness. The center serves as a sanctuary for introspection, contemplation, and inner growth. The Studio Naqshbandi was asked to design this project in 2010, ...


预览图片
22 / 88 沃克酒店及办公楼 | fitzpatrick+partners | 2023 | 澳大利亚
2年前|archdaily|酒店|100%... skyline. The development lies at the heart of the North Sydney CBD and is integrated with the heritage Firehouse hotel. Together, the 2-story former fire station, now a heritage pub, and 50-story mixed-use tower narrate the changing story of North Sydney’s growth from an early colonial suburb on ...




预览图片
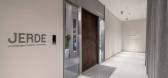
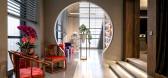
23 / JERDE 办公室 | JERDE | 2022 | 中国上海
1年前|OfficeSnapshots|办公|100%...ai. Honoring the building’s history, the design made sure to protect the integrity of the interior of the building during design and construction.,The site selection for this office began at the end of 2020 and the office construction was officially completed on February 22nd, 2022, the whole pr...




预览图片
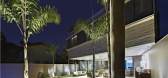
24 / 丽城住宅
14年前|qiaomaomao|住宅|100%...0 sqm flat site. The architectural approach seeks to privilege the maximum integration of external and internal areas, mixing up their boundaries, and, then amplifying the feeling of wideness.
Due to the reduced size of the site, residual and crossing spaces were practically left out (for example, ...



预览图片
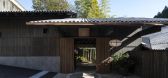
25 / Fushi Auberge | Tezuka Architects | 2024 | 日本
1年前|archdaily|民宿|100%... climate and culture of the Akigawa Valley.
A heroic roof is sensibly integrated into the site. It rises 1.5 meters from the floor, designed to the eye level of the average Japanese. The eave spans 33 meters horizontally without pillars. It invites one to look toward the remarkably clear water ...


预览图片



