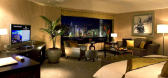
1 / 香港洲际酒店(官方摄影) Hotel Inter-continental Hong Kong
13年前|charliexu|酒店|100%Hotel Inter-continental Hong Kong




预览图片
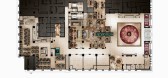
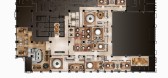
2 / LEO INTER--大庆万达喜来登酒店平立面方案
13年前|copy007198|概念|100%LEO INTER--大庆万达喜来登酒店平立面方案
大庆首家国际酒店品牌盛大开幕。坐落于大庆市中心崭新的喜来登酒店,拥有舒适而典雅的客房,独一无二的无柱式宴会厅,全新理念的健身中心以及深受宾客喜爱的酒店忠诚计划 ...




预览图片




预览图片



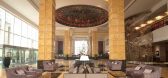
5 / LEO INTER-常州万达喜来登公区彩色平立面概念设计
13年前|copy007198|概念|100% 常州万达喜来登酒店位于常州市新北区全新的开发区内,地理位置优越,将为您带来宾至如归的舒适住宿体验。 我们酒店紧邻当地的商业机构和万达广场,这里拥有众多的餐饮、购物和娱乐场所,是商务和休闲旅客的理想...


预览图片
6 / 衢州智慧新城数字经济产业园 | 零壹城市建筑 | 2023 | 中国浙江
2年前|序赞精选|建筑|100%...大气磅礴的山水画卷。
▽裙房屋顶与主楼©山间影像 Inter_mountain images
层峦叠嶂
黛蓝色坡顶将建筑覆盖其下,高低起伏,错落有致的建筑轮廓沿主干道与城市天际线相衔接,形成一座山城的文化图腾。
▽西侧立面局部©...




预览图片
7 / 海口市长天中学概念方案 | 熊星 | 2025 | 中国海南
1年前|序赞精选|建筑|100%...月25日,海潮计划举行评审发布会,我们的“互联森林” INTER LINKS,在海口长天中学的概念设计竞赛中胜出,成为该校未来实施的蓝本。
▽建筑群高低起伏© SAN
重塑未来热带中学教育空间
中学建筑是一种成熟的建筑类型。...


预览图片
8 / 坚毅谷德斯威克办事处设计
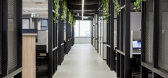
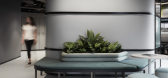
6年前|OfficeSnapshots|办公|100%...with more visual stimulation than the focused work zones to offer cues for interaction and collaboration. The inter-tenancy staircase that vertically connects all three levels of the workplace is another significant element of the design.Deswik’s genuine commitment to connection and community is f...




预览图片
9 / P49--海南陵水银牛岭度假酒店施工图20090316
9年前|maning19760305|施工图纸|100% 本帖最后由 maning19760305 于 2017-9-23 13:36 编辑
P49(WHI INTERATIONAL)--海南陵水银牛岭度假酒店汇报方案&大堂及大堂吧施工图20090316汇报方案图片 045 046缺失


预览图片
10 / 日本 | 桃山学院的学校食堂 | 标识 | 2021 | Arata Takemoto
4年前|behance|图像标识|100%...。
,建筑:Takenaka Corporation
,家具:inter office
,标识:Arata Takemoto Design
,摄影:Tomooki Kengaku
,转载自:behance
,作者:Arata Takemoto
,图片@Arata Takemoto
,语言:英语
,编辑:序赞网
,阅读原文


预览图片
11 / 大阪的商业景观
11年前|jenny27170|商业|100%...合设施占地约7公顷。全区包括了高级住宅、洲际酒店(INTER CONTINENTAL HOTEL)、公司企业、百货商场等四栋大楼。 其中最受瞩目的是面积约4.4公顷的大型商场,商场内拥有全方位的设施,分为北馆与南馆,内容包含餐饮、杂货、...


预览图片
12 / 东京JTOWER办公室设计
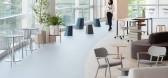
3年前|OfficeSnapshots|办公|100%...2022,坐落:Tokyo, Japan, ,行业: Construction / Engineering, ,inter.office utilized a minimalist design to create a sleek and welcoming environment for the JTOWER offices in Tokyo, Japan.,It was required to introduce ABW for the first time and create a place with various seating and in...




预览图片
13 / 柏林华尔道夫酒店 Waldorf Astoria Berlin
13年前|charliexu|酒店|100%...际线增添了壮丽的一笔。酒店的内部由著名的巴黎机构 Inter Art Etudes 设计,诠释了一种经典而又现代的艺术装饰风格。从大堂到客房到套房,酒店的内部设计可被称作纽约华尔道夫的完美传承。纽约华尔道夫1931年于纽约公园大...


预览图片
14 / 日本 | 东芝共同创作中心 | 标识 | 2021 | Arata Takemoto
4年前|behance|图像标识|100%...化剂的作用,促使用户参与活动。
,室内设计+家具:inter office
视觉识别 + 标牌:Arata Takemoto Design Office摄影:Tomooki Kengaku,视觉识别 + 标牌:Arata Takemoto Design Office
,摄影:Tomooki Kengaku
,客户:Toshiba
,转载自:behance
...


预览图片
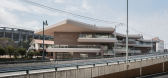
15 / Kuwait University Student Activities and Athletic Facilities (SAAF)
14年前|AndySong|办公|100%... scope are two Information Centres, the Student Union Headquarters, and an inter-campus Bus Transportation Station.
Project FactsCompletion Year: 2015


预览图片
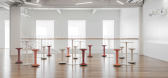
16 / 日本 | Abeno Business Design Lab | 标识 | 2021 | Arata Takemoto
4年前|behance|图像标识|100%...
,建筑:Takenaka Corporation
,家具:inter office
,标识:Arata Takemoto Design
,摄影:Tomooki Kengaku
,转载自:behance
,作者:Arata Takemoto
,图片@Arata Takemoto
,语言:英语
,编辑:序赞网
,阅读原文




预览图片
17 / “天洋北花园售楼处荣获“Best of Year Awards 2012”设计大奖
13年前|老胡|设计情报|100%... 老胡 于 2013-1-27 14:32 编辑
这是我们首次参加美国INTER DESIGN杂志Best of Year年度最佳评选,幸运地与来自世界各地送选的超25000件作品进行该奖项有史以来最激烈的角逐;更幸运地获此殊荣 获奖的有当今全球最优秀的明星事...


预览图片
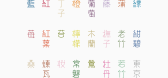
18 / 日本 | 东京剑桥创新中心 | 标牌 | 标识 | 2021 | Arata Takemoto
4年前|behance|图像标识|100%...
,建筑:Tetsuo Kobori Architects, CIC Design Studio
,家具:inter office
,标牌+标识:Arata Takemoto Design
,摄影:Tomooki Kengaku
,转载自:behance
,作者:Arata Takemoto
,图片@Arata Takemoto
,语言:英语
,编辑:序赞网
,阅读原文
...




预览图片
19 / Neptune Energy 办公室 | Parella | 2024 | 荷兰
1年前|OfficeSnapshots|办公|100%...ique culture and aspirations.,The new workspaces have been designed with inter-departmental collaboration in mind.,Premises that showcase and enhance the brand identity.,The communal spaces facilitate informal exchanges and enhance the experience of employees and visitors alike.,设计师:...


预览图片
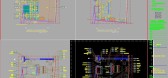
20 / CLJ--惠州皇冠假日酒店(电梯间、走廊及客房)
15年前|ki_mikou|施工图纸|100%...
此酒店由南旋集团投资, 委托英国洲际酒店集团(Inter - Continental Group)管理的高档商务酒店。酒店由世界名列前四甲的建筑设计公司 - 香港凯达环球(Aedas)和曾为香港迪士尼乐园进行园林设计的泛亚环境国际有限公司(E...




预览图片
21 / Nipiaki Agogi Kindergarten
11年前|王-畅|办公|100%...piaki Agogi' Kindergarten by Proplusma ArkitektonesUnpretentious innocence interflows with the high-end aesthetics indicative of Athenian architectural firmPROPLUSMA ARKITEKTONES, in their recent (2015) renovation of the stone-built villa that has housed the Kindergarten NIPIAKI AGOGI ANNA RAFTOPOUL...


预览图片
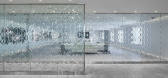
22 / 日本 | Netting Glass Lounge | 办公 | 2016 | 中村拓志 | Hiroshi Nakamura
5年前|中村拓志|办公|100%...ge
,总建筑面积:1,213㎡
,建筑工地:Tokyo
,承包商:inter office
,载自:中村拓志
,图片©中村拓志
,语言:日文
,编辑:序赞网
,阅读原文


预览图片
23 / 毕路德天洋北售楼处荣获美国“Best of Year Awards 2012”大奖
13年前|老胡|办公|100%...编辑
项目名称: 天洋北花园销售中心
奖项名称: 美国INTERIOR DESIGN "Best of Year Awards 2012 "Showroom 单元格 设计大奖
主设计师: 刘红蕾、DAVID 、胡家艺
设计公司: BLVD
设计时间: 2012
这是我们首次参加美国INTER DESIGN杂志Bes...
预览图片
24 / 日本 | 第六所基督教学校 | 标识 | 标牌 | 2021 | Arata Takemoto
4年前|behance|图像标识|100%...
,建筑:Tetsuo Kobori Architects
,家具:inter office
,视觉识别 + 标牌:Arata Takemoto Design
,摄影:Tomooki Kengaku
,转载自:behance
,作者:Arata Takemoto
,图片@Arata Takemoto
,语言:英语
,编辑:序赞网
,阅...



预览图片
25 / 墨尔本政府部门办公室设计
5年前|OfficeSnapshots|办公|100%...e to meet the needs of an ever changing workforce. With the opportunity to inter-change meeting spaces for offices and move from allocated team seating to an agile workplace.
Our clients feedback highlighted the design process was collaborative and although the design process moved rapidly KHID e...



预览图片



