1 / Kuwait University Student Activities and Athletic Facilities (SAAF)
14年前|AndySong|办公|100%... scope are two Information Centres, the Student Union Headquarters, and an inter-campus Bus Transportation Station.
Project FactsCompletion Year: 2015


预览图片
2 / Bridge House / Joeb Moore + Partners Architects
15年前|qiaomaomao|住宅|100%...ding strategy most vividly and precisely.
The house form and its key “inter-locking” interior space, the dual living-dining area (indoor + outdoor / above + below see conceptual assembly model/diagram), are now open on both sides and turned parallel to the open meadow, the valley floor, and t...


预览图片
3 / 《序赞Fedorova作品集》@2019-07-11
7年前|Fedorova|精选特辑|100%...epublic of mari el(在玛丽El共和国的国家)08 pavilion magazine interior+design at the exhibition arch moscow(馆展览会上杂志室内+设计拱莫斯科)09 villa in cyprus(别墅在塞浦路斯)10 the concept of the village in africa(非洲的村庄的概念)11 hotel in...



预览图片
4 / Nipiaki Agogi Kindergarten
11年前|王-畅|办公|100%...piaki Agogi' Kindergarten by Proplusma ArkitektonesUnpretentious innocence interflows with the high-end aesthetics indicative of Athenian architectural firmPROPLUSMA ARKITEKTONES, in their recent (2015) renovation of the stone-built villa that has housed the Kindergarten NIPIAKI AGOGI ANNA RAFTOPOUL...


预览图片
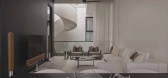
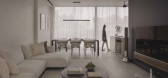
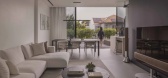
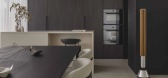
5 / Play House | Studio iF | 2025 | 新加坡
3月前|StudioiF|住宅|100%...ion.
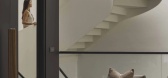
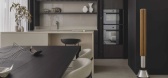
Play House exemplifies the sophisticated transformation of a narrow, inter-terrace plot into a multi-layered, highly functional sanctuary. The design masterfully navigates urban density by prioritizing internal quality over external breadth, creating a sequence of vertical zones that maximize ...
预览图片
6 / 比利时—谷仓式房屋
11年前|long2003|建筑|100%... unfolds and the different functions can be found on different levels with interesting inter-relations. Without falling into the syndrome of a Tupperware energy home with superfluous technological novelties, this house demonstrates that spatial and visual relationships can be realized by going into ...
预览图片
7 / 波特兰DESIGN+BUILD工作空间 | DESIGN+BUILD | 2022 | 美国
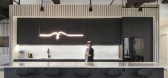
4年前|OfficeSnapshots|办公|100%...te a space centered around the kitchen and break area in order to increase inter-departmental interaction. This split the open office into two sides: one side which is reserved for heads-down work and the other for collaboration. We built out an expanded materials library for design and construction...




预览图片
8 / 印度568住宅(2019)(Charged Voids)设计
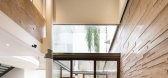
5年前|archdaily|建筑|100%...iving for a perfect balance between private and public spaces and also the inter relation between the generations.,Planning - The house is essentially designed around a courtyard with all the public spaces overlooking into it. The varied scale of public & private spaces and there different intera...



预览图片
9 / 包豪斯百年校庆:我们用它的英国传统来纪念这所学校的100年。
6年前|TheModernHouse|设计情报|100%... at architect Wells Coates’ Isokon Building, the pinnacle achievement of inter-war British Modernism.
Completed in 1934, the Isokon expresses the fundamental Bauhaus concept of a Gesamtkunstwerk or ‘total work of art, which encouraged a holistic treatment of architecture, furniture and i...


预览图片
10 / 印度尼西亚莎翁之家(2019)(Biombo Architects)设计
5年前|archdaily|建筑|100%Houses, House Interiors, Indonesia,设计师:Biombo Architects, 面积: 650 m²,年份:2019,摄影:KIE,建造商: AutoDesk, Lumion, Sika, Dulux, Toto, Dekson, GERMANY BRILLIANT, INDICO BALI, Modena, Niro granite, Trimble Navigation,负责建筑师:Nacho Atienza, Beatriz Alej...


预览图片
11 / 多伦多WPP办公室设计
3年前|OfficeSnapshots|办公|100%...ure within the campus – allowing for greater flexibility, collaboration, interconnectivity, and creativity.,With 28 companies living under one roof, the design team spent time understanding their work culture, the essential bits of programme for their business, inter-company adjacencies, collabo...


预览图片
12 / 加恩酒店(Hotel Gahn)Studio Locomotive 设计
6年前|Studio.Locomoti|酒店|100%... in her status as ‘Baba-Nyonya’ 峇峇娘惹 (The descendants from the inter-ethnic marriage of the Chinese settlers and native inhabitants of Malay Peninsula and Indonesian Archipelago) is an impression that we, Studio Locomotive, has collected from meeting with ‘Mother’ (the member of the ...


预览图片
13 / Gahnj酒店,峇峇娘惹的传统特色 Studio Locomotive
6年前|haijian03|酒店|100%... in her status as ‘Baba-Nyonya’ 峇峇娘惹 (The descendants from the inter-ethnic marriage of the Chinese settlers and native inhabitants of Malay Peninsula and Indonesian Archipelago) is an impression that we, Studio Locomotive, has collected from meeting with ‘Mother’ (the member of the ...


预览图片
14 / 我的现代之家:建筑师桑德拉·科平在威尔特郡的20世纪60年代的现代主义之家安西·普拉姆的家庭生活乐趣。
6年前|TheModernHouse|住宅|100%... the perfect idea or image of what a home like this should be.
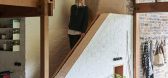
“I’m interested in the stories of place. The person that bought the house from Roger, Sylvie Turner, compiled a magnificent archive of the property that is now held in the RIBA collection at the V&A. She put together a brilliant r...




预览图片
15 / 南非 | Casa 216 Ocean View Drive | 别墅 | 2020 | Robert Silke & Partners
5年前|archdaily|住宅|97%...D&S Planning Studio,不动产:Ashley Lillie,装饰:Lankham House Interiors,机电工程:SolutionStation,城市:开普敦,国家:南非,设计师描述 | Designer description:Esta casa sofisticada, para una familia de empresarios inmobiliarios de primera línea, se presenta co...


预览图片
16 / 印度多彩马赛克屋 | 2021 | Manoj Patel Design Studio
5年前|archdaily|住宅|82%...volved in subtle, striking the surfaces with detail patterns and textures. Interiors of the dwelling features use of light coral pink walls and a complimenting shade of yellow inspired by concept of surprising color graphics. ,Variations in approach of planning, emerged an open plan space, where t...




预览图片
17 / 阿根廷薇薇安达微型住宅(2019)(Grandio)设计
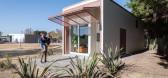
5年前|archdaily|建筑|77%...o, con la familia, con los amigos. Sobre este concepto es que nace nuestro interés de poder desarrollar un proyecto único, distinto, que combinara un conjunto de ideas de gran potencial, fusionadas en el diseño, la construcción y comercialización. El equipo. Hüga, es el resultado de 24 meses d...


预览图片
18 / 中国珠海十字门中央商务区
11年前|long2003|建筑|65%...note speech below:Commercial sustainability is critical. There are several interactive ingredients leading to primary commercial successes: Location, Flexibility,and Diversity.
LOCATIONZhuhai is unique in its location geopolitically as a link between Guangdong, Hong Kong, and Macau.Zhuhai is also a...
预览图片
19 / 美国som建筑设计事务所
15年前|AndySong|商业|40%...M公司总部(IBM)、肯尼迪国际机场国际抵达站(the original JFK International Airport International Arrivals Building)、大通曼哈顿广场1号大厦(One Chase Manhattan Plaza)、全球广场大厦(World Wide Plaza)、美国公共广播公司办公大厦(the subject of the PBS Televisi...


预览图片
20 / 美国SOM建筑设计事务
14年前|AndySong|设计情报|40%...M公司总部(IBM)、肯尼迪国际机场国际抵达站(the original JFK International Airport International Arrivals Building)、大通曼哈顿广场1号大厦(One Chase Manhattan Plaza)、全球广场大厦(World Wide Plaza)、美国公共广播公司办公大厦(the subject of the PBS Televisi...


预览图片
21 / (米兰德拉Memoriale大屠杀纪念馆)Morpurgo de Curtis Architetti Associati设计
6年前|Archilovers|文育|38%... surprises and stirs. […] this Memorial seems to me to be one of the few interventions to have been realized in Milan in recent years which are at a european level. And it has a quality of its own in its terseness, in its materials, in its dimensions, in the fact that it is a true public service. ...


预览图片



