1 / sedjak moela branding, exterior and interior design | rachell yahya
5年前|behance|图像标识|100%sedjak moelasedjak moela is a cafe and eatery located in Lebak Bulus, Jakarta. The brief was to make a branding, interior, and exterior design of a cafe that is simple, homey and cozy.





预览图片
2 / Halcyon Woods Residence
11年前|禾斗_i|住宅|100%...sidence located in Easton, Maryland. The project scope included a complete interior renovation, including a new custom kitchen, living spaces, bedrooms, exterior deck and pergola. The original colonial house was typical in its structure and layout for everyday life: closed, dark, with an interior su...


预览图片
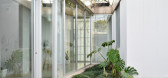
3 / (El Corte House)Plural Arquitectos 设计
6年前|archdaily|住宅|100%...e a series of transitional spaces that embrace and integrate them with the interior spaces. The program is organized in three strips around a central courtyard. They are clearly defined as they contain the private spaces, the social spaces, and the service areas, respectively. Bridging the strips, a...




预览图片
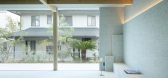
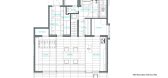
4 / 兵库神户之家 | YYA / Yusuke Yoshino Architects | 2023 | 日本
2年前|archdaily|住宅|100%... piloti space.
The terrace floor, which seamlessly continues from the interior, is also made of Towada stone, and the ricin finish of the existing exterior wall is also used for the interior ceiling and long wall finish, making the floor, walls, and ceiling continuous from inside to outside. By...




预览图片
5 / SNOG XX 咖啡店(ASWA)设计
6年前|Archilovers|餐饮|100%...ngkok, Thailand
Completion Year: 2020
Area: 100 sq.m.
Type: Interior / Cafe
ASWA schemes aim to play with contrasting materials between the exterior and interior of the SNOG XX cafe. A rustic cracked concrete-like wall on two sides of the exterior tends to work contrastingl...


预览图片
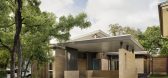
6 / 美国Inglewood四合院(2020)(Mark Odom Studio)设计
5年前|archdaily|建筑|100%Houses, House Interiors, Austin, United States,设计师:Mark Odom Studio,年份:2020,摄影:Casey Dunn,建造商: Ceasar Stone, Ferguston plumbing gixtures,Architect:Mark Odom Studio,Builder:ESS Design+Build,Structural: PCW Construction, Inc.,景观设计:Mark Odo...


预览图片
7 / 日本的素咖莫信用银行终端店--银行也感性!
15年前|humen_design|办公|100%...ason.
upon entering the building, three elliptical skylights bathe the interior in a soft light. penetrating through
each of the three levels, the clear, curving tubes carry light through them, introducing natural light into the
depths of the structure while integrating interior and exterior ...


预览图片
8 / bombardier private jet | Grade New York | 2019 | 加拿大
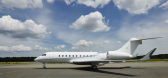
1年前|Grade.New.York|软装|100%...E has embarked on a new journey designing the exterior and ultra-luxurious interiors for our client’s private Bombardier 5000 jet. To complement the sophisticated palette and style envisioned for their estate, the interior design concept for the jet serves as an extension of our client‘s home to...





预览图片
9 / 伊朗Aptus工厂展厅(2020)(Hooba Design)设计
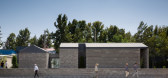
5年前|archdaily|建筑|100%...ost efficiency, it was decided to eliminate finishing layers on the entire interior and exterior of the building and to use company’s concrete blocks as the single material forming the entirety of the building envelope.,Based on the initial design criteria, the created building volume forms the ...



预览图片
10 / Jakaranda_04豪宅别墅(2020)(Sophia Sebti Architecte 212 Conception)设计
6年前|archdaily|住宅|100%House Interiors, Casablanca, Morocco,设计师:Sophia Sebti Architecte 212 Conception, 面积: 444 m²,年份:2020,摄影:Alessio Mei,建造商: AXOR, AutoDesk, Saba, Sepalumic, AIT MANOS, Flos, JNF, Trimble, VARELA,Lead 设计师:Sophia Sebti,设计团队:Salma Slaoui[*...


预览图片
11 / 新加坡 航空公寓 | 2021 | Pencil Office
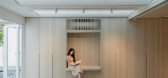
5年前|archdaily|住宅|100%...ment, one opens towards the exterior porch and the other opens towards the interior of the apartment complex, allowing tropical air to pass through laterally.
Leveraging on the presence of equatorial air and breeze as a material, Three Stages for Air entangles the nuances of climate with the life...



预览图片
12 / 岛(Island)Ponti Design Studio 设计
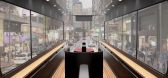
6年前|Archilovers|概念|100%... design, urban mobility and sustainability. The project includes exterior, interior and tram stop design. With the Coronavirus pandemic, people are shunning public transport and relying much more on private transport. We wanted to reimagine public transport in the post-Covid era from a prevention pe...



预览图片
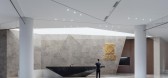
13 / 南京正大天晴(CTTQ)办公楼 | 2020 | iDA Workplace
5年前|OfficeSnapshots|办公|100%... gray. iDA’s challenge was to incorporate these rich gray tones into the interior design of the building.,In order to match the bold exterior design, we included diamond-like cut surfaces throughout every corner of the interior space. From the reflective shine of the black marble reception desk ...




预览图片
14 / Desert Fairway Residence | Kendle Design Collaborative | 2024 | 美国
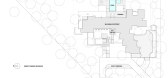
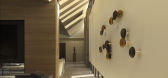
1年前|archdaily|建筑|100%...ows, recalling the ribs of a cactus, while rhythm masonry forms shield the interior from the western sun.
Low walls of layered earth guide one up to the front entry where a fractured rammed earth tower establishes an exterior foyer, creating a powerful and welcoming presence. An organically...




预览图片
15 / 沃思堡奔驰金融服务总部设计
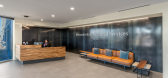
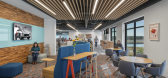
6年前|OfficeSnapshots|办公|100%...n—approximately 1,000—flexibility was key. While the charge was mostly interior design, SmithGroup came into the project early enough to collaborate with the building’s exterior architects and help influence the direction of the overall design. This helped in crafting interior spaces that are ...



预览图片
16 / 墨西哥Broissin Toreo办公室(2020)(Broissin)设计
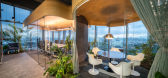
5年前|archdaily|办公|100%Offices Interiors, Cowork Interiors, Mexico City, Mexico,Interior Designers: Broissin, 面积: 750 m²,年份:2020,摄影:Alexander D'La Roche,建造商: JUNG, Actiu, INCLASS, Interface, Nimbus Group, Saint-Gobain, Sedus, Soprema, ATELIER, Automotik, Crista Curva, Dayso, Firenze, ...


预览图片
17 / 软的房子(RCR) VISIOARQ ARQUITECTOS设计
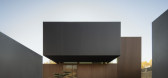
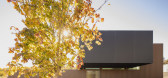
5年前|Archilovers|建筑|100%... staircase under a skylight next to the office, which illuminates both the interior of the house on the upper floor as well as the office/library, favoured by a double-height ceiling and a visual relationship with the outside garden.
The spaces are developed to create constant and distinct re...




预览图片
18 / Rua Maria Loft -- KEMA Studio
9年前|临塘听风晚|住宅|100%...identity exterior space. The architects decided to maintain as much of the interior as possible to let more natural daylight in and enforce the relation between interior/exterior. The intervention´s objective was to appreciate “the existing” and add on top of it. The “wet functions” were co...





预览图片
19 / 在尼科西亚Single-Multi住所(2019)(诺亚建筑师)设计
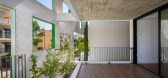
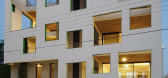
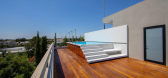
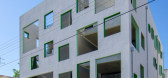
5年前|archdaily|建筑|100%...The external wall is far more than just an element of division between the interior and exterior. It defines the boundary between the public and the private, between the common and the unique, the ordinary and the special, the unknown and the intimate.,General Description
The building is situated...


预览图片
20 / 伊朗麦迪别墅(2020)(Dida Office)设计
5年前|archdaily|建筑|100%Houses, House Interiors, Iran,设计师:Dida Office, 面积: 890 m²,年份:2020,摄影:Mohammad Hassan Ettefagh,建造商: Barlinek Wooden Floors, Blum, Hafele, KWC, Keraben, Avijeh, Bosch, Diba, Nooranlighting, PMA, Sakhara, Schniz, Setarehshomal,负责建筑师:Masoud Hat...


预览图片
21 / 威斯敏斯特住宅 | Batay-Csorba Architects | 2024 | 加拿大
1年前|Archilovers|建筑|100%...lojevic, Jacob Henriquez, Myles Bury, design team]
Architect of record + Interior designer:
Engineers: [Structural: Contact Structural Engineering Inc]
[b]Consultants:
[Mechanical: Elite HVAC Designs;
Landscape: Gravenor Landscape Design;
Arborist: Davey Resource Group]
General contractor:...




预览图片
22 / 墨西哥 | Mango House | 住宅 | 2018 | Estudio Santa Rita
4年前|archdaily|建筑|100%...of its continuity, expansion and presence inside its urban context and its interior.
Its use, a residence of a temporary or extended stay, determined the conditioning factors for its “renovated use” and architectural program under certain premises during the design process and detailing of th...


预览图片
23 / 阿卡佛住宅(2019)(Clark Richardson Architects)设计
5年前|archdaily|住宅|100%House Interiors, Austin, United States,设计师:Clark Richardson Architects, 面积: 4426 ft²,年份:2019,摄影:Chase Daniel,建造商: AutoDesk, Caesarstone, Delta Faucet, Kohler, Minka Aire, Victoria & Albert, Alkusari, Artisan Wood Floors, Asko, Custom Cabs, Emtech, Interc...


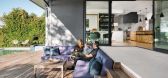


预览图片
24 / 白色帆布房子(2019)(ACA建筑师)设计
5年前|archdaily|建筑|100%Houses, House Interiors, Bangkok, Thailand,设计师:ACA Architects, 面积: 300 m²,年份:2019,摄影:DOF Sky|Ground,建造商: AutoDesk, COTTO, TOA, Trimble Navigation,负责建筑师:Anon Chitranukroh,设计团队:Anon Chitranukroh, Waranthorn Intuputi, Kirin Chaicha...




预览图片
25 / 深圳福田香格里拉Delicatessen轻食店ByLineHouse
11年前|yangtomato|餐饮|100%...ealed when entering. The lattice work lines all four walls of the deli’s interior, filtering natural light and views. Forming a double-layer screen, it also serves to display and hold chalkboard signage and an array of cookware, equipment and merchandise.Within the petite interior is a coffee coun...


预览图片



