约有200项符合查询结果,库内数据总量为1205585项。[ 耗时:0.0053秒 ]
1 / Newt酒店瑜伽室 | Invisible Studio | 2022 | 英国
4年前|序赞精选|康乐|100%
该瑜伽室是Invisible Studio为萨默塞特Newt酒店设计的第三座建筑,对先前完成的健身房和蜜蜂之家(Beezantium)起到了补充作用。
▽项目外观© Jim Stephenson
▽建筑外观©Invisible Studio
▽瑜伽室拥有一个11米高的巨大天窗© Jim Step...


预览图片
2 / 英国 | 萨默塞特酒店水边蜂房 | 2021 | Invisible Studio
4年前|idadmin|酒店|100%
,Invisible Studio 揭开了位于萨默塞特纽特酒店内的 Beezantium 湖畔蜜蜂养蜂场的面纱。
,Beezantium 的墙壁上建有蜂巢,旨在容纳蜂群,但也可作为酒店客人和游客的展览中心。
,Invisible Studio 创始人 Piers Taylor 将这座建筑设计...


预览图片
3 / 英国Moonshine小木屋扩建(2002)(Invisible Studio)设计
5年前|archdaily|建筑|100%独立住宅, 更新项目, 住宅室内设计, 英国,建筑师:Invisible Studio, 面积:600 m²,项目年份:2002,摄影师: Jim Stephenson,厂家:Accord Steel, Bentley, Smart Systems,设计师描述 | Designer description:Moonshine是一栋建于1786年的房子,位于...


预览图片
4 / Orato 办公室 | The Invisible Party | 2024 | 荷兰
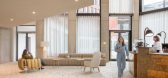
2年前|序赞精选|办公|100%...别性,使其不仅仅是一座建筑,更代表了一种体验。The Invisible Party与荷兰著名艺术家Maarten Baas的无缝合作,为Orato办公室大厅带来了独一无二的性格。
▽大厅一角© Wouter van der Sar
▽细部© Wouter van der Sar
Baas以其俏皮、丰...



预览图片
5 / The Invisibles Light by Tokujin Yoshioka
7年前|zaizai89|产品应用|100%
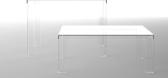
2010,由托金·吉冈(Tokujin Yoshioka)执导的“隐形人”展览在卡泰尔旗舰店举行。今年,他举办了一个新的展览,“无形之光”,在展览中,他用透明的丙烯酸制作了一系列“隐形”椅子和桌子,这些似乎成为了空...




预览图片
6 / 英国 | House with Courtyards | 住宅 | 2021 | Invisible Studio
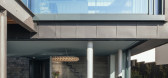
4年前|archdaily|住宅|100%房子, Polzeath, 英国,设计师:Invisible Studio,年份:2021,摄影:Jim Stephenson,供应商: Lazenby, Basalt Powerfloated, Clare Spellman, Fineline, Hung Delabole Slate, Tecu Bronze,主承包商:Harbour Construction,工程师:Hydrock,城市:Polzeath,国家:英国[...



预览图片
7 / 荷兰代尔夫特学生酒店公寓(2020)(The Invisible Party)设计
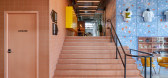
5年前|archdaily|酒店|100%...施, 教育建筑室内设计, 代尔夫特, 尼德兰,设计者:The Invisible Party,项目年份:2020,摄影师: Steve Herud,主创建筑师:KCAP,City:代尔夫特,Country:尼德兰,阿姆斯特丹设计工作室The Invisible Party设计了Student Hotel旗下位于代尔夫特...




预览图片
8 / Isabelle Duberne-Maleve:每个人都投资于美丽、永恒的设计
5年前|interior.ru|设计情报|100%
,Isabelle Dubern-Mallevays 是独特的内幕网络 The Invisible Collection 的创始人之一。 Theinvisiblecollection.com 不仅是第一个展示当代设计明星的独特艺术作品的网站,它还成为一个平台,让更广泛的受众和国际观众可以使用这些作品。 In...



预览图片
9 / 宝巢胡同隐形院(Baochao Hutong Invisible Yard)DAGA Architects 设计
6年前|archdaily|民宿|100%Houses, Renovation, Beijing, China,Interior Designers: DAGA Architects, Area: 58 m²,Year: 2020,Photographs: Weiqi Jin,Manufacturers: CSG, FRITZ EGGER, Hebeixinya,Architect In Charge:Jianghai Shen,Design Team:Yu Liu, Yijun Zeng, Shaoyi Li, Xiaoyu Yu, Yuze Gao,Disappeared memory
T...


预览图片
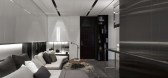
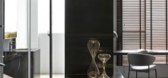
10 / 隱序 INVISIBLE ZONE
11年前|zka999|住宅|100%設計師:近境制作 唐忠漢
,空間風格|現代時尚
,空間類型|小坪數
,空間坪數|10坪
,座落地區|北部
空間格局:1房1衛1廚主要建材:石材/橡木煙燻木地板/鋼烤/鍍鈦馬賽克/鐵件
[hr]
設計理念:
我們企圖以空間的...



预览图片
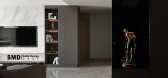
11 / 上木设计「Invisible」隐形门做成这样,你大概会忘记它的存在。
5年前|南京上木设计|住宅|100% 本帖最后由 南京上木设计 于 2021-3-9 17:47 编辑
项目地址: 南京恒盛金陵湾项目面积 :130㎡完工日期:2019年12月设计风格:现代简约设计施工机构 :南京•上木设计作品摄影 :黑曜石空间摄影
主要材料 / Primary Materials :KD...




预览图片

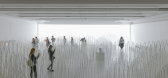
12 / 在米兰的吉尔·桑德展厅里,内多的隐形轮廓。
6年前|Yellowtrace|产品|100%nendo’s ‘Invisible Outlines’ at Jil Sander showroom during Milan Design Week 2017. 图片 © Nick Hughes/ Yellowtrace. I think we can all agree Nendo‘s fonder Oki Sato is a freak of nature. We’ve talked about the work of this Japanese practice a number of times on these pages. And no matte...


预览图片
13 / 皮埃尔·约万诺维奇(Pierre Yovanovitch)设计的曼哈顿住宅杰作
6年前|Pierre.Yovanovi|住宅|100%...on in France,” recalls Zaoui, cofounder of the online design gallery The Invisible Collection. “But I thought, It’s him or nobody, so I went to see him again, and finally he said yes.” Yovanovitch has emerged as one of the most in-demand designers in the world. His interiors, which feature a...


预览图片
14 / 丹麦萨凡纳托儿所(2019)(Nordic Office of Architecture)设计
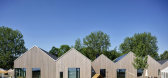
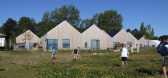
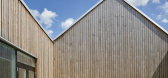
5年前|archdaily|建筑|100%...r — like an open field or savannah — and there is space to hide, to be invisible. A fence separates the site from the forest, although against this, the structure of the fence is almost invisible, the trees becoming the natural perimeter of the site.,项目完工照片 | Finished Photos,转...


预览图片
15 / 黎明之家(Dawn House)Susanna Cots Interior Design 设计
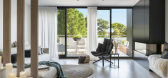
6年前|Susanna.Cots|住宅|100%...ace of well-being for the people who inhabit it and the ability to work on invisible elements so that communication in the family flows imperceptibly are the three aspects at the origin of this interior design by Susanna Cots.
A minimalist and emotional design guided by nature
Dawn Home star...


预览图片
16 / 明尼阿波利斯,明尼阿波利斯囊性纤维化基金会和达科他州办事处设计
6年前|OfficeSnapshots|办公|100%...e act is at center of the CF disease and treatment. It’s the most simple invisible action that is sacred and emotional to all who are touched by this disease.The ceiling (often invisible like breath), will express this idea of movement and structure. Using acoustic felt panels the open work areas ...
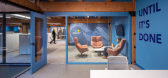


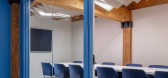

预览图片
17 / 让你的书本失重!
11年前|long2003|软装|100%...a comfortable chair. Once filled
with you current favourites, it becomes invisible leaving the books to rest in seemingly impossible positions.Fiction is a numbered personal edition by Sebastian Bergne.
预览图片
18 / 韩屋遗产屋 | Listen Communication | 2023 | 韩国
2年前|archdaily|民宿|100%...s the owner's opinion, who understands the value and invests generously in invisible things so guests can feel the natural scent of wood rather than using an artificial diffuser. This is the result of refining the design. To ensure that guests who visit this place can rest comfortably, the basic lay...


预览图片
19 / Rikihiro美容院(2017)(Hankura Design)设计
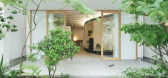
6年前|archdaily|康乐|100%... separating the booths are located diagonally behind, ensuring privacy and invisible from the front. The extra space created by the R type not only delivers light to the back of the store.
It has the effect of feeling spacious while taking four cutting spaces in a small space. As the owner's requ...



预览图片
20 / 中国成都 | INTO EXKOEN | 服装店 | 2021 | MOJO STUDIO
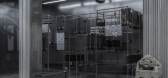
4年前|MOJO.STUDIO|商业|100%...EXKOEN", the backstage of computer will automatically transmit data to the invisible weaving system and automatically weave once, and the finalized "weaving fabric" would be displayed to everyone after the exhibition range over). It was invisible, just like the existence of the EXKOEN.“服务设...


预览图片
21 / Egues Movistar公司公司办公室设计
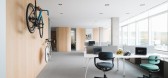
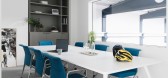
5年前|OfficeSnapshots|办公|100%...al workspace. Behind these walls, and connected by glass doors with almost invisible frames, are the offices of the high positions and a large meeting room. Also, behind a more discreet door finished in maple, are the toilets and the office.
The orientations of the various spaces were carefully ...


预览图片
22 / 美国INSCAPE冥想室(INSCAPE Meditation Studio)Archi-Tectonics设计
5年前|Archilovers|康乐|100%...rying in color to help adjust and optimize the body’s circadian rhythms. Invisible speakers create a perfectly even sound space.
The 6,000-sf ground floor space of INSCAPE also includes the “Alcove Room”, a spacious living room area and an artful retail concept.
Dubbeldam has med...






预览图片
23 / 台湾林口傳奇落腳的行館 十分之一 任萃
13年前|lion|住宅|98%...rn Yangtze River of red bricks, green tea and misty rain, we settle in the invisible home, away from the urban uproar. The design concept is to bring the nature into the space that welcomes every home comer by dimmer lighting (sensual form) and well-define space (straight forward character). The exq...



预览图片
24 / 摩西桥(Moses Bridge)RO&AD Architecten 设计
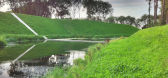
6年前|archdaily|建筑|96%...he fortress the enemy was expected to appear on. That's why we designed an invisible bridge. Its construction is entirely made of wood, waterproofed with EPDM foil. The bridge lies like a trench in the fortress and the moat, shaped to blend in with the outlines of the landscape.
,The bridge...



预览图片
25 / 设计师都在找的"了楞"收口条
7年前|ROOOD如琢深化|设计情报|95%...大大地节省了施工成本和人工成本。
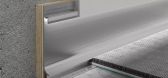
隐形门框
Invisible door frame
简约设计风格主张的核心是“少就是多”,即是强调设计和装饰细节处理要做到“少而精细”,要能够体现极致的工匠精神。精细的收口设计,...


预览图片



