1 / Greenwich Street Penthouse Loft Designed for Work-Live
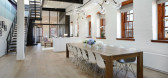
11年前|pua8|住宅|100%... between them is opened. A custom blackened steel surround on the bedroom side includes a sliding panel when privacy is desired. When required, curtains along the glass wall in both the master bedroom and den can be drawn to allow for complete and total privacy.
One end of the dining room feature...


预览图片
2 / 塞勒姆州立大学 – 湿地走廊
11年前|long2003|建筑|100%...f extreme remediation. Trees that had been planted at an earlier adjacentresidential project had either died or failed to grow much. Through soils testing, discussions with maintenance staff & consultation with an arboristit was discovered that the site’s soils, once under the factory floor, had b...
预览图片
3 / O-asis房子(2020)(The Ranch Mine)设计
6年前|archdaily|住宅|100%...ed States,设计师描述 | Designer description: Nestled on the north side of the Phoenix mountain preserve sits a once neglected and underutilized site in a horse property neighborhood, now transformed into a secluded native habitat and respite from city life. ‘O-asis’ is a new, solar-powe...


预览图片
4 / 美国 Dune 之家 | 2020 | Cass Calder Smith Architecture + Interiors
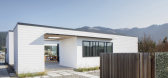
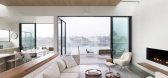
5年前|archdaily|建筑|100%...water and the mountain beyond. The upper deck seamlessly connects to the inside and terraces down to the lagoon deck, creating two places to enjoy. The lower deck and floating dock mainly serve the launching of boats and boards and have a firepit and jacuzzi to further enjoy being near the water. To...




预览图片
5 / Morris Cove | Bates Masi + Architects | 2023 | 美国
1年前|archdaily|建筑|100%...n a narrow peninsula with spectacular views and access to the water on all sides. Their deep connection to this place inspired a design that not only enhances their experience of the site but improves it in tangible ways by reducing erosion, mitigating flood risk, and improving water quality. The de...


预览图片
6 / 完美的度假之所——Case Inlet度假住宅空间,美国
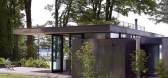
7年前|设计灵感精选|设计情报|100%...外空间仿佛连接起来;the decking of the kitchen extends to the outside meadow, divided by large glass sliding door, connecting the interior and exterior spaces
▼与厨房相邻的起居室,落地窗引入海峡景观;the living room beside the kitchen area, featuring expansive views...



预览图片
7 / 奥斯汀Tree别墅
12年前|wangang2012|住宅|100%...ides privacy for bedrooms and studies. The roof starts low, allowing the residence to resemble a one-level building when viewed from the street, and rises up to capture the views of the oak trees and the cityscape. The meandering path from the street to the house’s front door is curved, while the ...





预览图片



