


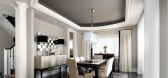
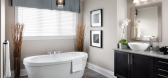

2 / Sassy Bow residence | Studio Jane Designs | 2025 | 印度
1年前|Habitus|住宅|100%
,转自:摄影师 HabitusLiving,图片©HabitusLiving,编辑:序赞网,阅读原文
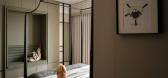
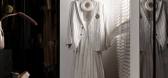

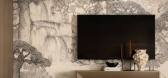
预览图片
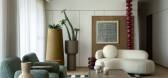
3 / 艺术气息 | Studio Jane | 2025 | 印度
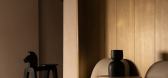
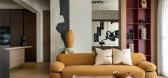
1年前|idadmin|住宅|100%...座制成的米兰散热器也带来了建筑吸引力。
,转自:Design Anthology ,图片©Design Anthology ,编辑:序赞网,阅读原文




预览图片
4 / The Jane | Nicolas Schuybroek | 2025 | 比利时
11月前|Schuybroek|餐饮|100%...ace where culinary vision, emotion, and perfection converge. The interior, designed by Nicolas Schuybroek, unfolds as a journey of contrasts: strength and softness, silence and sound, robustness and finesse. A bold brutalist frame reveals refined details and sensory surprises, with every space breat...


预览图片
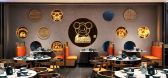
5 / 中国广东 ▏点遇见▪新派叹茶 ▏2021 ▏E-JANE DESIGN
4年前|水磨青砖|餐饮|100%...汇信广场内
,品牌策划:格联文化
,设计公司:E-JANE DESIGN
,主创设计师:谭俊康
,辅助设计师:陈铭豪
,项目面积:592.6㎡
,设计时间:2021年7月
,完工时间:2021年10月
,项目主材:艺术涂料/无机水磨石/亚克力/不锈...


预览图片
6 / Jane Lockhart | 创造永恒的家
9年前|徐先生来了|住宅|100%...空间】http://www.mt-bbs.com/thread-390972-1-1.html
【David Kleinberg Design Associates | 设计赋予空间新的活力】http://www.mt-bbs.com/thread-391055-1-1.html
南昌国博联排别墅http://www.mt-bbs.com/thread-391202-1-1.html(出处: 马蹄室内设计网)
Jane在1997年就创...


预览图片
7 / Peppertree别墅,悉尼 / Luigi Rosselli Architects
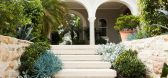
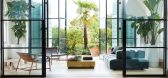
6年前|Luigi.Rosselli|住宅|100%...亮了这座重获新生的别墅。
Location: Bellevue Hill, NSW
Design Architect: Luigi Rosselli
Project Architect: Jane McNeill
Interior Designer: Alwill Interiors Pty Ltd
Builder: KCJ Constructions Pty Ltd
Structural Consultant: Rooney & Bye Pty LtdStucco Luccido Finishes: Mark St...




预览图片
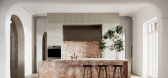
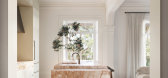
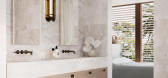
8 / Ballamac House | Mim Design | 2025 | 澳大利亚
1年前|Mim-Design|概念|100%...。
项目信息
项目开发:Central Element
室内设计:Mim Design
建筑设计:Tonkin Zulaikha Greer
景观设计:Jane Irwin Landscape Architecture
可视化:STAB Studio
,转自:Mim Design,图片©Mim Design,编辑:序赞网,阅读原文



预览图片
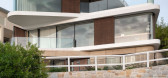
9 / 太平洋海景住宅 澳大利亚 | Luigi Rosselli Architects
6年前|Luigi.Rosselli|住宅|100%...
Location: Bronte, NSW
Council: Waverley Council
Design Architects: Luigi Rosselli
Project Architect: Jane McNeill
Interior Designers: Alwill Interiors Pty Ltd
Builder: Kinn Construction (formerly Paul King Pty Ltd)
Joiner: Sydney Joinery Pty Ltd
Landsca...



预览图片
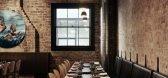
10 / 澳大利亚Lee Ho Fook Duckboard Place--Techne Architecture + Interior Design
10年前|395230458|餐饮|100%
Architects: Techne Architecture + Interior Design
Location: 11-15 Duckboard Pl, Melbourne VIC 3000, Australia
Area: 200.0 sqm
Project Year: 2015
Photographs: Brooke Holm
Builder: Leeda Projects
Structural Engineer: Efficiency by Design
Building Surveyor: Wilsmore Nels...



预览图片
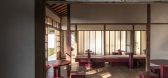
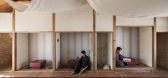
11 / Oracle 咖啡 | True Thing Design Studio | 2024 | 中国台湾
1年前|archdaily|餐饮|99%...变之间取得了微妙的平衡。
,项目设计:True Thing Design Studio,项目面积: 200m²,项目年份:2024,项目摄影:Yi-Hsien Lee and Associates YHLAA ,首席建筑师:Adrian Tsai, Fisher Jhao,Lead Team: Adrian Tsai, Fisher Jhao,设计团队: Jane Lin, R...



预览图片
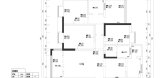
12 / 130平3房两厅两卫 户型周正 求大师指点
11年前|JANE.Qin_Design|平面规划|97%P1
P2
业主要求:1、独立书房 兼客房 鞋柜业主考虑做在门外过道
2、储物空间多
3、生活阳台的位置摆放比较犹豫(业主自己倾向于将生活阳台放置休闲位置、生活阳台做厨房洗菜区)
...

预览图片
13 / CARTER WILLIAMSON WURRUNGWURI | Claire Delmar | 2022 | 澳大利亚
1年前|ClaireDelmar|软装|97%...,Virginia Jen
Residential Interiors & Styling
Interior Curation & Design
22 Feb
Written By Tash DC
Architect: Carter Williamson
Photography: Pablo Veiga
Build: Artechne
Interior Design:Carter Williamson
Interior Curation & Styling: Claire Delmar
Landscape Architecture: Jane Irwin Lan...



预览图片
14 / 格兰岱尔市件组办公室设计
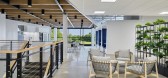
5年前|OfficeSnapshots|办公|95%...ated offices in Glendale, Wisconsin.
HGA, a national interdisciplinary design firm, was brought in through principal Jane Dedering to lead Weyco Group’s office redesign and expansion. The 114-year old company employs more than 200 people and is known for designing, marketing and distributing F...


预览图片
15 / 雪梨Osteria巴拉曼弗雷迪 Osteria Balla Manfredi /路易吉罗塞利
15年前|charliexu|建筑|94%Architects: Luigi Rosselli Pty Ltd
Location: Sydney, Australia
Design Architect: Luigi Rosselli
Project Architect: Jane McNeill, Bill McMahon
Project Team: Sean Johnson, Rebecca Martin, Naoko Nishizu, Corrado Palleschi, Carl Rutherfoord,
Project Area: 600 sqm
Photographs: Justin Alexander




预览图片
16 / London Design Festival 2013: Designersblock
7年前|蓝色de缘分|产品应用|90%...是真的,从果汁纸盒到A4纸片,所有的东西都是我做的。DesignersBlock总是有点冒险,像这样的装置是我们为什么喜欢它的缩影!
我们去伦敦设计节的旅行得到了Airbnb.com的支持。
分享这篇文章分享Tweet Pin提交
...


预览图片
17 / 三亚海棠华著别墅样板间 | FW.GID design
7年前|wlyz88t|住宅|89%...
室内设计公司:FW.GID design设计师:Gary.zeng/gwen tan参与设计师:Jane W.王克创、曾丽玉软装设计机构:A户型:LSDCASAA户型摄影师:夏侯全生 摄影师:董文凯.Gary.zeng



预览图片
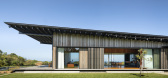
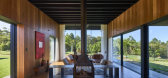
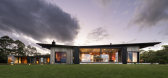
18 / 澳大利亚沉思之家 | 2020 | Virginia Kerridge Architect
5年前|archdaily|住宅|89%...onsulting,城市:拜伦湾,国家:澳大利亚,设计师描述 | Designer description: Set in a magical setting in the hills of Byron Bay the house has an extraordinary view of the sea and sky, and sits in a private rural and rainforest setting. All seasons of nature are observed firstha...



预览图片
19 / 澳大利亚 | Birchgrove House | 住宅 | 2021 | Brian Zulaikha of Tonkin Zulaikha Greer
5年前|The.Local.Proje|住宅|88%... Greer,Architecture:Brian Zulaikha of Tonkin Zulaikha Greer,Interior Design:Brian Zulaikha of Tonkin Zulaikha Greer,Build:Reform Construction,Words:Bronwyn Marshall,Landscape:Jane Irwin Landscape Architecture,转载自:The Local Project,图片@The Local Project,语言:...

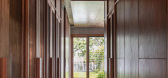
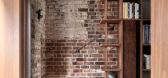


预览图片
20 / John Kraemer & Sons | 梦幻别墅之旅
9年前|徐先生来了|住宅|87%...空间】http://www.mt-bbs.com/thread-390972-1-1.html
【David Kleinberg Design Associates | 设计赋予空间新的活力】http://www.mt-bbs.com/thread-391055-1-1.html
南昌国博联排别墅http://www.mt-bbs.com/thread-391202-1-1.html(出处: 马蹄室内设计网)
Jane Lockhart | 创造永...
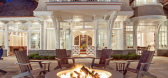
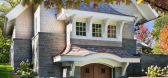


预览图片
21 / pad awards 2017 announcement
7年前|michaeldj|产品应用|87%...爱。
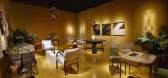
Paris-based Galerie Gosserez won the Best Contemporary Design award for Valentin Loellmann’s ‘Copper Corner’ bench
The ‘Copper Corner’ bench has an intriguing boomerang shape
Winning Best 20th-Century Design was Brussels-based Galerie L...


预览图片
22 / pad awards 2017 announcement
7年前|aF少爺▄"|产品应用|87%...爱。
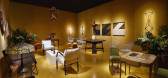
Paris-based Galerie Gosserez won the Best Contemporary Design award for Valentin Loellmann’s ‘Copper Corner’ bench
The ‘Copper Corner’ bench has an intriguing boomerang shape
Winning Best 20th-Century Design was Brussels-based Galerie L...


预览图片
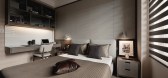
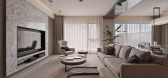
23 / L’atelier Fantasia 繽紛設計.理性與感性
12年前|大賴床專業戶|住宅|86%...|43坪
,座落地區|北部
空間成員:
4人
http://www.fundesign.tv/images/designer/line.jpg
空間格局:
三房二廳
http://www.fundesign.tv/images/designer/line.jpg
主要建材:
天然石材 雕刻白、銀狐、黑白根、鐵件、不銹鋼亮面金屬、木皮...



预览图片
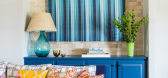
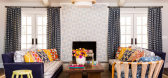
24 / Andrew Howard | 让色彩在空间中自由碰撞
9年前|徐先生来了|住宅|81%...空间】http://www.mt-bbs.com/thread-390972-1-1.html
【David Kleinberg Design Associates | 设计赋予空间新的活力】http://www.mt-bbs.com/thread-391055-1-1.html
南昌国博联排别墅http://www.mt-bbs.com/thread-391202-1-1.html(出处: 马蹄室内设计网)
Jane Lockhart | 创造永...
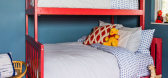
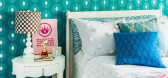

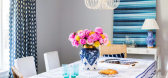
预览图片
25 / 时代综合癌症中心 | DesignInc | 2019 | 澳大利亚
3年前|OfficeSnapshots|办公|81%...年份:2019,坐落:Melbourne, Australia, ,行业: Healthcare, ,DesignInc completed the Victorian Comprehensive Cancer Centre‘s executive offices in Melbourne, Australia.,We often look to nature for design inspiration and this was certainly the case in the recently completed Clinical ...


预览图片



