约有90项符合查询结果,库内数据总量为1205569项。[ 耗时:0.0259秒 ]
1 / doshi levien reveal capsule collection for john lewis
7年前|卡尔塔|产品应用|100%Arriving in stores in February next year, Doshi Levien's collection for John Lewis comprises 13 essential home furnishings
英国百货公司JohnLewis将推出“开放式家居”系列,这是一款由伦敦设计师NipaDoshi和JonathanLevien设计的新系列家具。这款13...


预览图片
2 / John Deere 办公室 | SOM | 2022 | 美国
1年前|OfficeSnapshots|办公|100%,客户:John Deere, ,面积:35,000 sqft,年份:2022,坐落:Chicago, Illinois, United States, ,行业: Manufacturing, ,Skidmore, Owings & Merrill honored the brand identity when creating a space for the John Deere offices located in Chicago, Illinois.,Occupying the fourth fl...

预览图片
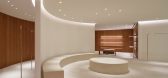
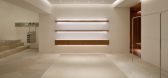
3 / JOHN PAWSON-日本Jil Sander店
7年前|admin|商业|100%...理解,她与Prada集团之间也有过一段耐人寻味的往事。
John Pawson今年完成的Jil Sander 东京旗舰店,其设计重点放在了各种自然材质与光产生的光线,希望通过空间的艺术光感呈现出极简的品牌理念,为客户创造安静、素雅的体...



预览图片
4 / 英国伦敦约翰刘易斯时装馆
14年前|大陈|设计情报|100%
John Lewis Fashion Pavilion by Grimshaw
http://static.dezeen.com/uploads/2011/09/dezeen_John-Lewis-Fashion-Pavilion-by-Grimshaw_01.jpg
Architects Grimshaw have completed an installation for London department store John Lewis that’s made of suspended cardboard tubes.
The tubes vary in le...
预览图片
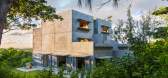
5 / John Hix designs off-grid concrete guesthouse for Caribbean island
9年前|erkjerjker|民宿|100%
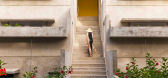
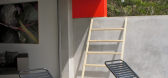
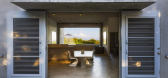
由建筑师JohnHix设计的由建筑师JohnHix设计的六套由长方形混凝土砌块组成的加勒比宾馆,完全自给自足。
卡萨索拉里斯是位于别克斯岛岛希克斯岛住宅后撤处的五家宾馆之一,位于波多黎各东海岸——一个未合...


预览图片
6 / Doshi Levien creates Open Home furniture collection for John Lewis
7年前|gge|产品应用|100%
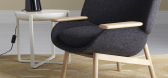
伦敦工作室DoshiLevien为JohnLewis创造了一个家具系列,希望能弥合高端设计和商业街之间的隔阂。
13件开放式家庭收藏被描述为融合斯堪的纳维亚现代主义与世纪中叶意大利设计。它包括座位,照明和纺织品。
...



预览图片
7 / Doshi Levien creates Open Home furniture collection for John Lewis
7年前|gzcherrylee|产品应用|100%
伦敦工作室DoshiLevien为JohnLewis创造了一个家具系列,希望能弥合高端设计和商业街之间的隔阂。
13件开放式家庭收藏被描述为融合斯堪的纳维亚现代主义与世纪中叶意大利设计。它包括座位,照明和纺织品。
...



预览图片
8 / Doshi Levien creates Open Home furniture collection for John Lewis
7年前|zyf2008|产品应用|100%
伦敦工作室DoshiLevien为JohnLewis创造了一个家具系列,希望能弥合高端设计和商业街之间的隔阂。
13件开放式家庭收藏被描述为融合斯堪的纳维亚现代主义与世纪中叶意大利设计。它包括座位,照明和纺织品。
...


预览图片
9 / 益利德种业办公室 | John Li Studio | 2024 | 中国安徽
1年前|OfficeSnapshots|办公|100%...ging in the R & D, production, sales, etc. of hybrid corn and hybrid rice. John Li Studio design team has designed an office, research, and exhibition space of 5,000 square meters for the headquarters building of Yielead.,The traditional Chinese calendar is closely linked to farming culture. The f...


预览图片
10 / John Lewis Fashion Pavilion by Grimshaw纸管装饰服装店
14年前|john75|商业|100% 本帖最后由 john75 于 2011-9-30 10:25 编辑
Architects Grimshaw have completed an installation for London department store John Lewis that’s made of suspended cardboard tubes.






预览图片
11 / 极简主义大师JOHN PAWSON 作品
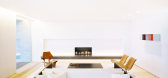
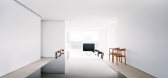
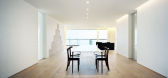
10年前|楠_NAN2|住宅|100%North Sea Apartment
Knokke, Belgium
2005 – 2009
Knokke lies on the easterly extremity of
the Belgian coast, close to the Netherlands border. A key challenge for the interior architecture of this apartment on the dunes was to harmonise the potential for expansiveness offered by the raw floor...



预览图片
12 / John Pawson 设计 | 诺伊恩多夫家(Neuendorf House)
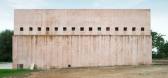
6年前|JohnPawson|建筑|100%...,我开始创造舒适的空间——视觉上舒适的空间。”——John Pawson
"The more minimalist, the more you can see the face of something.Instead of painting everything white, I started to create comfortable Spaces --visually comfortable Spaces." - John Pawson
...



预览图片
13 / 芝加哥约翰·巴克公司办公室设计
6年前|OfficeSnapshots|办公|100%
Lamar Johnson Collaborative was tasked with the design of The John Buck Company offices, a real estate developer located in Chicago, Illinois.
The John Buck Company, a premier real estate company that evolved from the developer that transformed Chicago’s Wacker Drive and Michigan Avenue to be...



预览图片
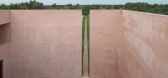
14 / 《序赞John Pawson作品集》@2019-04-30
7年前|JohnPawson|精选特辑|100%...
John Pawson | 极简主义建筑大师
愈简约,愈能看出事物本身的本相。-John Pawson The more simple, the more you can see the truth of the thing itself. -John Pawson
John Pawson是极简主义最具代表...



预览图片
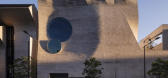
15 / 凤凰城中央公园由JOHN WARDLE ARCHITECTS + DURBACH BLOCK JAGGERS设计
5年前|Yellowtrace|文育|100%...n.
Two of Australia’s finest, most celebrated architectural practices, John Wardle Architects and Durbach Block Jaggers, have come together to collaboratively design an arresting, high profile undulating brick building for Phoenix Central Park Gallery & Performance Space in Sydney’s Chippendal...


预览图片
16 / 伦敦Mindspace Shoreditch办公室设计
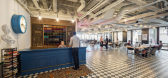
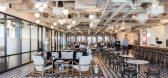
6年前|OfficeSnapshots|办公|100%John Robertson Architects has realized the creative design of the Mindspace Shoreditch offices, a coworking hub located in London, England.Located on Appold Street in the heart of London’s Shoreditch neighbourhood, John Robertson Architects has designed a new creative hub for start-ups, technology...




预览图片
17 / JOHN PAWSON-The Jaffa Residencesl in Israel 酒店
7年前|admin|酒店|100%British minimalist John Pawson has fitted-out the interiors of a collection of apartments with oak and minimal decor for the Jaffa Hotel that he designed in Tel Aviv, Israel.
The Jaffa Residences are part of a luxury hotel in a 19th-century French hospital and cathedral in Jaffa, in the south of ...


预览图片
18 / 英国伦敦牛津街--约翰·刘易斯时尚专卖店
13年前|胡的龙|商业|100% 本帖最后由 DesigNet 于 2013-4-28 21:25 编辑
Retailer John Lewis approached Grimshaw to provide a temporary exhibit and event space capable of showcasing a variety of designers within its store on Oxford Street. This unique ‘pop-up’ installation called for an innovative proposal whic...




预览图片
19 / 旧金山电池风险投资办公室设计
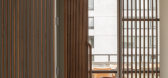
6年前|OfficeSnapshots|办公|100%John Lum Architecture has completed the design for the Battery Ventures offices, a venture capitalist firm located in San Francisco, California.When venture capitalist firm, Battery Ventures, was seeking to design their San Francisco headquarters, they wanted a space that would communicate their c...


预览图片
20 / 苏格兰第四铁路桥 | John Fowler + Benjamin Baker
5年前|behance|景观|100%...__________________________________________
,创作者:英国工程师 John Fowler 和 Benjamin Baker
,位置 : 爱丁堡,英奇加维和法夫,苏格兰
,建造年份 : 1890
,可视化:Victoria Chuchupalova ( instagram )
,软件:3dsMax + Corona Renderer 6, Forest Pack Pro, R...






预览图片
21 / 设计师乔纳森·塔基在现代住宅播客中讲述旧建筑的美丽
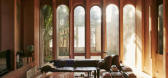
6年前|TheModernHouse|设计情报|100%...sy of Ricardo Bofill Taller de Arquitectura
Exterior view of Sir John Soane's Museum. Photograph courtesy of Sir John Soane's Museum
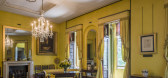
The South Drawing Room at Sir John Soane's Museum. Photograph courtesy of Sir John Soane's Museum
If there was ever a time for getting ...



预览图片
22 / 旧金山电池企业办公室扩张设计
6年前|OfficeSnapshots|办公|100%
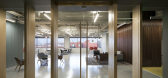
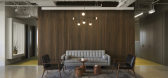
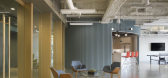
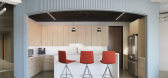
John Lum Architecture realized the design for the office expansion of technology-focused investment firm, Battery Ventures, located in San Francisco, California.
Building off the success of their San Francisco headquarters, VC firm, Battery Ventures, once again turned to John Lum Architecture t...

预览图片
23 / 澳大利亚 | Limestone House | 住宅 | 2021 | John Wardle Architects
4年前|archdaily|住宅|100%房屋,图拉克,澳大利亚,设计师:John Wardle Architects, 面积: 675 m²,年份:2021,摄影:Dianna Snape ,施工队:Arkit, Sinjen Group Prefabricator,Structural 工程师:4Site Engineers,屋宇装备工程:Umow Lai,民用工程:4Site Engineers,...


预览图片
24 / 《开放屋》:安妮和布鲁斯·佩奇讲述了他们20世纪70年代在萨福克市Shingle街海边的家的辉煌简约。
6年前|TheModernHouse|住宅|100%...by the sea in Suffolk, which was designed by the great Modernist architect John Penn.
Anne: “The first time we came to Shingle Street was May Day 1972. I remember that it was very hot, and our daughter was a newborn.
“Our neighbours in Islington, who still own the same house here, suggeste...



预览图片
25 / 看到在这个经典的西班牙殖民在圣塔莫尼卡
6年前|ArchitecturalDi|软装|100%...use in Sag Harbor have in common? They’re all the former pet projects of John de Neufville, a real estate investor whose passion for renovating historic homes stems from a lifelong love of architecture. “My mother grew up in New Orleans and always had an affection for old houses,” he says. The...


预览图片



